Live the resort lifestyle just minutes from Disney World! Discover this stunning 5-bedroom, 4-bathroom townhouse in the exclusive Azur Resort, featuring a private pool, bright open spaces, and elegant designer finishes. Perfectly located near Disney World, Universal Studios, top restaurants, and shopping, with Publix, a gas station, and a hospital just minutes away. Whether you’re looking for a vacation retreat, a permanent residence, or a smart investment, this home offers the perfect blend of luxury, comfort, and convenience in the heart of Central Florida.
Sold for $314,000
$314,000
400 FAMAGUSTA DRIVE, DAVENPORT, FL 33896
5beds
1,671sqft
Townhouse
Built in 2023
1,951 Square Feet Lot
$323,400 Zestimate®
$188/sqft
$2,876 Estimated rent
Home value
$323,400
$304,000 - $346,000
$2,876/mo
Zestimate® history
Owner options
List your home for rent
$2,876/mo
Rent Zestimate®
Find your next renter with Zillow Rental Manager. Plus, with online applications, you can quickly screen prospective tenants – for free.
$2,876/mo
Rent Zestimate®
Refinance and save
$2,430/mo
Est. payment
Refinancing to a lower rate could help reduce your monthly payments and save thousands over the life of the loan.
$2,430/mo
Est. payment
Explore your selling options
Work with a Zillow partner agent
Leverage their expertise and Zillow's premium Showcase listings to get your home seen by more buyers.
Get startedList with your own agent
Get your home in front of millions of buyers by listing it on Zillow.
Learn how to do itSell it yourself
Take full control of how buyers see your home on Zillow by listing For Sale by Owner (FSBO).
List your homeWhat's special
Zillow last checked:
Listing updated:
Listed by:
Paola Ramirez, LLC 407-414-6984,
ROBERT SLACK LLC 352-229-1187
Bought with:
Non-Member Agent
STELLAR NON-MEMBER OFFICE
Source: Stellar MLS,MLS#: O6353835 Originating MLS: Ocala - Marion
Originating MLS: Ocala - Marion
Facts & features
Interior
Bedrooms & bathrooms
- Bedrooms: 5
- Bathrooms: 4
- Full bathrooms: 4
Primary bedroom
- Features: Walk-In Closet(s)
- Level: First
- Area: 208 Square Feet
- Dimensions: 16x13
Bedroom 2
- Features: Walk-In Closet(s)
- Level: Second
- Area: 110 Square Feet
- Dimensions: 11x10
Bedroom 4
- Features: Walk-In Closet(s)
- Level: Second
- Area: 132 Square Feet
- Dimensions: 11x12
Bedroom 5
- Features: Walk-In Closet(s)
- Level: Second
- Area: 100 Square Feet
- Dimensions: 10x10
Bathroom 3
- Level: Second
- Area: 132 Square Feet
- Dimensions: 11x12
Kitchen
- Level: First
- Area: 90 Square Feet
- Dimensions: 10x9
Living room
- Level: First
- Area: 231 Square Feet
- Dimensions: 21x11
Heating
- Central
Cooling
- Central Air
Appliances
- Included: Dishwasher, Dryer, Microwave, Range, Refrigerator, Washer
- Laundry: Inside
Features
- Ceiling Fan(s)
- Flooring: Vinyl
- Has fireplace: No
Interior area
- Total structure area: 1,736
- Total interior livable area: 1,671 sqft
Property
Features
- Levels: Two
- Stories: 2
- Exterior features: Sidewalk
- Has private pool: Yes
- Pool features: In Ground
Lot
- Size: 1,951 Square Feet
Details
- Parcel number: 272602701017000810
- Special conditions: None
Construction
Type & style
- Home type: Townhouse
- Property subtype: Townhouse
Materials
- Stucco
- Foundation: Block
- Roof: Other
Condition
- New construction: No
- Year built: 2023
Utilities & green energy
- Sewer: Public Sewer
- Water: Public
- Utilities for property: Public
Community & HOA
Community
- Features: Gated Community - No Guard, Pool, Sidewalks
- Pet fee: $0 monthly
- Subdivision: AZUR RESIDENCE
HOA
- Has HOA: Yes
- Services included: Community Pool, Maintenance Structure, Pool Maintenance
- HOA fee: $300 monthly
- HOA name: nfinity Property Management Group
- HOA phone: 407-641-3441
Location
- Region: Davenport
Financial & listing details
- Price per square foot: $188/sqft
- Tax assessed value: $346,500
- Annual tax amount: $4,992
- Date on market: 10/20/2025
- Cumulative days on market: 80 days
- Listing terms: Cash,Conventional,FHA,USDA Loan,VA Loan
- Ownership: Fee Simple
- Total actual rent: 0
- Road surface type: Asphalt
Price history
| Date | Event | Price |
|---|---|---|
| 6/19/2026 | Listing removed | $4,000$2/sqft |
Source: Zillow Rentals Report a problem | ||
| 5/16/2026 | Listed for rent | $4,000+60%$2/sqft |
Source: Zillow Rentals Report a problem | ||
| 1/31/2026 | Listing removed | $2,500$1/sqft |
Source: Zillow Rentals Report a problem | ||
| 1/1/2026 | Price change | $2,500-16.7%$1/sqft |
Source: Zillow Rentals Report a problem | ||
| 12/18/2025 | Listed for rent | $3,000+30.4%$2/sqft |
Source: Zillow Rentals Report a problem | ||
| 12/17/2025 | Sold | $314,000-4.8%$188/sqft |
Source:  Stellar MLS #O6353835 Report a problem Stellar MLS #O6353835 Report a problem | ||
| 11/13/2025 | Pending sale | $329,999$197/sqft |
Source: Stellar MLS #O6353835 Report a problem | ||
| 10/20/2025 | Listed for sale | $329,999-5.4%$197/sqft |
Source: Stellar MLS #O6353835 Report a problem | ||
| 10/18/2025 | Listing removed | $349,000$209/sqft |
Source: Stellar MLS #O6337860 Report a problem | ||
| 10/1/2025 | Price change | $2,300-4.2%$1/sqft |
Source: Stellar MLS #O6332557 Report a problem | ||
| 9/30/2025 | Price change | $2,400-4%$1/sqft |
Source: Stellar MLS #O6332557 Report a problem | ||
| 9/30/2025 | Price change | $349,000-3.1%$209/sqft |
Source: Stellar MLS #O6337860 Report a problem | ||
| 8/21/2025 | Listed for sale | $359,999-20%$215/sqft |
Source: Stellar MLS #O6337860 Report a problem | ||
| 8/1/2025 | Listing removed | $2,500$1/sqft |
Source: Stellar MLS #S5128113 Report a problem | ||
| 6/3/2025 | Listed for rent | $2,500-16.7%$1/sqft |
Source: Stellar MLS #S5128113 Report a problem | ||
| 3/29/2025 | Listing removed | $449,900$269/sqft |
Source: Stellar MLS #O6188470 Report a problem | ||
| 5/6/2024 | Price change | $449,900-2.2%$269/sqft |
Source: Stellar MLS #O6188470 Report a problem | ||
| 4/14/2024 | Listing removed | -- |
Source: Stellar MLS #O6191102 Report a problem | ||
| 3/28/2024 | Listed for sale | $459,900+5.7%$275/sqft |
Source: Stellar MLS #O6188470 Report a problem | ||
| 3/22/2024 | Listing removed | -- |
Source: Stellar MLS #O6180718 Report a problem | ||
| 2/20/2024 | Listed for rent | $3,000$2/sqft |
Source: Stellar MLS #O6180718 Report a problem | ||
| 2/8/2024 | Sold | $435,000+2.4%$260/sqft |
Source: Stellar MLS #J972022 Report a problem | ||
| 1/16/2024 | Pending sale | $425,000$254/sqft |
Source: Stellar MLS #O6169430 Report a problem | ||
Public tax history
| Year | Property taxes | Tax assessment |
|---|---|---|
| 2025 | $4,480 -4.9% | $346,500 -4.8% |
| 2024 | $4,711 +1259.7% | $364,000 +1338.7% |
| 2023 | $347 +13.4% | $25,300 +10% |
| 2022 | $306 +136.6% | $23,000 +146.7% |
| 2021 | $129 | $9,322 |
Find assessor info on the county website
Neighborhood: Loughman
Nearby homes
- $3,0004 bd4 ba1.6k sqft396 Famagusta Dr, Davenport, FL 33896For Rent
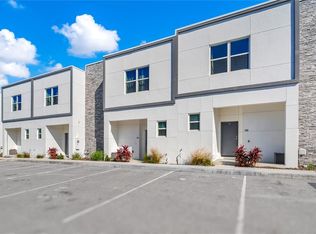
- $375,0005 bd4 ba2k sqft404 Famagusta Dr, Davenport, FL 33896Sold

- $410,0005 bd4 ba2k sqft392 Famagusta Dr, Davenport, FL 33896For Sale
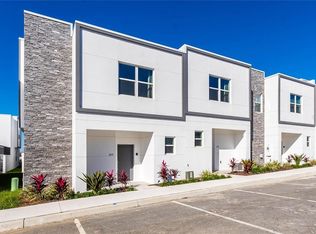
- $309,6364 bd4 ba2k sqft388 Famagusta Dr, Davenport, FL 33896Sold
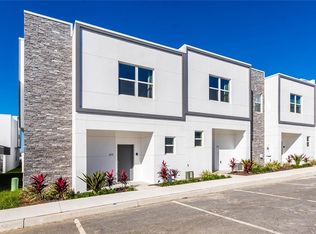
- $282,5004 bd4 ba2k sqft388 Famagusta Dr #1, Davenport, FL 33896Off Market
- $--2 bd2 ba1.3k sqft217 Mouse Mountain Dr, Davenport, FL 33896Off Market
- $395,0005 bd5 ba2k sqft384 Famagusta Dr, Davenport, FL 33896For Sale
- $--2 bd2 ba1k sqft215 Mouse Mountain Dr, Davenport, FL 33896Off Market
Nearby schools
GreatSchools rating
- 2/10Loughman Oaks Elementary SchoolGrades: PK-5Distance: 2.8 mi
- 6/10Mater Academy Davenport Middle SchoolGrades: 6Distance: 1.9 mi
- 3/10Davenport High SchoolGrades: 9-12Distance: 1.9 mi
Schools provided by the listing agent
- Elementary: Davenport School of the Arts
- Middle: Daniel Jenkins Academy of Technology Middle
- High: Davenport High School
Source: Stellar MLS. This data may not be complete. We recommend contacting the local school district to confirm school assignments for this home.
Get a cash offer in 3 minutes
Find out how much your home could sell for in as little as 3 minutes with a no-obligation cash offer.
Estimated market value
$323,400
Get a cash offer in 3 minutes
Find out how much your home could sell for in as little as 3 minutes with a no-obligation cash offer.
Estimated market value
$323,400
- Florida
- Polk County
- Davenport
- 33896
- Loughman
- 400 FAMAGUSTA DRIVE
Nearby cities
Nearby neighborhoods
Nearby zip codes
Other Davenport Topics
