Skip main navigation
Sold for $375,000
  • $375,000

    404 FAMAGUSTA DRIVE, DAVENPORT, FL 33896

    5beds
    2,048sqft
    Townhouse
    Built in 2023
    2,470 Square Feet Lot
    $-- Zestimate®
    $183/sqft
    $3,064 Estimated rent

    Home value

    Not available

    Estimated sales range

    Not available

    $3,064/mo

    Zestimate® history
    Loading
    Loading...

    Owner options

    List your home for rent

    $3,064/mo

    Rent Zestimate®

    Find your next renter with Zillow Rental Manager. Plus, with online applications, you can quickly screen prospective tenants – for free.

    Learn more

    $3,064/mo

    Rent Zestimate®

    Refinance and save

    $2,836/mo

    Est. payment

    Refinancing to a lower rate could help reduce your monthly payments and save thousands over the life of the loan.

    See today's rates

    $2,836/mo

    Est. payment

    Explore your selling options

    Work with a Zillow partner agent

    Leverage their expertise and Zillow's premium Showcase listings to get your home seen by more buyers.

    Get started

    List with your own agent

    Get your home in front of millions of buyers by listing it on Zillow.

    Learn how to do it

    Sell it yourself

    Take full control of how buyers see your home on Zillow by listing For Sale by Owner (FSBO).

    List your home

    What's special

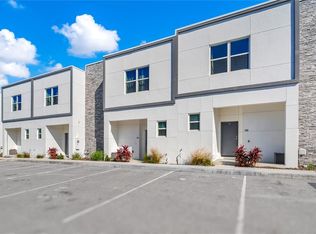
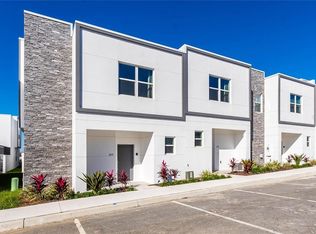
    One or more photo(s) has been virtually staged. Welcome to RESORT-STYLE LIVING in this nearly NEW, never lived in 5-bedroom, 4-bathroom corner-unit townhome located in the modern and vibrant Azur Resort community of Davenport. Built in 2023 and boasting over 2,000 SQUARE FEET of sleek, contemporary design, this beautifully appointed home offers flexibility as a primary residence, vacation retreat, or income-generating short- or long-term rental. An OPEN FLOOR PLAN allows for effortless movement between the Living and Dining areas, as well as the Kitchen. With TWO SPACIOUS PRIMARY SUITES—one on the main floor, each with a private en suite bathroom—and luxury vinyl plank flooring throughout the main living areas and bedrooms, comfort and style come standard. Enjoy your own PRIVATE SCREENED LANAI with a SPARKLING POOL, perfect for relaxing or entertaining in the Florida sunshine. The Azur Resort pampers residents and guests alike with UPSCALE AMENITIES including a modern clubhouse, community pool and fitness facility. Just twenty minutes from Walt Disney World and surrounded by renowned golf courses, shopping, and dining, this location offers the perfect balance of excitement and convenience. NEARBY ACCESS to I-4, US-27, and SR-429 makes commuting and exploring Central Florida a breeze, with quick trips to Universal Studios, Margaritaville, Posner Park, ChampionsGate, and Orlando International Airport all within reach. Whether you're looking to invest or enjoy the Florida lifestyle year-round, this AZUR RESORT GEM is an incredible opportunity waiting to be yours. Don’t miss your chance to own this modern townhome in the heart of Florida’s vacation paradise!

    Zillow last checked:

    Listing updated:

    Listed by:

    Jenny Wemert 407-809-1193,

    WEMERT GROUP REALTY LLC 407-743-8356,

    Tony Galarza 407-497-7688,

    WEMERT GROUP REALTY LLC

    Bought with:

    Tony Galarza, 3219573

    WEMERT GROUP REALTY LLC

    Jenny Wemert, 3044371

    WEMERT GROUP REALTY LLC

    Source: Stellar MLS,MLS#: O6314942MLS LogoOriginating MLS: Orlando Regional

    Facts & features

    Interior

    Bedrooms & bathrooms
    • Bedrooms: 5
    • Bathrooms: 4
    • Full bathrooms: 4
    Other
    • Features: En Suite Bathroom, Built-in Closet
    • Level: Second
    • Area: 408 Square Feet
    • Dimensions: 17x24
    Primary bedroom
    • Features: En Suite Bathroom, Walk-In Closet(s)
    • Level: First
    • Area: 154 Square Feet
    • Dimensions: 11x14
    Bedroom 3
    • Features: Built-in Closet
    • Level: Second
    • Area: 117 Square Feet
    • Dimensions: 9x13
    Bedroom 4
    • Features: Built-in Closet
    • Level: Second
    • Area: 108 Square Feet
    • Dimensions: 9x12
    Bedroom 5
    • Features: Built-in Closet
    • Level: Second
    • Area: 130 Square Feet
    • Dimensions: 10x13
    Primary bathroom
    • Features: Dual Sinks, Tub With Shower
    • Level: First
    • Area: 88 Square Feet
    • Dimensions: 8x11
    Primary bathroom
    • Features: Dual Sinks, Shower No Tub
    • Level: Second
    • Area: 56 Square Feet
    • Dimensions: 7x8
    Bathroom 3
    • Features: Single Vanity, Tub With Shower, Linen Closet
    • Level: First
    • Area: 60 Square Feet
    • Dimensions: 5x12
    Bathroom 4
    • Features: Single Vanity, Tub With Shower
    • Level: Second
    • Area: 50 Square Feet
    • Dimensions: 5x10
    Dining room
    • Level: First
    • Area: 154 Square Feet
    • Dimensions: 11x14
    Kitchen
    • Level: First
    • Area: 110 Square Feet
    • Dimensions: 10x11
    Living room
    • Level: First
    • Area: 144 Square Feet
    • Dimensions: 12x12
    Heating
    • Central, Electric
    Cooling
    • Central Air
    Appliances
    • Included: Convection Oven, Dishwasher, Disposal, Dryer, Microwave, Range, Refrigerator, Washer
    • Laundry: Laundry Closet, Upper Level
    Features
    • Eating Space In Kitchen, High Ceilings, Living Room/Dining Room Combo, Solid Wood Cabinets, Stone Counters, Thermostat, Walk-In Closet(s)
    • Flooring: Luxury Vinyl, Tile
    • Windows: Rods
    • Has fireplace: No
    • Common walls with other units/homes: Corner Unit
    Interior area
    • Total structure area: 2,136
    • Total interior livable area: 2,048 sqft

    Property

    Parking
    • Parking features: Open
    • Has uncovered spaces: Yes
    Features
    • Levels: Two
    • Stories: 2
    • Patio & porch: Covered, Front Porch, Porch
    • Exterior features: Private Mailbox, Sidewalk
    • Has private pool: Yes
    • Pool features: Child Safety Fence, In Ground, Screen Enclosure
    Lot
    • Size: 2,470 Square Feet
    • Features: Corner Lot, Landscaped, Sidewalk
    Details
    • Parcel number: 272602701017000800
    • Special conditions: None

    Construction

    Type & style
    • Home type: Townhouse
    • Property subtype: Townhouse
    Materials
    • Block, Stucco
    • Foundation: Concrete Perimeter
    • Roof: Membrane
    Condition
    • New construction: No
    • Year built: 2023

    Utilities & green energy

    • Sewer: Public Sewer
    • Water: Public
    • Utilities for property: Electricity Available, Sewer Connected, Water Available

    Community & HOA

    Community
    • Features: Clubhouse, Fitness Center, Playground, Pool
    • Pet fee: $0 monthly
    • Subdivision: AZUR RESIDENCE
    HOA
    • Has HOA: Yes
    • Services included: Cable TV, Internet, Maintenance Structure, Maintenance Grounds
    • HOA fee: $319 monthly
    • HOA name: Infinity Property Management Group/Sherma George
    • HOA phone: 407-341-4883
    Location
    • Region: Davenport

    Financial & listing details

    • Price per square foot: $183/sqft
    • Tax assessed value: $365,500
    • Annual tax amount: $5,245
    • Date on market: 6/5/2025
    • Cumulative days on market: 99 days
    • Listing terms: Cash,Conventional,FHA,VA Loan
    • Ownership: Fee Simple
    • Total actual rent: 0
    • Electric utility on property: Yes
    • Road surface type: Asphalt

    Price history

    DateEventPrice
    6/1/2026Listing removed$4,000$2/sqft
    Source: Zillow Rentals Report a problem
    5/28/2026Price change$4,000+14.3%$2/sqft
    Source: Zillow Rentals Report a problem
    4/20/2026Listed for rent$3,500$2/sqft
    Source: Zillow Rentals Report a problem
    10/13/2025Sold$375,000$183/sqft
    Source: Stellar MLS #O6314942 Report a problem
    9/12/2025Pending sale$375,000$183/sqft
    Source: Stellar MLS #O6314942 Report a problem
    8/28/2025Price change$375,000-5.1%$183/sqft
    Source: Stellar MLS #O6314942 Report a problem
    8/19/2025Price change$395,000-9.2%$193/sqft
    Source: Stellar MLS #O6314942 Report a problem
    7/5/2025Price change$435,000-5.4%$212/sqft
    Source: Stellar MLS #O6314942 Report a problem
    6/5/2025Listed for sale$460,000+7%$225/sqft
    Source: Stellar MLS #O6314942 Report a problem
    2/9/2024Sold$430,000$210/sqft
    Source: Stellar MLS #O6169426 Report a problem
    1/16/2024Pending sale$430,000$210/sqft
    Source: Stellar MLS #O6169426 Report a problem

    Public tax history

    YearProperty taxesTax assessment
    2025$4,726 -4.8%$365,500 -4.7%
    2024$4,964 +1332.5%$383,500 +1415.8%
    2023$347 +13.4%$25,300 +10%
    2022$306 +136.6%$23,000 +146.7%
    2021$129 $9,322
    Find assessor info on the county website

    Neighborhood: Loughman

    Nearby schools

    GreatSchools rating
    Schools provided by the listing agent
    • Elementary: Loughman Oaks Elem
    • Middle: Daniel Jenkins Academy of Technology Middle
    • High: Davenport High School

    Source: Stellar MLS. This data may not be complete. We recommend contacting the local school district to confirm school assignments for this home.

    Get pre-qualified for a loan
    At Zillow Home Loans, we can pre-qualify you in as little as 5 minutes with no impact to your credit score.

    An equal housing lender. NMLS #10287.