Welcome to this exceptional opportunity in the highly sought-after resort community of ChampionsGate! This immaculate townhome features 3 spacious bedrooms and 2 full bathrooms, making it the perfect choice for a primary residence, vacation getaway, or high-potential investment property. Open-Concept Design: Bright and airy living spaces filled with natural light, perfect for entertaining family and friends. Modern Kitchen: Fully equipped with stainless steel appliances, sleek cabinetry, and premium counter-tops. Comfortable Layout: Generously sized bedrooms, including a private master suite with like in-suite bath. Resort-Style Living: Residents and guests enjoy exclusive, world-class amenities at the famous Oasis Club, featuring a resort-style pool, lazy river, water slide, private cabanas, state-of-the-art fitness center, movie theater, and on-site dining. Golf enthusiasts will also love being minutes away from championship golf courses. Unbeatable Location: Perfectly situated at 1069 Splash Shot Place, you are just a short drive from Walt Disney World, premier shopping centers, and top-tier dining options, with quick access to major highways. ChampionsGate with short-term rental approval and strong vacation rental potential.
For sale
Price cut: $10K (8/4)
$359,000
1069 SPLASH SHOT PLACE #1804, DAVENPORT, FL 33896
3beds
1,787sqft
Condominium
Built in 2021
-- sqft lot
$349,700 Zestimate®
$201/sqft
$681/mo HOA
What's special
Resort-style poolGenerously sized bedroomsPrivate cabanasLazy riverSleek cabinetryWater slideOpen-concept design
- 101 days
- 23
- 5
Zillow last checked:
Listing updated:
Listed by:
Eva Porras 321-315-6569,
OLYMPUS EXECUTIVE REALTY INC 407-469-0090
Source: Stellar MLS,MLS#: O6420495 Originating MLS: Orlando Regional
Originating MLS: Orlando Regional
Facts & features
Interior
Bedrooms & bathrooms
- Bedrooms: 3
- Bathrooms: 2
- Full bathrooms: 2
Primary bedroom
- Features: Walk-In Closet(s)
- Level: Second
- Area: 182 Square Feet
- Dimensions: 14x13
Bedroom 2
- Features: Built-in Closet
- Level: Second
- Area: 165 Square Feet
- Dimensions: 15x11
Bedroom 3
- Features: Built-in Closet
- Level: Second
- Area: 165 Square Feet
- Dimensions: 15x11
Kitchen
- Level: Second
- Area: 176 Square Feet
- Dimensions: 16x11
Laundry
- Level: Second
Living room
- Level: Second
- Area: 192 Square Feet
- Dimensions: 16x12
Heating
- Central, Electric
Cooling
- Central Air
Appliances
- Included: Dishwasher, Disposal, Dryer, Electric Water Heater, Microwave, Range, Refrigerator, Washer
- Laundry: Inside, Laundry Room
Features
- Ceiling Fan(s), Eating Space In Kitchen, Open Floorplan, PrimaryBedroom Upstairs, Thermostat, Walk-In Closet(s)
- Flooring: Carpet, Ceramic Tile
- Doors: Sliding Doors
- Has fireplace: No
- Furnished: Yes
Interior area
- Total structure area: 2,092
- Total interior livable area: 1,787 sqft
Video & virtual tour
Property
Parking
- Total spaces: 1
- Parking features: Garage - Attached
- Attached garage spaces: 1
Features
- Levels: Two
- Stories: 2
- Patio & porch: Screened
- Exterior features: Balcony, Lighting, Sidewalk
- Has view: Yes
- View description: Pool
Lot
- Size: 2,198 Square Feet
Details
- Parcel number: 302527571000181804
- Zoning: RES
- Special conditions: None
Construction
Type & style
- Home type: Condo
- Property subtype: Condominium
- Attached to another structure: Yes
Materials
- Block, Concrete, Stucco, Wood Frame
- Foundation: Slab
- Roof: Shingle
Condition
- Completed
- New construction: No
- Year built: 2021
Utilities & green energy
- Electric: Photovoltaics Third-Party Owned
- Sewer: Public Sewer
- Water: Public
- Utilities for property: Cable Available
Green energy
- Energy generation: Solar
Community & HOA
Community
- Features: Clubhouse, Dog Park, Fitness Center, Gated Community - Guard, Golf Carts OK, Playground, Pool, Restaurant, Sidewalks, Tennis Court(s)
- Security: Gated Community, Smoke Detector(s)
- Pet fee: $0 monthly
- Subdivision: CHAMPIONSGATE CONDO 3 PH 18 & PH 19
HOA
- Has HOA: Yes
- Amenities included: Clubhouse, Fitness Center, Golf Course, Maintenance, Park, Playground, Security, Spa/Hot Tub, Tennis Court(s)
- Services included: 24-Hour Guard, Cable TV, Community Pool, Insurance, Manager, Pest Control, Pool Maintenance, Sewer, Trash
- HOA fee: $681 monthly
- HOA name: Icon Management Services/ Erika Sheehan
- HOA phone: 407-536-7946
- Second HOA name: ChampionsGate Master Association
- Second HOA phone: 407-507-2800
Location
- Region: Davenport
Financial & listing details
- Price per square foot: $201/sqft
- Annual tax amount: $6,215
- Date on market: 6/28/2026
- Cumulative days on market: 95 days
- Listing terms: Cash,Conventional,FHA,Other,VA Loan
- Ownership: Condominium
- Total actual rent: 0
- Road surface type: Asphalt, Paved
Estimated market value
$349,700
$332,000 - $367,000
$2,608/mo
Price history
| Date | Event | Price |
|---|---|---|
| 8/4/2026 | Price change | $359,000-2.7%$201/sqft |
Source:  Stellar MLS #O6420495 Report a problem Stellar MLS #O6420495 Report a problem | ||
| 6/28/2026 | Listed for sale | $369,000$206/sqft |
Source: Stellar MLS #O6420495 Report a problem | ||
Public tax history
Tax history is unavailable.
Monthly payment
Est. payment
Payment breakdown
Explore the cost of this home by adjusting the details. Changes won't be saved.Climate risks
Neighborhood: 33896
- $319,7003 bd2 ba1.7k sqft1069 Splash Shot Pl, Davenport, FL 33896Off Market
- $280,9003 bd2 ba1.3k sqft1077 Splash Shot Pl, Davenport, FL 33896Off Market
- $280,9003 bd2 ba1.3k sqft1059 Splash Shot Pl, Davenport, FL 33896Off Market
- $319,7003 bd2 ba1.7k sqft1057 Splash Shot Pl, Davenport, FL 33896Off Market
Similar homes
- $369,9003 bd2 ba1.8k sqft8928 AZALEA SANDS LN #8928, DAVENPORT, FL 33896For Sale

 MLS ID #S5153327, Matthew Link, CHAMPIONSGATE REALTY. Stellar MLS
 - $399,0003 bd2 ba1.7k sqft1133 CHALLENGE DRIVE #1133, DAVENPORT, FL 33896For Sale
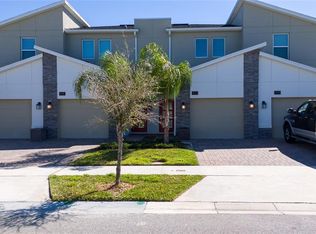 MLS ID #S5123997, David Perez, EXP REALTY LLC. Stellar MLS
 - $295,0003 bd2 ba1.7k sqft8889 CABOT CLIFFS DRIVE #104, DAVENPORT, FL 33896For Sale
 MLS ID #O6446572, Antonio De Oliveira, NEWKEY REAL ESTATE LLC. Stellar MLS
 - $339,0004 bd3 ba1.9k sqft8980 STINGER DR, DAVENPORT, FL 33896For Sale
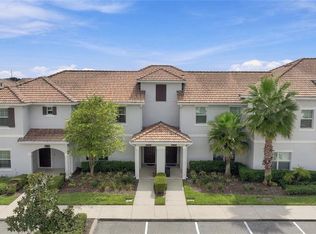 MLS ID #S5158716, Matthew Link, CHAMPIONSGATE REALTY. Stellar MLS
 - $375,0004 bd3 ba1.9k sqft1224 CHALLENGE DRIVE, DAVENPORT, FL 33896For SaleMLS ID #O6380351, Rana Armanios, LA ROSA REALTY CENTRAL FLORIDA LLC. Stellar MLS
- $299,0003 bd2 ba1.7k sqft8895 CABOT CLIFFS DRIVE #103, DAVENPORT, FL 33896For SaleMLS ID #O6420334, Sabrina Freeman, CHARLES RUTENBERG REALTY ORLANDO. Stellar MLS
- $365,0004 bd4 ba1.9k sqft299 NINE IRON DRIVE, DAVENPORT, FL 33896For SaleMLS ID #O6425815, John Callahan, REDFIN CORPORATION. Stellar MLS
- $370,0004 bd3 ba1.9k sqft1557 SANDBAGGER DRIVE, DAVENPORT, FL 33896For SaleMLS ID #O6441529, Nuria Laso, URBAN CITY REALTY LLC. Stellar MLS
- $419,0004 bd3 ba1.9k sqft1112 CHALLENGE DRIVE, DAVENPORT, FL 33896For SaleMLS ID #O6428864, Arnaldo Lemos Guimaraes, NEWKEY REAL ESTATE LLC. Stellar MLS
- $415,0004 bd3 ba1.9k sqft1134 KINGSBARN STREET, DAVENPORT, FL 33896For SaleMLS ID #O6434200, Bart Castro, FLORIDA PRIME REAL ESTATE LLC. Stellar MLS
- $329,0002 bd2 ba1.3k sqft8871 CABOT CLIFFS DRIVE #102, DAVENPORT, FL 33896For SaleMLS ID #S5138751, Perry Taveras, FLEURYS INVESTMENTS LLC. Stellar MLS
- $345,0003 bd3 ba1.7k sqft2755 FETCHING TRAIL, DAVENPORT, FL 33896For SaleMLS ID #O6339357, Jorge F Alvarez Perez, JF STAR REALTY. Stellar MLS
- $409,9004 bd3 ba1.9k sqft1156 KINGSBARN STREET, DAVENPORT, FL 33896For SaleMLS ID #O6342789, Bruna Sereno, SELECTA REALTY LLC. Stellar MLS
- $349,0004 bd3 ba1.9k sqft318 CAPTIVA DRIVE, DAVENPORT, FL 33896For SaleMLS ID #O6396814, Kristin Duncan, CHARLES RUTENBERG REALTY ORLANDO. Stellar MLS
- $370,0003 bd2 ba1.6k sqft710 LONGBOAT DRIVE, DAVENPORT, FL 33896For SaleMLS ID #S5145940, John Gomez, EXP REALTY LLC. Stellar MLS
- $345,9993 bd3 ba1.7k sqft282 CAPTIVA DRIVE, DAVENPORT, FL 33896For SaleMLS ID #O6378309, Kerlin Torre Wesson, MY REALTY GROUP, LLC.. Stellar MLS
- $335,0003 bd2 ba1.6k sqft832 LONGBOAT DRIVE, DAVENPORT, FL 33896For SaleMLS ID #S5152067, Nelson Valdez Rodriguez, PREFERRED REAL ESTATE BROKERS. Stellar MLS
- $332,9903 bd3 ba1.6k sqft864 LONGBOAT DRIVE, DAVENPORT, FL 33896For SaleMLS ID #O6427074, Haicui Yuan, JHY REALTY INVESTMENTS, LLC. Stellar MLS
- $335,0003 bd2 ba1.6k sqft828 LONGBOAT DRIVE, DAVENPORT, FL 33896For SaleMLS ID #S5150354, Nelson Valdez Rodriguez, PREFERRED REAL ESTATE BROKERS. Stellar MLS
- $264,9002 bd2 ba1.3k sqft581 OCEAN COURSE AVENUE #581, DAVENPORT, FL 33896For SaleMLS ID #O6390911, Alejandro Azuero, PA, BROKER HUB REALTY GROUP LLC. Stellar MLS
