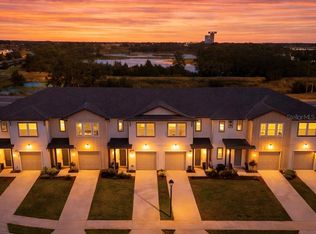
INVESTMENT OPPORTUNITY !!!! Short term lease allowed. Welcome to The Enclaves at Festival, a desirable community in the heart of Davenport offering comfort, convenience, and excellent investment potential. This well-maintained three-bedroom, two-and-a-half-bath townhome with a one-car garage is ideal as a primary residence, vacation getaway, or income-producing property with short-term rental opportunities where permitted. Inside, the open-concept floor plan creates a bright and inviting atmosphere, with the kitchen overlooking the spacious living and dining areas — perfect for entertaining and everyday living. The kitchen features quartz countertops, 42-inch cabinetry, stainless steel appliances, and plenty of storage space. Sliding glass doors lead to a private rear patio with peaceful conservation views, providing added privacy and a relaxing outdoor setting with no rear neighbors. Upstairs, the generously sized bedrooms gives flexibility and comfort for family and guests alike. The home has been thoughtfully cared for and offers a move-in-ready opportunity for homeowners or investors. Residents of The Enclaves at Festival enjoy access to resort-style amenities, including a community pool with water park and splash pad, fitness center, mini golf course, beach volleyball court, and playground areas. Conveniently located just minutes from ChampionsGate, Posner Park, Festival Plaza, shopping, dining, grocery stores, and major highways, this property also offers easy access to Walt Disney World and Central Florida’s top attractions. Nearby AdventHealth hospitals, medical offices, and urgent care centers add even more convenience to the location.Situated between Orlando and Tampa, Davenport continues to experience rapid growth with expanding retail, infrastructure, and commercial development, helping support strong long-term value and demand in the area.Whether you're looking for a full-time residence, second home, or investment opportunity, this townhome offers the perfect combination of location, amenities, and versatility in one of Central Florida’s fastest-growing communities.
For sale
$335,000
828 LONGBOAT DRIVE, DAVENPORT, FL 33896
3beds
1,622sqft
Townhouse
Built in 2023
2,535 Square Feet Lot
$325,600 Zestimate®
$207/sqft
$450/mo HOA
What's special
One-car garageGenerously sized bedroomsWell-maintained three-bedroom two-and-a-half-bath townhomeOpen-concept floor planPlenty of storage spaceBright and inviting atmosphereKitchen features quartz countertops
- 99 days
- 24
- 1
Zillow last checked:
Listing updated:
Listed by:
Nelson Valdez Rodriguez 407-837-2742,
PREFERRED REAL ESTATE BROKERS 407-440-4900
Source: Stellar MLS,MLS#: S5150354 Originating MLS: Orlando Regional
Originating MLS: Orlando Regional
Facts & features
Interior
Bedrooms & bathrooms
- Bedrooms: 3
- Bathrooms: 2
- Full bathrooms: 2
Primary bedroom
- Features: Ceiling Fan(s), Walk-In Closet(s)
- Level: Second
Bedroom 2
- Features: Built-in Closet
- Level: Second
Bedroom 3
- Features: Built-in Closet
- Level: Second
Primary bathroom
- Level: Second
Kitchen
- Level: First
Living room
- Level: First
Heating
- Central
Cooling
- Central Air
Appliances
- Included: Dryer, Range, Washer
- Laundry: Laundry Closet
Features
- Ceiling Fan(s), Other, Thermostat, Walk-In Closet(s)
- Flooring: Carpet, Ceramic Tile
- Has fireplace: No
Interior area
- Total structure area: 1,906
- Total interior livable area: 1,622 sqft
Video & virtual tour
Property
Parking
- Total spaces: 1
- Parking features: Garage
- Garage spaces: 1
Features
- Levels: Two
- Stories: 2
- Exterior features: Irrigation System
Lot
- Size: 2,535 Square Feet
Details
- Parcel number: 272605701160000920
- Special conditions: None
Construction
Type & style
- Home type: Townhouse
- Property subtype: Townhouse
Materials
- HardiPlank Type, Wood Frame
- Foundation: Block
- Roof: Shingle
Condition
- New construction: No
- Year built: 2023
Utilities & green energy
- Sewer: Public Sewer
- Water: Public
- Utilities for property: BB/HS Internet Available, Cable Available, Cable Connected, Electricity Available, Electricity Connected
Community & HOA
Community
- Features: Clubhouse, Deed Restrictions, Dog Park, Fitness Center, Playground, Pool, Sidewalks
- Pet fee: $0 monthly
- Subdivision: FESTIVAL PH 5
HOA
- Has HOA: Yes
- Services included: Cable TV, Internet, Maintenance Grounds, Pest Control, Pool Maintenance, Security
- HOA fee: $450 monthly
- HOA name: Access Management/Vanessa Stein
- HOA phone: 407-480-4200
Location
- Region: Davenport
Financial & listing details
- Price per square foot: $207/sqft
- Tax assessed value: $291,500
- Annual tax amount: $4,169
- Date on market: 5/20/2026
- Cumulative days on market: 56 days
- Listing terms: Cash,Conventional,FHA
- Ownership: Fee Simple
- Total actual rent: 25800
- Electric utility on property: Yes
- Road surface type: Asphalt
Estimated market value
$325,600
$309,000 - $342,000
$2,209/mo
Price history
| Date | Event | Price |
|---|---|---|
| 5/21/2026 | Listed for sale | $335,000-15.2%$207/sqft |
Source:  Stellar MLS #S5150354 Report a problem Stellar MLS #S5150354 Report a problem | ||
| 2/14/2024 | Listing removed | -- |
Source: Stellar MLS #O6132951 Report a problem | ||
| 8/29/2023 | Price change | $395,000-2.5%$244/sqft |
Source: Stellar MLS #O6132951 Report a problem | ||
| 8/11/2023 | Listed for sale | $405,000+7.9%$250/sqft |
Source: Stellar MLS #O6132951 Report a problem | ||
| 5/2/2023 | Sold | $375,312$231/sqft |
Source: Public Record Report a problem | ||
Public tax history
| Year | Property taxes | Tax assessment |
|---|---|---|
| 2025 | $3,769 -5.2% | $291,500 -5% |
| 2024 | $3,973 +657.2% | $307,000 +667.5% |
| 2023 | $525 +16.2% | $40,000 +17.6% |
| 2022 | $452 | $34,000 |
Find assessor info on the county website
Monthly payment
Est. payment
Payment breakdown
Explore the cost of this home by adjusting the details. Changes won't be saved.Climate risks
Neighborhood: 33896
Nearby schools
Schools provided by the listing agent
- Elementary: Loughman Oaks Elem
- Middle: Citrus Ridge
- High: Ridge Community Senior High
Source: Stellar MLS. This data may not be complete. We recommend contacting the local school district to confirm school assignments for this home.
Similar homes
- $335,0003 bd2 ba1.6k sqft832 LONGBOAT DRIVE, DAVENPORT, FL 33896For Sale

 MLS ID #S5152067, Nelson Valdez Rodriguez, PREFERRED REAL ESTATE BROKERS. Stellar MLS
 - $332,9903 bd3 ba1.6k sqft864 LONGBOAT DRIVE, DAVENPORT, FL 33896For Sale
 MLS ID #O6427074, Haicui Yuan, JHY REALTY INVESTMENTS, LLC. Stellar MLS
 - $354,9993 bd3 ba1.7k sqft282 CAPTIVA DRIVE, DAVENPORT, FL 33896For Sale
 MLS ID #O6378309, Kerlin Torre Wesson, MY REALTY GROUP, LLC.. Stellar MLS
 - $330,0003 bd3 ba1.6k sqft943 CONCH ROAD, DAVENPORT, FL 33896For Sale
 MLS ID #S5139278, Javin Lopez, AVANTI WAY REALTY LLC. Stellar MLS
 - $370,0003 bd2 ba1.6k sqft710 LONGBOAT DRIVE, DAVENPORT, FL 33896For SaleMLS ID #S5145940, John Gomez, EXP REALTY LLC. Stellar MLS
- $299,0003 bd2 ba1.6k sqft1484 DISCOVERY STREET, DAVENPORT, FL 33896For SaleMLS ID #O6367290, Xiaoyu Su, RATIO REAL ESTATE, LLC. Stellar MLS
- $324,9903 bd3 ba1.7k sqft2615 WINSOME WAY, DAVENPORT, FL 33896For SaleMLS ID #S5154557, Marissa Crawford, COMPASS FLORIDA LLC. Stellar MLS
- $315,0003 bd3 ba1.4k sqft697 STONEY POINTE CIRCLE, DAVENPORT, FL 33896For SaleMLS ID #S5152752, William Sanchez, AXEN REALTY, LLC. Stellar MLS
- $324,9003 bd3 ba1.7k sqft2706 FETCHING TRAIL, DAVENPORT, FL 33896For SaleMLS ID #S5148521, Deborah Charron, LPT REALTY, LLC. Stellar MLS
- $359,0003 bd2 ba1.7k sqft1069 SPLASH SHOT PLACE #1804, DAVENPORT, FL 33896For SaleMLS ID #O6420495, Eva Porras, OLYMPUS EXECUTIVE REALTY INC. Stellar MLS
- $345,0003 bd3 ba1.7k sqft2755 FETCHING TRAIL, DAVENPORT, FL 33896For SaleMLS ID #O6339357, Jorge F Alvarez Perez, JF STAR REALTY. Stellar MLS
- $409,0004 bd3 ba2.4k sqft205 ABERDEEN STREET, DAVENPORT, FL 33896For SaleMLS ID #G5113772, Michael Huculak, PREFERRED RE BROKERS III. Stellar MLS
- $329,0002 bd2 ba1.3k sqft8871 CABOT CLIFFS DRIVE #102, DAVENPORT, FL 33896For SaleMLS ID #S5138751, Perry Taveras, FLEURYS INVESTMENTS LLC. Stellar MLS
- $409,9004 bd3 ba1.9k sqft1156 KINGSBARN STREET, DAVENPORT, FL 33896For SaleMLS ID #O6342789, Bruna Sereno, SELECTA REALTY LLC. Stellar MLS
- $309,0003 bd3 ba1.5k sqft1349 MIRABELLA CIR, DAVENPORT, FL 33897For SaleMLS ID #S5150306, Domenica Sciortino, MY REALTY GROUP, LLC.. Stellar MLS
- $379,0003 bd2 ba1.6k sqft130 MARY JO LANE, DAVENPORT, FL 33897For SaleMLS ID #O6400157, Liz Wilson, REAL BROKER, LLC. Stellar MLS
- $350,0003 bd3 ba1.7k sqft1122 SEASIDE MIST TRAIL, KISSIMMEE, FL 34747For SaleMLS ID #O6415418, Chad Vaughan, REAL BROKER, LLC. Stellar MLS
- $424,9005 bd4 ba2.1k sqft1070 SPLASH SHOT PLACE, DAVENPORT, FL 33896For SaleMLS ID #S5143803, Jim McQuade, AVANTI WAY REALTY LLC. Stellar MLS
- $300,0003 bd3 ba1.4k sqft1767 WOODEN STREET, DAVENPORT, FL 33837For SaleMLS ID #O6417577, Wilfred Sierra Sosa, PA, RE/MAX PRIME PROPERTIES. Stellar MLS
- $385,0003 bd2 ba1.5k sqft9231 WESTSIDE HILLS DRIVE, DAVENPORT, FL 33896For SaleMLS ID #O6403792, Monica Cuervo, LPT REALTY, LLC. Stellar MLS
