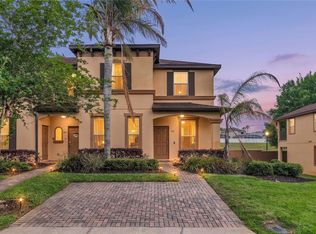
Modern 2022 Townhome with Fenced Backyard and Extended Driveway Built in 2022, this well-maintained townhome offers 1,578 SqFt of living space with 3 bedrooms, 2 full bathrooms, and 1 half bathroom. The open-concept floor plan provides a functional layout with spacious living and dining areas, complemented by a modern kitchen with all appliances included. The property features a one-car garage and an extended driveway accommodating up to two additional vehicles, a valuable owner-added improvement that enhances everyday convenience. The fully fenced backyard offers privacy and outdoor living space. This improvement has already been completed, approved, and permitted, providing added value to future owners. Residents enjoy access to community amenities including a swimming pool, playground, and walking trails. Conveniently located between Clermont and Davenport, the property offers easy access to US-192, Highway 27, and I-4, with nearby shopping centers, grocery stores, restaurants, and everyday services. The location also provides convenient access to major employment centers, including the Walmart and Amazon distribution facilities, as well as Central Florida's world-renowned theme parks and entertainment destinations. With its modern construction, low-maintenance lifestyle, and strategic location, this property presents an excellent opportunity for both owner-occupants and investors.
For sale
$309,000
1349 MIRABELLA CIR, DAVENPORT, FL 33897
3beds
1,578sqft
:
Get pre-qualified$2,253/mo
Townhouse
Built in 2022
1,533 Square Feet Lot
$-- Zestimate®
$196/sqft
$228/mo HOA
What's special
- 79 days |
- 70 |
- 5 |
Zillow last checked:
Listing updated:
Listed by:
Domenica Sciortino 407-545-1536,
MY REALTY GROUP, LLC. 786-847-7421
Source: Stellar MLS,MLS#: S5150306 Originating MLS: Osceola
Originating MLS: Osceola
Facts & features
Interior
Bedrooms & bathrooms
- Bedrooms: 3
- Bathrooms: 3
- Full bathrooms: 2
- 1/2 bathrooms: 1
Primary bedroom
- Features: Walk-In Closet(s)
- Level: Second
Bedroom 2
- Features: Walk-In Closet(s)
- Level: Second
Bedroom 3
- Features: Built-in Closet
- Level: Second
Bathroom 2
- Level: Second
Kitchen
- Level: First
Living room
- Level: First
Heating
- Central
Cooling
- Central Air
Appliances
- Included: Dishwasher, Disposal, Dryer, Electric Water Heater, Microwave, Refrigerator, Washer
- Laundry: Laundry Closet
Features
- Open Floorplan, PrimaryBedroom Upstairs, Stone Counters, Walk-In Closet(s)
- Flooring: Carpet, Ceramic Tile
- Has fireplace: No
Interior area
- Total structure area: 1,833
- Total interior livable area: 1,578 sqft
Video & virtual tour
Property
Parking
- Total spaces: 1
- Parking features: Garage - Attached
- Attached garage spaces: 1
Features
- Levels: Two
- Stories: 2
- Exterior features: None
Lot
- Size: 1,533 Square Feet
Details
- Parcel number: 262514998051001770
- Special conditions: None
Construction
Type & style
- Home type: Townhouse
- Property subtype: Townhouse
Materials
- Stucco
- Foundation: Slab
- Roof: Shingle
Condition
- New construction: No
- Year built: 2022
Utilities & green energy
- Sewer: Public Sewer
- Water: Public
- Utilities for property: Cable Available, Electricity Available
Community & HOA
Community
- Features: Community Mailbox, Playground, Pool, Sidewalks
- Pet fee: $0 monthly
- Subdivision: MIRABELLA PHASE 1
HOA
- Has HOA: Yes
- Services included: Pool Maintenance, Recreational Facilities
- HOA fee: $228 monthly
- HOA name: Smaly Lantigua
- HOA phone: 407-472-4106
- Second HOA name: Leland Management Lifestyle
Location
- Region: Davenport
Financial & listing details
- Price per square foot: $196/sqft
- Tax assessed value: $256,500
- Annual tax amount: $3,396
- Date on market: 5/21/2026
- Cumulative days on market: 80 days
- Ownership: Fee Simple
- Total actual rent: 0
- Electric utility on property: Yes
- Road surface type: Asphalt
Estimated market value
Not available
Estimated sales range
Not available
Not available
Price history
| Date | Event | Price |
|---|---|---|
| 5/21/2026 | Listed for sale | $309,000+1.4%$196/sqft |
Source:  Stellar MLS #S5150306 Report a problem Stellar MLS #S5150306 Report a problem | ||
| 2/13/2026 | Listing removed | $304,750$193/sqft |
Source: Stellar MLS #S5138796 Report a problem | ||
| 11/21/2025 | Listed for sale | $304,750+1%$193/sqft |
Source: Stellar MLS #S5138796 Report a problem | ||
| 2/23/2022 | Sold | $301,615$191/sqft |
Source: Public Record Report a problem | ||
Public tax history
| Year | Property taxes | Tax assessment |
|---|---|---|
| 2025 | $2,797 -4.2% | $256,500 -3.3% |
| 2024 | $2,918 +2.1% | $265,225 +3% |
| 2023 | $2,857 +514.6% | $257,500 +635.7% |
| 2022 | $465 +1550.5% | $35,000 +1621.6% |
| 2021 | $28 | $2,033 |
Find assessor info on the county website
Monthly payment
Est. payment
Payment breakdown
Explore the cost of this home by adjusting the details. Changes won't be saved.Climate risks
Neighborhood: 33897
Nearby schools
GreatSchools rating
- 4/10Citrus Ridge: A Civics AcademyGrades: PK-8Distance: 1 mi
- 3/10Davenport High SchoolGrades: 9-12Distance: 8.2 mi
- $267,6003 bd2 ba1.4k sqft1353 Mirabella Cir, Davenport, FL 33897Off Market
- $289,3003 bd2 ba1.5k sqft1345 Mirabella Cir, Davenport, FL 33897Off Market
- $249,9003 bd2 ba1.4k sqft1357 Mirabella Cir, Davenport, FL 33897Off Market
- $276,8003 bd2 ba1.5k sqft1361 Mirabella Cir, Davenport, FL 33897Off Market
- $292,5003 bd2 ba1.5k sqft1365 Mirabella Cir, Davenport, FL 33897Off Market
- $267,4003 bd2 ba1.5k sqft1373 Mirabella Cir, Davenport, FL 33897Off Market
- $266,8003 bd3 ba1.5k sqft1352 Mirabella Cir, Davenport, FL 33897Off Market
- $272,0003 bd3 ba1.5k sqft1356 Mirabella Cir, Davenport, FL 33897Off Market
A local agent can set up tours, give advice and negotiate with sellers.
A local lender can help you make sure your offer is ready when you are.
Similar homes
- $259,0004 bd3 ba1.4k sqft226 BERGAMO DRIVE, DAVENPORT, FL 33897For Sale

 MLS ID #S5151759, Judy Colon, THE FIRM RE. Stellar MLS
 - $284,1394 bd4 ba1.8k sqft457 LA MIRAGE STREET, DAVENPORT, FL 33897For Sale
 MLS ID #O6401458, Abiel Sanchez, REAL BROKER, LLC. Stellar MLS
 - $315,0003 bd3 ba1.4k sqft697 STONEY POINTE CIRCLE, DAVENPORT, FL 33896For Sale
 MLS ID #S5152752, William Sanchez, AXEN REALTY, LLC. Stellar MLS
 - $374,9003 bd2 ba1.5k sqft1247 PAPAYA CIRCLE, DAVENPORT, FL 33897For Sale
 MLS ID #O6403216, Jonathan Speagle, DALTON WADE INC. Stellar MLS
 - $350,0004 bd3 ba1.9k sqft388 OCEAN COURSE AVENUE, DAVENPORT, FL 33896For SaleMLS ID #O6409895, Jenny Wemert, WEMERT GROUP REALTY LLC. Stellar MLS
- $362,9003 bd2 ba1.6k sqft9009 PINALES WAY, KISSIMMEE, FL 34747For SaleMLS ID #S5154937, Nathaly Valecillos, PA, EXP REALTY LLC. Stellar MLS
- $332,9903 bd3 ba1.6k sqft864 LONGBOAT DRIVE, DAVENPORT, FL 33896For SaleMLS ID #O6427074, Haicui Yuan, JHY REALTY INVESTMENTS, LLC. Stellar MLS
- $349,9003 bd2 ba1.4k sqft5730 LOMA VISTA DRIVE W, DAVENPORT, FL 33896For SaleMLS ID #O6430980, David Berlant, KELLER WILLIAMS REALTY AT THE PARKS. Stellar MLS
- $299,0003 bd2 ba1.6k sqft1484 DISCOVERY STREET, DAVENPORT, FL 33896For SaleMLS ID #O6367290, Xiaoyu Su, RATIO REAL ESTATE, LLC. Stellar MLS
- $349,9994 bd3 ba1.9k sqft3045 BEACH PALM AVENUE, KISSIMMEE, FL 34747For SaleMLS ID #O6416702, Priscila De Souza Tecla, ALVES AND HOWELL REALTY. Stellar MLS
- $350,0003 bd3 ba1.7k sqft1122 SEASIDE MIST TRAIL, KISSIMMEE, FL 34747For SaleMLS ID #O6415418, Chad Vaughan, REAL BROKER, LLC. Stellar MLS
- $375,0004 bd2 ba1.8k sqft1242 IGUANA LOOP, DAVENPORT, FL 33897For SaleMLS ID #S5142490, Leslie Soto, HONEST EXPERTS REAL ESTATE LLC. Stellar MLS
- $419,0004 bd3 ba1.9k sqft1112 CHALLENGE DRIVE, DAVENPORT, FL 33896For SaleMLS ID #O6428864, Arnaldo Lemos Guimaraes, NEWKEY REAL ESTATE LLC. Stellar MLS
- $270,0003 bd3 ba1.2k sqft2743 SUN KEY PLACE, KISSIMMEE, FL 34747For SaleMLS ID #O6413100, Gabriel Mantovani, ALVES AND HOWELL REALTY. Stellar MLS
- $390,0003 bd3 ba1.5k sqft16931 RESEDA ALLEY, WINTER GARDEN, FL 34787For SaleMLS ID #O6430332, Leticia Mena, MY REALTY GROUP, LLC.. Stellar MLS
- $300,0003 bd3 ba1.4k sqft1767 WOODEN STREET, DAVENPORT, FL 33837For SaleMLS ID #O6417577, Wilfred Sierra Sosa, PA, RE/MAX PRIME PROPERTIES. Stellar MLS
- $359,0003 bd2 ba1.7k sqft1069 SPLASH SHOT PLACE #1804, DAVENPORT, FL 33896For SaleMLS ID #O6420495, Eva Porras, OLYMPUS EXECUTIVE REALTY INC. Stellar MLS
- $284,0003 bd2 ba1.5k sqft417 SAPPHIRE DRIVE, DAVENPORT, FL 33837For SaleMLS ID #O6427794, Gilberto Figueroa, KELLER WILLIAMS ADVANTAGE III. Stellar MLS
- $357,0003 bd3 ba1.7k sqft7629 DANUBE ROAD, KISSIMMEE, FL 34747For SaleMLS ID #G5104815, Mario Deniz, DENIZ REALTY PARTNERS LLC. Stellar MLS
- $354,9993 bd3 ba1.7k sqft282 CAPTIVA DRIVE, DAVENPORT, FL 33896For SaleMLS ID #O6378309, Kerlin Torre Wesson, MY REALTY GROUP, LLC.. Stellar MLS
