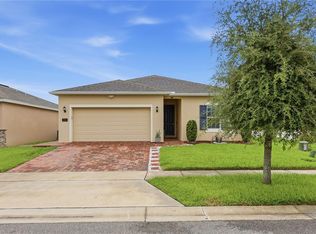
Welcome to a wonderful opportunity in growing Davenport! This home offers a comfortable layout, inviting living spaces, and the perfect canvas to create a home that reflects your personal style. Thoughtfully priced to allow room for personalized updates and improvements, this is an affordable opportunity to put your vision into action and make it truly your own. Enjoy a convenient location near shopping, dining, parks, recreation, and major roadways, making everyday living and weekend adventures easy to enjoy. With Central Florida continuing to grow, this area offers excellent convenience and exciting potential. Whether you’re looking for a primary residence, seasonal retreat, or investment opportunity, this home offers the flexibility to create something special. Bring your ideas, add your personal touch, and unlock the potential this property has to offer. Schedule your private showing today! Motivated Seller! $1,500 Seller Credit toward carpet replacement, plus $5,000 toward Buyer’s closing costs and prepaids.
For sale
$284,000
417 SAPPHIRE DRIVE, DAVENPORT, FL 33837
3beds
1,582sqft
Single Family Residence
Built in 2020
6,599 Square Feet Lot
$-- Zestimate®
$180/sqft
$80/mo HOA
What's special
Comfortable layoutInviting living spaces
- 8 days |
- 1,098 |
- 79 |
Likely to sell faster than
Zillow last checked:
Listing updated:
Listed by:
Gilberto Figueroa 407-860-5627,
KELLER WILLIAMS ADVANTAGE III 407-207-0825
Source: Stellar MLS,MLS#: O6427794 Originating MLS: Orlando Regional
Originating MLS: Orlando Regional
Facts & features
Interior
Bedrooms & bathrooms
- Bedrooms: 3
- Bathrooms: 2
- Full bathrooms: 2
Primary bedroom
- Features: Walk-In Closet(s)
- Level: First
Bedroom 2
- Features: Built-in Closet
- Level: First
Bedroom 3
- Features: Built-in Closet
- Level: First
Dining room
- Level: First
Kitchen
- Level: First
Living room
- Level: First
Heating
- Central, Electric
Cooling
- Central Air
Appliances
- Included: Dishwasher, Disposal, Dryer, Microwave, Range, Refrigerator, Washer
- Laundry: Inside, Laundry Room
Features
- Eating Space In Kitchen, Living Room/Dining Room Combo, Open Floorplan, Solid Surface Counters, Solid Wood Cabinets, Stone Counters, Thermostat
- Flooring: Carpet, Tile
- Doors: Sliding Doors
- Has fireplace: No
Interior area
- Total structure area: 2,176
- Total interior livable area: 1,582 sqft
Property
Parking
- Total spaces: 2
- Parking features: Driveway
- Attached garage spaces: 2
- Has uncovered spaces: Yes
Features
- Levels: One
- Stories: 1
- Exterior features: Lighting, Sidewalk
Lot
- Size: 6,599 Square Feet
- Residential vegetation: Mature Landscaping, Trees/Landscaped
Details
- Parcel number: 272705726007000040
- Special conditions: None
Construction
Type & style
- Home type: SingleFamily
- Architectural style: Florida
- Property subtype: Single Family Residence
Materials
- Block, Concrete, Stucco
- Foundation: Slab
- Roof: Shingle
Condition
- Completed
- New construction: No
- Year built: 2020
Utilities & green energy
- Sewer: Public Sewer
- Water: Public
- Utilities for property: Cable Available, Electricity Available, Phone Available, Public, Street Lights, Water Available
Green energy
- Indoor air quality: Ventilation
- Water conservation: Fl. Friendly/Native Landscape
Community & HOA
Community
- Features: Sidewalks
- Security: Smoke Detector(s)
- Pet fee: $0 monthly
- Subdivision: GOLDEN RDG
HOA
- Has HOA: Yes
- HOA fee: $80 monthly
- HOA name: Premier Association | Wanda Texas
- HOA phone: 352-432-3312
Location
- Region: Davenport
Financial & listing details
- Price per square foot: $180/sqft
- Tax assessed value: $265,068
- Annual tax amount: $4,345
- Date on market: 8/7/2026
- Cumulative days on market: 9 days
- Listing terms: Cash,Conventional,FHA,Other,VA Loan
- Ownership: Fee Simple
- Total actual rent: 0
- Electric utility on property: Yes
- Road surface type: Asphalt, Paved
Foreclosure details
Estimated market value
Not available
Estimated sales range
Not available
Not available
Price history
| Date | Event | Price |
|---|---|---|
| 8/7/2026 | Listed for sale | $284,000+11.5%$180/sqft |
Source:  Stellar MLS #O6427794 Report a problem Stellar MLS #O6427794 Report a problem | ||
| 10/22/2020 | Sold | $254,790+0.3%$161/sqft |
Source: Stellar MLS #O5886626 Report a problem | ||
| 9/1/2020 | Pending sale | $253,990$161/sqft |
Source: PARK SQUARE REALTY #O5886626 Report a problem | ||
| 8/26/2020 | Listed for sale | $253,990$161/sqft |
Source: PARK SQUARE REALTY #O5886626 Report a problem | ||
Public tax history
| Year | Property taxes | Tax assessment |
|---|---|---|
| 2025 | $4,285 -4.4% | $265,068 -3.5% |
| 2024 | $4,483 -8.8% | $274,598 +14.6% |
| 2023 | $4,914 +8.4% | $239,693 +10% |
| 2022 | $4,532 +11.7% | $217,903 +10% |
| 2021 | $4,057 +392.4% | $198,094 +395.2% |
| 2020 | $824 -2% | $40,000 |
| 2019 | $841 | $40,000 +306.3% |
| 2018 | $841 | $9,845 |
Find assessor info on the county website
Monthly payment
Est. payment
Payment breakdown
Explore the cost of this home by adjusting the details. Changes won't be saved.Climate risks
Neighborhood: 33837
Nearby schools
GreatSchools rating
- 2/10Horizons Elementary SchoolGrades: PK-5Distance: 0.4 mi
- 3/10Shelley S. Boone Middle SchoolGrades: 6-8Distance: 4.2 mi
- 2/10Ridge Community High SchoolGrades: 9-12Distance: 0.7 mi
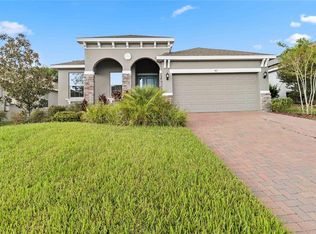
- $360,0003 bd2 ba1.9k sqft413 Sapphire Dr, Davenport, FL 33837For Sale
- $340,2003 bd2 ba1.9k sqft421 Sapphire Dr, Davenport, FL 33837Off Market
- $327,5004 bd2 ba1.8k sqft409 Sapphire Dr, Davenport, FL 33837Off Market
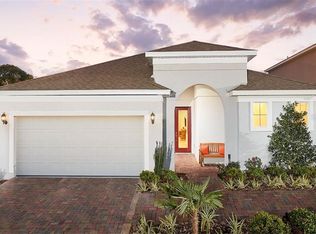
- $366,1004 bd3 ba2.3k sqft405 Sapphire Dr, Davenport, FL 33837Off Market
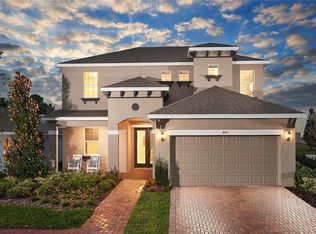
- $389,9005 bd4 ba3.2k sqft416 Sapphire Dr, Davenport, FL 33837Foreclosure
- $355,0004 bd3 ba2.4k sqft420 Sapphire Dr, Davenport, FL 33837Sold
- $414,0005 bd3 ba3k sqft429 Sapphire Dr, Davenport, FL 33837Off Market
- $357,9004 bd3 ba2.4k sqft412 Sapphire Dr, Davenport, FL 33837Off Market
A local agent can set up tours, give advice and negotiate with sellers.
Similar homes
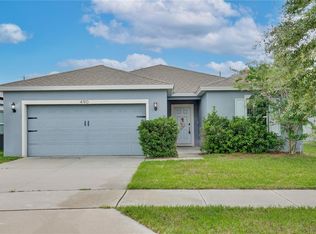
- $285,0004 bd2 ba1.7k sqft490 TAFT DRIVE, DAVENPORT, FL 33837For Sale
 MLS ID #O6327270, Xiomara Pichardo, LPT REALTY, LLC. Stellar MLS
 - $327,9004 bd2 ba1.6k sqft490 DISA DRIVE, DAVENPORT, FL 33837For Sale
 MLS ID #S5154194, Desiree Carlson, RE/MAX HERITAGE PROFESSIONALS. Stellar MLS
 - $299,9003 bd2 ba1.5k sqft541 WILDCAT LANE, DAVENPORT, FL 33837For Sale
 MLS ID #S5152546, Lourdes Campo, MY REALTY GROUP, LLC.. Stellar MLS
 - $339,0004 bd2 ba1.8k sqft248 LUDISIA LOOP, DAVENPORT, FL 33837For Sale
 MLS ID #S5154343, Vicky Torres Rodriguez, RE/MAX HERITAGE PROFESSIONALS. Stellar MLS
 - $323,5004 bd2 ba2.1k sqft622 TAFT DRIVE, DAVENPORT, FL 33837For SaleMLS ID #O6312775, Brian Batiz Salazar, REAL BROKER, LLC. Stellar MLS
- $285,0004 bd2 ba1.7k sqft813 SHEEN CIRCLE, HAINES CITY, FL 33844For SaleMLS ID #L4963992, Casandra Vann, KELLER WILLIAMS REALTY. Stellar MLS
- $303,0003 bd2 ba1.3k sqft125 TANAGER STREET, HAINES CITY, FL 33844For SaleMLS ID #O6422480, Maribell Cruz, LPT REALTY, LLC. Stellar MLS
- $299,9004 bd2 ba1.8k sqft995 BROOKLET DR, DAVENPORT, FL 33837For SaleMLS ID #S5151309, Manny Quiros, RE/MAX HERITAGE PROFESSIONALS. Stellar MLS
- $330,0004 bd2 ba1.8k sqft365 JYOTI DRIVE, DAVENPORT, FL 33837For SaleMLS ID #TB8513659, Jose Mejia, MCBRIDE KELLY & ASSOCIATES. Stellar MLS
- $319,0003 bd2 ba1.4k sqft248 VICTORY AVENUE, DAVENPORT, FL 33837For SaleMLS ID #O6398342, Yadira Durand, LPT REALTY, LLC. Stellar MLS
- $289,9003 bd3 ba1.5k sqft1045 DUDLEY DRIVE, KISSIMMEE, FL 34758For SaleMLS ID #S5155276, Ceila Morales, EXP REALTY LLC. Stellar MLS
- $272,0003 bd2 ba1.7k sqft849 SHEEN CIRCLE, HAINES CITY, FL 33844For SaleMLS ID #O6361348, Maria Albarran, SMART MIAMI REALTY, LLC.. Stellar MLS
- $255,0003 bd2 ba1.9k sqft430 PANARO LANE, HAINES CITY, FL 33844For SaleMLS ID #O6433008, Odry Vargas, ODRY VARGAS REALTY GROUP. Stellar MLS
- $285,0003 bd2 ba1.4k sqft(Undisclosed Address), POINCIANA, FL 34759For SaleMLS ID #S5155318, William Benitez, AXEN REALTY, LLC. Stellar MLS
- $356,0004 bd2 ba1.8k sqft240 WHISPERING PINES WAY, DAVENPORT, FL 33837For SaleMLS ID #O6395457, Sharon O'Malley, MBA REALTY GROUP, INC. Stellar MLS
- $290,0003 bd2 ba1.7k sqft3577 YARIAN DRIVE, HAINES CITY, FL 33844For SaleMLS ID #O6417908, Yasesky Abreu, LPT REALTY, LLC. Stellar MLS
- $288,3503 bd2 ba1.4k sqft432 BARLYN AVENUE, HAINES CITY, FL 33844For SaleMLS ID #R4911093, Junio Jean Charles, EASY REALTY. Stellar MLS
- $279,9003 bd2 ba1.2k sqft400 PARADISE WOODS COURT, DAVENPORT, FL 33896For SaleMLS ID #O6387989, Antoine Divay, FCG REALTY. Stellar MLS
- $339,9004 bd2 ba1.8k sqft1213 RED HILL ROAD, DAVENPORT, FL 33837For SaleMLS ID #O6414870, Carmen Acosta, BP REALTY. Stellar MLS
- $250,0003 bd3 ba1.4k sqft221 MANDOVI STREET, DAVENPORT, FL 33837For SaleMLS ID #O6425315, Erica Diaz, HOMEVEST REALTY. Stellar MLS
