Welcome to this spacious and beautifully designed two-story home offering 5 bedrooms, 3 full bathrooms, and 1 half bathroom, thoughtfully designed to provide comfort, flexibility, and abundant storage. With approximately 3,275 square feet of living space, this home is ideal for multi-generational living, large families, or anyone needing extra room to spread out.The versatile floor plan features two primary suites, including a convenient first-floor secondary primary suite with a walk in closet, perfect for guests or extended family. The expansive main primary suite upstairs offers a walk in closet plus an additional reach in closet for exceptional storage. All secondary bedrooms include walk in closets, with the exception of one bedroom featuring a reach in closet.The first floor also includes a dedicated den/home office, living room, dining room area, spacious family gathering areas, and a conveniently located laundry room. Upstairs, you'll find a large bonus room, an oversized walk in storage room, and a laundry chute leading directly to the first floor laundry room.The kitchen is equipped with stainless steel appliances, including a refrigerator, range, microwave, and dishwasher. The washer and dryer are also included, making this home truly move in ready. Ceramic tile flooring enhances the kitchen and bathrooms, while comfortable carpeting extends throughout the remaining living areas.Enjoy Florida living from the covered front porch or relax on the covered rear porch, complete with a paver patio overlooking the spacious backyard. The paver driveway adds curb appeal, while the expansive backyard offers endless possibilities. Whether you envision creating your own garden, designing an outdoor entertaining space, or adding a custom swimming pool, there's plenty of room to make it your own.Additional highlights include high ceilings, generous under the stair’s storage, a two-car garage, and an abundance of closet space throughout. Conveniently located in Davenport with easy access to shopping, dining, major highways, attractions, and Central Florida's growing employment centers, this exceptional home offers the perfect blend of space, functionality, and value. Schedule your private showing today!
Foreclosure
$389,900
416 SAPPHIRE DR, DAVENPORT, FL 33837
5beds
3,275sqft
Single Family Residence
Built in 2020
6,604 Square Feet Lot
$-- Zestimate®
$119/sqft
$81/mo HOA
What's special
Two-car garageTwo primary suitesHigh ceilingsExpansive backyardCovered front porchDining room areaSpacious family gathering areas
- 6 days |
- 463 |
- 35 |
Zillow last checked:
Listing updated:
Listed by:
Chauncey Behrens, PA 321-276-5644,
CHARLES RUTENBERG REALTY ORLANDO 407-622-2122
Source: Stellar MLS,MLS#: S5154883 Originating MLS: Orlando Regional
Originating MLS: Orlando Regional
Facts & features
Interior
Bedrooms & bathrooms
- Bedrooms: 5
- Bathrooms: 4
- Full bathrooms: 3
- 1/2 bathrooms: 1
Rooms
- Room types: Bonus Room, Den/Library/Office, Utility Room
Primary bedroom
- Description: Room13
- Features: Walk-In Closet(s)
- Level: Second
- Area: 228 Square Feet
- Dimensions: 19x12
Bedroom 2
- Description: Room12
- Features: Walk-In Closet(s)
- Level: Second
- Area: 144 Square Feet
- Dimensions: 12x12
Bedroom 3
- Description: Room9
- Features: Walk-In Closet(s)
- Level: Second
- Area: 132 Square Feet
- Dimensions: 12x11
Bedroom 4
- Description: Room8
- Features: Walk-In Closet(s)
- Level: Second
- Area: 144 Square Feet
- Dimensions: 12x12
Bedroom 5
- Description: Room6
- Features: Walk-In Closet(s)
- Level: First
- Area: 187 Square Feet
- Dimensions: 17x11
Bathroom 2
- Description: Room11
- Level: Second
Bathroom 3
- Description: Room7
- Level: First
Bonus room
- Description: Room10
- Features: Walk-In Closet(s)
- Level: Second
- Area: 273 Square Feet
- Dimensions: 21x13
Den
- Description: Room1
- Level: First
- Area: 143 Square Feet
- Dimensions: 13x11
Dinette
- Description: Room4
- Level: First
- Area: 108 Square Feet
- Dimensions: 12x9
Kitchen
- Description: Room3
- Level: First
- Area: 156 Square Feet
- Dimensions: 13x12
Laundry
- Description: Room2
- Level: First
- Area: 66 Square Feet
- Dimensions: 11x6
Living room
- Description: Room5
- Level: First
- Area: 238 Square Feet
- Dimensions: 17x14
Heating
- Central, Electric
Cooling
- Central Air
Appliances
- Included: Dishwasher, Disposal, Dryer, Microwave, Range, Refrigerator, Washer
- Laundry: Inside, Laundry Chute, Laundry Room
Features
- Ceiling Fan(s), Eating Space In Kitchen, High Ceilings, Living Room/Dining Room Combo, Open Floorplan, PrimaryBedroom Upstairs, Solid Surface Counters, Solid Wood Cabinets, Split Bedroom, Thermostat, Walk-In Closet(s)
- Flooring: Carpet, Ceramic Tile
- Doors: Sliding Doors
- Has fireplace: No
Interior area
- Total structure area: 4,022
- Total interior livable area: 3,275 sqft
Video & virtual tour
Property
Parking
- Total spaces: 2
- Parking features: Driveway, Garage Door Opener
- Attached garage spaces: 2
- Has uncovered spaces: Yes
- Details: Garage Dimensions: 20x20
Features
- Levels: Two
- Stories: 2
- Patio & porch: Covered, Front Porch, Rear Porch
- Exterior features: Irrigation System, Sidewalk
Lot
- Size: 6,604 Square Feet
- Features: Landscaped, Sidewalk
- Residential vegetation: Trees/Landscaped
Details
- Parcel number: 272705726007001100
- Zoning: R
- Special conditions: Real Estate Owned
Construction
Type & style
- Home type: SingleFamily
- Architectural style: Florida
- Property subtype: Single Family Residence
Materials
- Stucco
- Foundation: Slab
- Roof: Shingle
Condition
- New construction: No
- Year built: 2020
Details
- Builder name: Park Square Home Builders
Utilities & green energy
- Sewer: Public Sewer
- Water: Public
- Utilities for property: Cable Available, Electricity Connected, Phone Available, Water Connected
Community & HOA
Community
- Features: Community Mailbox, Deed Restrictions, Sidewalks
- Security: Smoke Detector(s)
- Pet fee: $0 monthly
- Subdivision: GOLDEN RIDGE
HOA
- Has HOA: Yes
- HOA fee: $81 monthly
- HOA name: Access Management
- HOA phone: 407-480-4200
Location
- Region: Davenport
Financial & listing details
- Price per square foot: $119/sqft
- Tax assessed value: $399,504
- Annual tax amount: $7,793
- Date on market: 8/8/2026
- Cumulative days on market: 5 days
- Listing terms: Cash,Conventional,FHA,USDA Loan,VA Loan
- Ownership: Fee Simple
- Total actual rent: 0
- Electric utility on property: Yes
- Road surface type: Paved
Foreclosure details
Estimated market value
Not available
Estimated sales range
Not available
Not available
Price history
| Date | Event | Price |
|---|---|---|
| 11/7/2025 | Sold | $231,100$71/sqft |
Source: Public Record Report a problem | ||
Public tax history
| Year | Property taxes | Tax assessment |
|---|---|---|
| 2025 | $7,734 -2.5% | $399,504 -2.5% |
| 2024 | $7,934 +5% | $409,567 +9.8% |
| 2023 | $7,560 +10.2% | $373,098 +10% |
| 2022 | $6,857 +8.6% | $339,180 +10% |
| 2021 | $6,315 +666.4% | $308,345 +670.9% |
| 2020 | $824 -2% | $40,000 |
| 2019 | $841 | $40,000 +306.3% |
| 2018 | $841 | $9,845 |
Find assessor info on the county website
Monthly payment
Climate risks
Neighborhood: 33837
Nearby schools
GreatSchools rating
- 2/10Horizons Elementary SchoolGrades: PK-5Distance: 0.4 mi
- 3/10Shelley S. Boone Middle SchoolGrades: 6-8Distance: 4.2 mi
- 2/10Ridge Community High SchoolGrades: 9-12Distance: 0.7 mi
Schools provided by the listing agent
- Elementary: Horizons Elementary
- Middle: Boone Middle
- High: Ridge Community Senior High
Source: Stellar MLS. This data may not be complete. We recommend contacting the local school district to confirm school assignments for this home.
- $355,0004 bd3 ba2.4k sqft420 Sapphire Dr, Davenport, FL 33837Sold

- $357,9004 bd3 ba2.4k sqft412 Sapphire Dr, Davenport, FL 33837Off Market
- $371,5004 bd2 ba2.6k sqft408 Sapphire Dr, Davenport, FL 33837Off Market
- $302,5003 bd2 ba1.5k sqft424 Sapphire Dr, Davenport, FL 33837Off Market
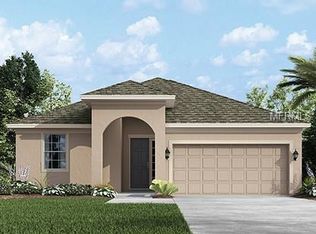
- $434,5005 bd4 ba3.2k sqft713 Ruby Ct, Davenport, FL 33837Off Market
- $325,3004 bd2 ba1.8k sqft404 Sapphire Dr, Davenport, FL 33837Off Market
- $384,3004 bd3 ba2.4k sqft717 Ruby Ct, Davenport, FL 33837Off Market
- $284,0003 bd2 ba1.5k sqft417 Sapphire Dr, Davenport, FL 33837For Sale
A local agent can set up tours, give advice and negotiate with sellers.
Similar homes
- $359,9004 bd3 ba2.2k sqft1055 SUGARWOOD STREET, DAVENPORT, FL 33837For Sale
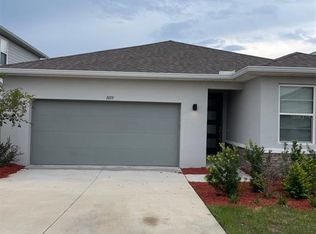
 MLS ID #L4963833, Satwant Kaur, INTEGRITY CARE REAL ESTATE LLC. Stellar MLS
 - $379,0005 bd3 ba2.6k sqft1116 FOX PATH ROAD, DAVENPORT, FL 33837For Sale
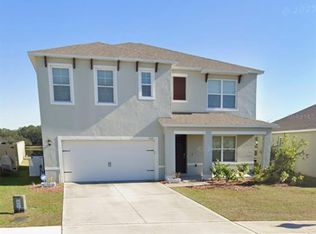 MLS ID #C7528162, Glenn Sharp, MARINA PARK REALTY LLC. Stellar MLS
 - $308,0004 bd2 ba1.9k sqft480 BUCHANNAN DRIVE, DAVENPORT, FL 33837For Sale
 MLS ID #O6419253, Karen Albright, OPENDOOR BROKERAGE LLC. Stellar MLS
 - $405,3005 bd3 ba2.7k sqft269 HAMLET LOOP, DAVENPORT, FL 33837For Sale
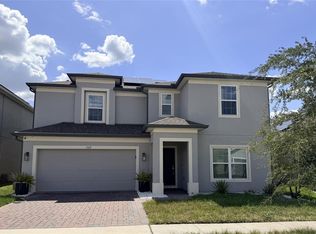 MLS ID #O6430955, Kavita Uttamchandani, CENTURY 21 CARIOTI. Stellar MLS
 - $400,0005 bd3 ba1.8k sqft311 SUNSET VIEW DRIVE, DAVENPORT, FL 33837For SaleMLS ID #O6402874, Jorge Zea, BLUE LIGHTHOUSE REALTY INC. Stellar MLS
- $345,0004 bd3 ba1.8k sqft117 W MURPHY STREET, DAVENPORT, FL 33837For SaleMLS ID #S5153257, Jose Aguilar Colina, LA ROSA REALTY KISSIMMEE. Stellar MLS
- $370,0005 bd3 ba2.4k sqft355 GRANADA BOULEVARD, DAVENPORT, FL 33837For SaleMLS ID #O6374174, Gladis Arroyave, LA ROSA REALTY CENTRAL FLORIDA LLC. Stellar MLS
- $336,9904 bd2 ba1.8k sqft2752 GENTLE RAIN DRIVE, DAVENPORT, FL 33837For SaleMLS ID #O6427436, Karina Turcios, LPT REALTY, LLC. Stellar MLS
- $370,9904 bd3 ba1.9k sqft1033 WATERFALL BOULEVARD, DAVENPORT, FL 33837New ConstructionMLS ID #O6411612, Barbara Cunha De Freitas, NEWKEY REAL ESTATE LLC. Stellar MLS
- $499,0004 bd3 ba2.6k sqft2093 LAKE SIDE AVENUE, DAVENPORT, FL 33837For SaleMLS ID #O6430364, Jie Liu, FLORIDA REALTY INVESTMENTS. Stellar MLS
- $359,0004 bd3 ba1.9k sqft1756 WHITE WATER COURT, DAVENPORT, FL 33837For SaleMLS ID #O6379292, Glauco Pochine, THE FLORIDA LOUNGE REALTY LLC. Stellar MLS
- $380,0005 bd3 ba2.3k sqft560 VICEROY COURT, KISSIMMEE, FL 34758For SaleMLS ID #O6424564, Jenny Lizardo, LPT REALTY, LLC. Stellar MLS
- $315,0004 bd2 ba1.8k sqft1292 SUGARWOOD STREET, DAVENPORT, FL 33837For SaleMLS ID #O6388679, Jin Yao, YORK MILLS REALTY LLC. Stellar MLS
- $416,9905 bd3 ba2.6k sqft975 SERCHIO STREET, HAINES CITY, FL 33844For SaleMLS ID #S5154351, Jose Luis Rivera Vazquez, PROPERTY OUTLET INTERNATIONAL. Stellar MLS
- $395,0005 bd3 ba2.6k sqft1066 SILVERLAKE BOULEVARD, LAKE ALFRED, FL 33850For SaleMLS ID #L4963810, Amy Reynolds, LOCKHART & ASSOCIATES INC. Stellar MLS
- $355,9005 bd3 ba2.6k sqft270 MEADOWBROOK BOULEVARD, WINTER HAVEN, FL 33881For SaleMLS ID #O6411678, Ray Guenther, 3% REAL E$TATE. Stellar MLS
- $545,0006 bd7 ba3.5k sqft528 ORANGE COSMOS BOULEVARD, DAVENPORT, FL 33837For SaleMLS ID #O6402196, Lisa Dague, LISA LYNN DAGUE. Stellar MLS
- $369,5005 bd3 ba2.6k sqft465 WATERFORD DRIVE, LAKE ALFRED, FL 33850For SaleMLS ID #S5131362, Joseph Rogers, LLC, FLORIDA SCANDI REALTY LLC. Stellar MLS
- $455,0005 bd4 ba2.7k sqft177 BELLA VERANO WAY, DAVENPORT, FL 33897For SaleMLS ID #O6421549, Aziz Elbrak, LA ROSA REALTY LLC. Stellar MLS
- $319,0003 bd3 ba1.6k sqft401 FELTRIM RESERVE BOULEVARD, DAVENPORT, FL 33837For SaleMLS ID #S5147922, Yadira Olivo, OLIVO REALTY GROUP, LLC. Stellar MLS
