Investors Only. Leased through August 31, 2027, at $2,575/month. Landlord provides lawn care. No rear neighbors and entirely fenced for privacy! Low HOA dues and bonus room/loft plus office space. Open concept with luxury laminate flooring throughout including stairs. Full-sized kitchen island with seating and plenty of counter space for food prep. Stainless steel appliances. The dining and family room combo offers plenty of natural lighting with slider glass doors leading to your outdoor patio overlooking the conservation area. The master bathroom features two (2) walk-in closets. Enjoy the early morning sunrises sitting under your custom-built pergola in back. Screened front porch. Located 6 miles from Legoland Theme Park and Water Park.
For sale
$355,900
270 MEADOWBROOK BOULEVARD, WINTER HAVEN, FL 33881
5beds
2,696sqft
:
Get pre-qualified$2,349/mo
Single Family Residence
Built in 2020
5,820 Square Feet Lot
$351,300 Zestimate®
$132/sqft
$17/mo HOA
What's special
Custom-built pergola in backOpen conceptScreened front porchPlenty of natural lightingStainless steel appliancesEntirely fenced for privacy
- 56 days |
- 271 |
- 27 |
Zillow last checked:
Listing updated:
Listed by:
Ray Guenther 407-479-0076,
3% REAL E$TATE 407-479-0076
Source: Stellar MLS,MLS#: O6411678 Originating MLS: Orlando Regional
Originating MLS: Orlando Regional
Facts & features
Interior
Bedrooms & bathrooms
- Bedrooms: 5
- Bathrooms: 3
- Full bathrooms: 3
Primary bedroom
- Features: Walk-In Closet(s)
- Level: Second
- Area: 260 Square Feet
- Dimensions: 13x20
Bedroom 2
- Features: Built-in Closet
- Level: First
- Area: 121 Square Feet
- Dimensions: 11x11
Bedroom 3
- Features: Built-in Closet
- Level: Second
- Area: 132 Square Feet
- Dimensions: 11x12
Bedroom 4
- Features: Built-in Closet
- Level: Second
- Area: 121 Square Feet
- Dimensions: 11x11
Bedroom 5
- Features: Built-in Closet
- Level: Second
- Area: 121 Square Feet
- Dimensions: 11x11
Den
- Features: No Closet
- Level: First
- Area: 144 Square Feet
- Dimensions: 12x12
Kitchen
- Features: Breakfast Bar
- Level: First
- Area: 143 Square Feet
- Dimensions: 11x13
Living room
- Level: First
- Area: 225 Square Feet
- Dimensions: 15x15
Heating
- Electric
Cooling
- Central Air
Appliances
- Included: Dishwasher, Disposal, Microwave, Range, Refrigerator
- Laundry: Laundry Room
Features
- Eating Space In Kitchen, Kitchen/Family Room Combo, Open Floorplan, PrimaryBedroom Upstairs, Split Bedroom, Thermostat
- Flooring: Carpet, Ceramic Tile, Laminate
- Doors: Sliding Doors
- Has fireplace: No
Interior area
- Total structure area: 3,248
- Total interior livable area: 2,696 sqft
Video & virtual tour
Property
Parking
- Total spaces: 2
- Parking features: Garage - Attached
- Attached garage spaces: 2
- Details: Garage Dimensions: 20x22
Features
- Levels: Two
- Stories: 2
- Exterior features: Private Yard, Sidewalk
Lot
- Size: 5,820 Square Feet
Details
- Additional parcels included: CDD Included in tax total
- Parcel number: 262802522103000330
- Zoning: RES
- Special conditions: None
Construction
Type & style
- Home type: SingleFamily
- Property subtype: Single Family Residence
Materials
- Block, Stucco
- Foundation: Slab
- Roof: Shingle
Condition
- New construction: No
- Year built: 2020
Utilities & green energy
- Sewer: Public Sewer
- Water: Public
- Utilities for property: Public
Community & HOA
Community
- Features: Pool
- Pet fee: $0 monthly
- Subdivision: LUCERNE PARK RESERVE
HOA
- Has HOA: Yes
- Amenities included: Pool
- Services included: Pool Maintenance
- HOA fee: $17 monthly
- HOA name: Stacey W. Ramdass
- HOA phone: 407-872-7608
Location
- Region: Winter Haven
Financial & listing details
- Price per square foot: $132/sqft
- Tax assessed value: $291,418
- Annual tax amount: $8,139
- Date on market: 6/2/2026
- Cumulative days on market: 22 days
- Ownership: Fee Simple
- Total actual rent: 30900
- Road surface type: Asphalt
Estimated market value
$351,300
$334,000 - $369,000
$2,668/mo
Price history
| Date | Event | Price |
|---|---|---|
| 6/2/2026 | Listed for sale | $355,900-8.7%$132/sqft |
Source:  Stellar MLS #O6411678 Report a problem Stellar MLS #O6411678 Report a problem | ||
| 8/1/2024 | Listing removed | -- |
Source: Zillow Rentals Report a problem | ||
| 7/12/2024 | Price change | $2,575-4.6%$1/sqft |
Source: Zillow Rentals Report a problem | ||
| 5/28/2024 | Listed for rent | $2,700+1.9%$1/sqft |
Source: Zillow Rentals Report a problem | ||
| 5/4/2024 | Listing removed | -- |
Source: Zillow Rentals Report a problem | ||
| 4/22/2024 | Listed for rent | $2,650-8.6%$1/sqft |
Source: Zillow Rentals Report a problem | ||
| 3/27/2023 | Listing removed | -- |
Source: Zillow Rentals Report a problem | ||
| 3/17/2023 | Sold | $389,900$145/sqft |
Source: Public Record Report a problem | ||
| 3/17/2023 | Listed for rent | $2,900$1/sqft |
Source: Zillow Rentals Report a problem | ||
| 2/13/2023 | Pending sale | $389,900$145/sqft |
Source: Stellar MLS #O6050639 Report a problem | ||
| 1/31/2023 | Price change | $389,900-2.5%$145/sqft |
Source: Stellar MLS #O6050639 Report a problem | ||
| 12/12/2022 | Price change | $399,900-2.7%$148/sqft |
Source: Stellar MLS #O6050639 Report a problem | ||
| 10/20/2022 | Price change | $410,990+3.3%$152/sqft |
Source: Stellar MLS #O6050639 Report a problem | ||
| 9/13/2022 | Pending sale | $397,900$148/sqft |
Source: Stellar MLS #O6050639 Report a problem | ||
| 9/3/2022 | Price change | $397,900-9.4%$148/sqft |
Source: Stellar MLS #O6050639 Report a problem | ||
| 8/16/2022 | Price change | $439,000-4.6%$163/sqft |
Source: Stellar MLS #O6050639 Report a problem | ||
| 8/9/2022 | Listed for sale | $460,000+70.4%$171/sqft |
Source: Stellar MLS #O6050639 Report a problem | ||
| 9/17/2020 | Sold | $269,990$100/sqft |
Source: Public Record Report a problem | ||
Public tax history
| Year | Property taxes | Tax assessment |
|---|---|---|
| 2025 | $5,449 -5.8% | $291,418 -5.7% |
| 2024 | $5,785 +70.3% | $309,165 +38.8% |
| 2023 | $3,397 +2.9% | $222,690 +3% |
| 2022 | $3,300 -0.2% | $216,204 +3% |
| 2021 | $3,307 +3082% | $209,907 +3916.6% |
| 2020 | $104 | $5,226 |
Find assessor info on the county website
Monthly payment
Est. payment
Payment breakdown
Explore the cost of this home by adjusting the details. Changes won't be saved.Climate risks
Neighborhood: 33881
Nearby schools
GreatSchools rating
- 3/10Lake Alfred Elementary SchoolGrades: PK-5Distance: 2.8 mi
- 3/10Shelley S. Boone Middle SchoolGrades: 6-8Distance: 4.3 mi
- 3/10Haines City Senior High SchoolGrades: PK,9-12Distance: 4.4 mi
- $284,1004 bd2 ba1.8k sqft274 Meadowbrook Blvd, Winter Haven, FL 33881Off Market
- $268,5003 bd2 ba1.4k sqft266 Meadowbrook Blvd, Winter Haven, FL 33881Off Market

- $120,30910.106 AcresOld Lucerne Park Rd, Winter haven, FL 33881Off Market
- $286,5004 bd2 ba1.8k sqft278 Meadowbrook Blvd, Winter Haven, FL 33881Off Market
- $289,4004 bd2 ba1.8k sqft262 Meadowbrook Blvd, Winter Haven, FL 33881Off Market
- $251,2003 bd2 ba1.4k sqft282 Meadowbrook Blvd, Winter Haven, FL 33881Off Market
- $255,4004 bd2 ba1.4k sqft273 Meadowbrook Blvd, Winter Haven, FL 33881Off Market
- $297,5004 bd2 ba1.8k sqft269 Meadowbrook Blvd, Winter Haven, FL 33881Off Market
A local agent can set up tours, give advice and negotiate with sellers.
Similar homes
- $340,0004 bd2 ba2k sqft604 SARNER PASS WAY, WINTER HAVEN, FL 33881For Sale
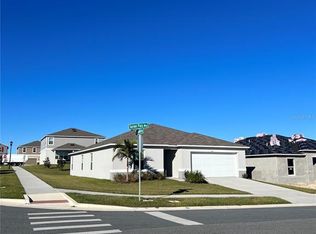
 MLS ID #O6404949, Anderson Siqueira, Sr, WRA BUSINESS & REAL ESTATE. Stellar MLS
 - $284,5003 bd2 ba1.7k sqft257 MEADOWBROOK BOULEVARD, WINTER HAVEN, FL 33881For Sale
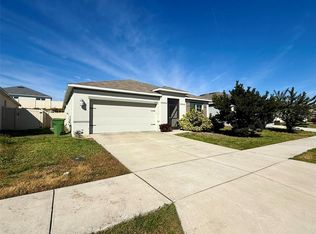 MLS ID #P4937588, Katherine Montana - De Jesus, KELLER WILLIAMS REALTY SMART 1. Stellar MLS
 - $340,0004 bd2 ba1.8k sqft507 SHORT LANE, WINTER HAVEN, FL 33881For Sale
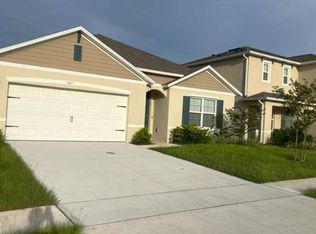 MLS ID #O6404950, Anderson Siqueira, Sr, WRA BUSINESS & REAL ESTATE. Stellar MLS
 - $309,0004 bd2 ba1.9k sqft4669 OSPREY WAY, WINTER HAVEN, FL 33881For Sale
 MLS ID #R4911042, Greg Owen, EASY REALTY. Stellar MLS
 - $370,0004 bd3 ba2k sqft652 GROVE STREET, WINTER HAVEN, FL 33881For SaleMLS ID #O6387580, Lizandra Troisi Passos, MY REALTY GROUP, LLC.. Stellar MLS
- $364,0004 bd3 ba2.4k sqft4932 MAINSAIL STREET, HAINES CITY, FL 33844For SaleMLS ID #O6371741, David Esfahani, LOKATION. Stellar MLS
- $385,0005 bd3 ba2.6k sqft1116 FOX PATH ROAD, DAVENPORT, FL 33837For SaleMLS ID #C7528162, Glenn Sharp, MARINA PARK REALTY LLC. Stellar MLS
- $338,0004 bd3 ba2k sqft1192 NORMANDY HEIGHTS CIRCLE, WINTER HAVEN, FL 33880For SaleMLS ID #L4961188, Annie Wood, HARPER REALTY FL, LLC. Stellar MLS
- $305,0004 bd3 ba3k sqft5445 CHANDLER DRIVE, WINTER HAVEN, FL 33884For SaleMLS ID #S5146003, Jacob Hara, TRANSCEND REALTY. Stellar MLS
- $360,0004 bd2 ba2.7k sqft4046 DINNER LAKE WAY, LAKE WALES, FL 33859For SaleMLS ID #A4692925, Jeffery Earley, SARASOTA PREMIER PROPERTIES. Stellar MLS
- $360,0004 bd3 ba2k sqft5442 CATMINT DRIVE, HAINES CITY, FL 33844For SaleMLS ID #O6423819, Steven Koleno, BEYCOME OF FLORIDA LLC. Stellar MLS
- $345,0005 bd3 ba2.2k sqft1603 GARDINER STREET, HAINES CITY, FL 33844For SaleMLS ID #O6273558, Shannelle Lopez, EXP REALTY LLC. Stellar MLS
- $369,5005 bd3 ba2.6k sqft465 WATERFORD DRIVE, LAKE ALFRED, FL 33850For SaleMLS ID #S5131362, Joseph Rogers, LLC, FLORIDA SCANDI REALTY LLC. Stellar MLS
- $279,9004 bd2 ba1.7k sqft2638 SAN MARCO WAY, WINTER HAVEN, FL 33884For SaleMLS ID #L4963775, Jason Stone, BHHS FLORIDA PROPERTIES GROUP. Stellar MLS
- $324,5004 bd3 ba1.9k sqft1508 MAJESTIC LANE, WINTER HAVEN, FL 33880For SaleMLS ID #L4962086, Rose Cayson, LA ROSA REALTY PRESTIGE. Stellar MLS
- $336,9904 bd2 ba1.8k sqft2752 GENTLE RAIN DRIVE, DAVENPORT, FL 33837For SaleMLS ID #O6427436, Karina Turcios, LPT REALTY, LLC. Stellar MLS
- $365,0004 bd2 ba1.8k sqft823 AUBURN GROVE COURT, AUBURNDALE, FL 33823New ConstructionMLS ID #S5135343, Maria Gomez Arevalo, PA, MY REALTY GROUP, LLC.. Stellar MLS
- $370,0005 bd3 ba2.4k sqft355 GRANADA BOULEVARD, DAVENPORT, FL 33837For SaleMLS ID #O6374174, Gladis Arroyave, LA ROSA REALTY CENTRAL FLORIDA LLC. Stellar MLS
- $365,0004 bd2 ba1.8k sqft231 WILLOW BEND DRIVE, DAVENPORT, FL 33897For SaleMLS ID #O6417568, Dennesha Leachman, GLOBAL SAPPHIRE REALTY LLC. Stellar MLS
- $310,0003 bd2 ba1.7k sqft173 TRACY CIRCLE, HAINES CITY, FL 33844For SaleMLS ID #O6409699, Jennifer Robles, LPT REALTY, LLC. Stellar MLS
