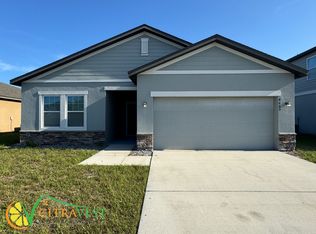
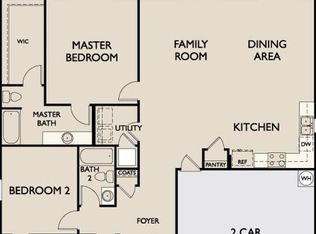
This 4/2 home has a renovated interior showcasing modern upgrades throughout. The home features stunning new 36" x 24" porcelain tile flooring, offering a sleek, contemporary look with durability and easy maintenance. Move-in ready and designed for comfortable, stylish living. Dual access bedroom and bath provides the bedroom with private ensuite access while allowing the bathroom to serve as a main or guest bathroom from the hall, featuring two doors to maximize access and functionality. Large kitchen with island and lots of cabinet space and large pantry. Sliding doors leading to covered screened in porch with additional concreted tiled patio area that leads to a large backyard. Seller will consider contributing toward buyer’s closing costs.
For sale
$309,000
4669 OSPREY WAY, WINTER HAVEN, FL 33881
4beds
1,992sqft
Single Family Residence
Built in 2019
6,900 Square Feet Lot
$-- Zestimate®
$155/sqft
$35/mo HOA
What's special
Large pantryLarge backyardCovered screened in porchLots of cabinet spaceLarge kitchen with island
- 56 days
- 80
- 4
Zillow last checked:
Listing updated:
Listed by:
Greg Owen 321-360-4434,
EASY REALTY 321-895-4636,
Non-Member Agent,
STELLAR NON-MEMBER OFFICE
Source: Stellar MLS,MLS#: R4911042 Originating MLS: Other
Originating MLS: Other
Facts & features
Interior
Bedrooms & bathrooms
- Bedrooms: 4
- Bathrooms: 2
- Full bathrooms: 2
Primary bedroom
- Features: Walk-In Closet(s)
- Level: First
Bedroom 2
- Features: Walk-In Closet(s)
- Level: First
Bedroom 3
- Features: Walk-In Closet(s)
- Level: First
Bedroom 4
- Features: Walk-In Closet(s)
- Level: First
Primary bathroom
- Features: Linen Closet
- Level: First
Kitchen
- Level: First
Living room
- Level: First
Heating
- Central
Cooling
- Central Air
Appliances
- Included: Dishwasher, Disposal, Microwave, Range, Refrigerator
- Laundry: Laundry Room
Features
- Ceiling Fan(s), Eating Space In Kitchen, Kitchen/Family Room Combo, Open Floorplan
- Flooring: Porcelain Tile
- Has fireplace: No
Interior area
- Total structure area: 2,660
- Total interior livable area: 1,992 sqft
Video & virtual tour
Property
Parking
- Total spaces: 2
- Parking features: Garage Door Opener, Ground Level
- Attached garage spaces: 2
Features
- Levels: One
- Stories: 1
- Exterior features: Sidewalk
Lot
- Size: 6,900 Square Feet
Details
- Parcel number: 252812339907000690
- Zoning: RES
- Special conditions: None
Construction
Type & style
- Home type: SingleFamily
- Property subtype: Single Family Residence
Materials
- Block, Stucco
- Foundation: Slab
- Roof: Shingle
Condition
- New construction: No
- Year built: 2019
Utilities & green energy
- Sewer: Public Sewer
- Water: Public
- Utilities for property: Cable Available, Electricity Connected, Street Lights
Community & HOA
Community
- Pet fee: $0 monthly
- Subdivision: ST JAMES XING
HOA
- Has HOA: Yes
- HOA fee: $35 monthly
- HOA name: Highland Community Management/Denise Abercrombie
- HOA phone: 863-940-2863
Location
- Region: Winter Haven
Financial & listing details
- Price per square foot: $155/sqft
- Tax assessed value: $268,097
- Annual tax amount: $5,100
- Date on market: 4/18/2026
- Cumulative days on market: 171 days
- Listing terms: Cash,Conventional,FHA
- Ownership: Fee Simple
- Total actual rent: 0
- Electric utility on property: Yes
- Road surface type: Asphalt
Estimated market value
Not available
Estimated sales range
Not available
$2,232/mo
Price history
| Date | Event | Price |
|---|---|---|
| 8/26/2026 | Listed for sale | $309,000$155/sqft |
Source:  Stellar MLS #R4911042 Report a problem Stellar MLS #R4911042 Report a problem | ||
| 8/18/2026 | Listing removed | $309,000$155/sqft |
Source: Stellar MLS #R4911042 Report a problem | ||
| 6/26/2026 | Listed for sale | $309,000+57.1%$155/sqft |
Source: Stellar MLS #R4911042 Report a problem | ||
| 6/10/2026 | Sold | $196,650-38.5%$99/sqft |
Source: Public Record Report a problem | ||
| 4/18/2026 | Listed for sale | $319,500+47.6%$160/sqft |
Source: Stellar MLS #R4911042 Report a problem | ||
| 2/27/2026 | Sold | $216,500+19.5%$109/sqft |
Source: Public Record Report a problem | ||
| 12/12/2025 | Sold | $181,100-18.1%$91/sqft |
Source: Public Record Report a problem | ||
| 4/24/2019 | Sold | $220,990$111/sqft |
Source: Public Record Report a problem | ||
Public tax history
| Year | Property taxes | Tax assessment |
|---|---|---|
| 2025 | $5,100 +2.4% | $268,097 +5.4% |
| 2024 | $4,978 +4.4% | $254,416 +10% |
| 2023 | $4,769 +10.9% | $231,287 +10% |
| 2022 | $4,301 +11.5% | $210,261 +10% |
| 2021 | $3,858 +0.9% | $191,146 +1.5% |
| 2020 | $3,821 +777.6% | $188,238 +796.4% |
| 2019 | $435 | $21,000 +6.1% |
| 2018 | $435 +5.1% | $19,800 +10% |
| 2017 | $414 +24.4% | $18,000 +9.1% |
| 2016 | $333 -1.8% | $16,500 |
| 2015 | $339 +13.6% | $16,500 +10% |
| 2014 | $298 -5.6% | $15,000 |
| 2013 | $316 +43.9% | $15,000 +71.5% |
| 2012 | $220 +30.4% | $8,745 +10% |
| 2011 | $169 -7.4% | $7,950 -6.3% |
| 2010 | $182 -4% | $8,480 -0.2% |
| 2009 | $190 +68.8% | $8,500 +60.4% |
| 2008 | $112 | $5,300 |
Find assessor info on the county website
Monthly payment
Est. payment
Payment breakdown
Explore the cost of this home by adjusting the details. Changes won't be saved.Climate risks
Neighborhood: 33881
Nearby schools
Schools provided by the listing agent
- Elementary: Walter Caldwell Elem
- High: Auburndale High School
Source: Stellar MLS. This data may not be complete. We recommend contacting the local school district to confirm school assignments for this home.
- $294,0004 bd2 ba1.9k sqft4665 Osprey Way, Winter Haven, FL 33881Off Market
- $265,0003 bd2 ba1.5k sqft4673 Osprey Way, Winter Haven, FL 33881Off Market
- $277,6003 bd2 ba1.6k sqft4838 Saint James Ct, Winter Haven, FL 33881Off Market
- $284,0004 bd2 ba1.8k sqft4677 Osprey Way, Winter Haven, FL 33881Off Market

Similar homes
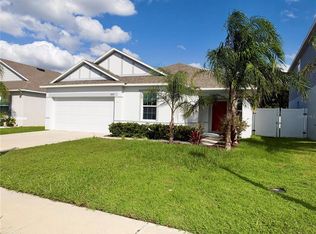
- $325,0003 bd2 ba1.6k sqft2021 CANTON PARK DRIVE, WINTER HAVEN, FL 33881For Sale
 MLS ID #S5158103, Maria Olmos, LLC, LA ROSA REALTY ORLANDO LLC. Stellar MLS
 - $279,9904 bd2 ba1.8k sqft3101 ROYAL TERN DRIVE, WINTER HAVEN, FL 33881For Sale
 MLS ID #O6446739, Paul Jacques, XCELLENCE. Stellar MLS
 - $318,0004 bd2 ba2k sqft604 SARNER PASS WAY, WINTER HAVEN, FL 33881For Sale
 MLS ID #S5157377, Janet Latorre, LPT REALTY, LLC. Stellar MLS
 - $299,9003 bd2 ba1.7k sqft168 WATERSIDE CIRCLE, WINTER HAVEN, FL 33880For Sale
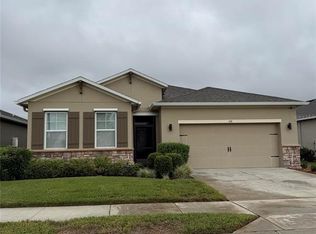 MLS ID #O6450768, Steven Koleno, BEYCOME OF FLORIDA LLC. Stellar MLS
 - $270,0003 bd2 ba1.9k sqft2470 SALZBURG LOOP, WINTER HAVEN, FL 33884For SaleMLS ID #O6450814, Terard Datilma, PREMIUM REAL ESTATE SERVICES. Stellar MLS
- $319,9003 bd2 ba2.2k sqft365 JAMES CIRCLE, LAKE ALFRED, FL 33850For SaleMLS ID #O6419214, Steven Koleno, BEYCOME OF FLORIDA LLC. Stellar MLS
- $272,9903 bd2 ba1.6k sqft136 KRENSON BAY LOOP, WINTER HAVEN, FL 33881For SaleMLS ID #O6417045, Lisa Manzo, WIN-WIN REAL ESTATE SERVICES LLC. Stellar MLS
- $301,0005 bd3 ba2.5k sqft1782 EAGLE HAMMOCK BOULEVARD, EAGLE LAKE, FL 33839For SaleMLS ID #L4965661, Pat Pearson, VIEWPOINT VALUE REALTY. Stellar MLS
- $324,5004 bd3 ba1.9k sqft1508 MAJESTIC LANE, WINTER HAVEN, FL 33880For SaleMLS ID #L4962086, Rose Cayson, LA ROSA REALTY PRESTIGE. Stellar MLS
- $275,0004 bd2 ba1.8k sqft615 TRALEE LANE, AUBURNDALE, FL 33823For SaleMLS ID #P4939420, Chris Davies, LINCOLN MADISON REAL ESTATE LLC. Stellar MLS
- $284,9003 bd2 ba1.3k sqft235 ELEUTHERA DRIVE, LAKE ALFRED, FL 33850For SaleMLS ID #O6412744, Candy Perkin, THOMAS DONDEY LIFE STYLES INC. Stellar MLS
- $297,0004 bd3 ba2k sqft1338 DEEPWATER CIRCLE, EAGLE LAKE, FL 33839New ConstructionMLS ID #O6448284, Steven Koleno, BEYCOME OF FLORIDA LLC. Stellar MLS
- $324,9004 bd2 ba1.8k sqft601 ASTOR DRIVE, HAINES CITY, FL 33844For SaleMLS ID #O6358843, Annette Rodriguez Torres, LA ROSA REALTY LLC. Stellar MLS
- $289,0004 bd2 ba1.9k sqft(Undisclosed Address), EAGLE LAKE, FL 33839For SaleMLS ID #S5155890, Chicky Ho Galvez, AVANTI WAY REALTY LLC. Stellar MLS
- $279,0003 bd2 ba1.6k sqft2415 BRASSIE COURT, WINTER HAVEN, FL 33884For SaleMLS ID #P4940101, Eileen Belanger, CENTURY 21 MYERS REALTY LAKE WALES. Stellar MLS
- $314,9903 bd2 ba1.6k sqft2334 SELENIA STREET, LAKE ALFRED, FL 33850New ConstructionStellar MLS
- $330,0004 bd3 ba2.8k sqft314 HURON DRIVE, KISSIMMEE, FL 34759For SaleMLS ID #O6439844, Omar Rodriguez, EMPIRE NETWORK REALTY. Stellar MLS
- $307,9003 bd2 ba1.5k sqft320 LIBERTY BOULEVARD, DAVENPORT, FL 33837For SaleMLS ID #S5155418, Rafael Fernandez, AGENT TRUST REALTY CORPORATION. Stellar MLS
- $299,9003 bd2 ba1.6k sqft520 HIGHLAND MEADOWS AVENUE, DAVENPORT, FL 33837For SaleMLS ID #S5157406, Melissa Salvador, THE FIRM RE. Stellar MLS
- $410,0004 bd2 ba2k sqft446 GLENKIRK WAY, LAKE ALFRED, FL 33850For SaleMLS ID #O6383714, Kelita Uzcategui, VENOSA REALTY LLC. Stellar MLS
