Better then new 2022-built home on a desirable corner lot in the heart of 33884, located in a family-style community loaded with amenities! This beautiful 3-bedroom, 2-bath home offers modern living with an open, functional layout and split floorplan. A standout feature is the upgraded enclosed patio/all-seasons room, complete with windows and screens—perfect for relaxing year-round, entertaining guests, or enjoying Florida living without the bugs. The home shows better then new and offers peace of mind with newer construction, while the community amenities add incredible value and lifestyle appeal. Conveniently located near shopping, dining, schools and everything Winter Haven has to offer. Move-in ready and priced to sell—don’t miss this one!
For sale
Price increase: $6K (6/18)
$295,000
2415 BRASSIE COURT, WINTER HAVEN, FL 33884
3beds
1,629sqft
Single Family Residence
Built in 2022
5,667 Square Feet Lot
$292,500 Zestimate®
$181/sqft
$18/mo HOA
What's special
Split floorplanDesirable corner lot
- 127 days |
- 53 |
- 1 |
Zillow last checked:
Listing updated:
Listed by:
Katherine Montana - De Jesus 863-508-3000,
KELLER WILLIAMS REALTY SMART 1 863-508-3000
Source: Stellar MLS,MLS#: P4938435 Originating MLS: East Polk
Originating MLS: East Polk
Facts & features
Interior
Bedrooms & bathrooms
- Bedrooms: 3
- Bathrooms: 2
- Full bathrooms: 2
Rooms
- Room types: Utility Room
Primary bedroom
- Features: En Suite Bathroom, Walk-In Closet(s)
- Level: First
- Area: 191.7 Square Feet
- Dimensions: 14.2x13.5
Bedroom 2
- Features: Storage Closet
- Level: First
- Area: 125.84 Square Feet
- Dimensions: 12.1x10.4
Bedroom 3
- Features: Storage Closet
- Level: First
- Area: 118.56 Square Feet
- Dimensions: 10.4x11.4
Primary bathroom
- Features: Dual Sinks, Shower No Tub, Water Closet/Priv Toilet, Storage Closet
- Level: First
- Area: 60.6 Square Feet
- Dimensions: 10.1x6
Bathroom 2
- Features: Tub With Shower, Linen Closet
- Level: First
- Area: 45.1 Square Feet
- Dimensions: 5.5x8.2
Balcony porch lanai
- Features: Ceiling Fan(s)
- Level: First
- Area: 128.04 Square Feet
- Dimensions: 9.7x13.2
Dining room
- Level: First
- Area: 130.15 Square Feet
- Dimensions: 13.7x9.5
Kitchen
- Features: Pantry, Walk-In Closet(s)
- Level: First
- Area: 183.75 Square Feet
- Dimensions: 17.5x10.5
Laundry
- Level: First
- Area: 33.8 Square Feet
- Dimensions: 6.5x5.2
Living room
- Level: First
- Area: 210.98 Square Feet
- Dimensions: 13.7x15.4
Heating
- Central
Cooling
- Central Air
Appliances
- Included: Dishwasher, Dryer, Microwave, Range, Refrigerator, Washer
- Laundry: Laundry Room
Features
- Eating Space In Kitchen, Living Room/Dining Room Combo, Open Floorplan, Smart Home, Split Bedroom, Thermostat, Walk-In Closet(s)
- Flooring: Carpet, Tile
- Doors: Sliding Doors
- Has fireplace: No
- Common walls with other units/homes: Corner Unit
Interior area
- Total structure area: 2,239
- Total interior livable area: 1,629 sqft
Video & virtual tour
Property
Parking
- Total spaces: 2
- Parking features: Driveway, Garage Faces Rear, Off Street, Open
- Attached garage spaces: 2
- Has uncovered spaces: Yes
Features
- Levels: One
- Stories: 1
- Patio & porch: Enclosed, Patio
- Exterior features: Irrigation System, Lighting, Sidewalk
Lot
- Size: 5,667 Square Feet
- Features: In County, Sidewalk
- Residential vegetation: Mature Landscaping
Details
- Parcel number: 262923690585001790
- Special conditions: None
Construction
Type & style
- Home type: SingleFamily
- Property subtype: Single Family Residence
- Attached to another structure: Yes
Materials
- Block, Stucco
- Foundation: Slab
- Roof: Shingle
Condition
- Completed
- New construction: No
- Year built: 2022
Details
- Builder name: DR Horton
Utilities & green energy
- Sewer: Public Sewer
- Water: Public
- Utilities for property: Cable Available, Electricity Connected, Public, Sewer Connected, Water Connected
Community & HOA
Community
- Features: Community Mailbox, Playground, Pool, Sidewalks
- Security: Smoke Detector(s)
- Pet fee: $0 monthly
- Subdivision: VILLAMAR PH 3
HOA
- Has HOA: Yes
- Amenities included: Playground, Pool
- Services included: Pool Maintenance
- HOA fee: $18 monthly
- HOA name: Prime Community Management/Sharon
- HOA phone: 863-293-7400
Location
- Region: Winter Haven
Financial & listing details
- Price per square foot: $181/sqft
- Tax assessed value: $229,273
- Annual tax amount: $2,100
- Date on market: 4/14/2026
- Cumulative days on market: 74 days
- Listing terms: Cash,Conventional,FHA,VA Loan
- Ownership: Fee Simple
- Total actual rent: 0
- Electric utility on property: Yes
- Road surface type: Paved, Asphalt
Estimated market value
$292,500
$278,000 - $307,000
$1,960/mo
Price history
| Date | Event | Price |
|---|---|---|
| 6/18/2026 | Price change | $295,000+2.1%$181/sqft |
Source:  Stellar MLS #P4938435 Report a problem Stellar MLS #P4938435 Report a problem | ||
| 4/15/2026 | Listed for sale | $289,000-9%$177/sqft |
Source: Stellar MLS #P4938435 Report a problem | ||
| 10/11/2022 | Sold | $317,490$195/sqft |
Source: Public Record Report a problem | ||
Public tax history
| Year | Property taxes | Tax assessment |
|---|---|---|
| 2025 | -- | $229,273 -2.7% |
| 2024 | -- | $235,659 -3.9% |
| 2023 | -- | $245,155 +512.9% |
| 2022 | $761 | $40,000 |
| 2021 | -- | -- |
Find assessor info on the county website
Monthly payment
Est. payment
Payment breakdown
Explore the cost of this home by adjusting the details. Changes won't be saved.Climate risks
Neighborhood: 33884
Nearby schools
GreatSchools rating
- 5/10Chain Of Lakes Elementary SchoolGrades: PK-5Distance: 0.9 mi
- 2/10Mclaughlin Middle School And Fine Arts AcademyGrades: 6-11Distance: 7.6 mi
- 2/10Lake Region High SchoolGrades: 9-12Distance: 4.2 mi
Schools provided by the listing agent
- Elementary: Chain O Lakes Elem
- Middle: Denison Middle
- High: Lake Region High
Source: Stellar MLS. This data may not be complete. We recommend contacting the local school district to confirm school assignments for this home.
- $329,3005 bd3 ba2.5k sqft2407 Brassie Ct, Winter Haven, FL 33884Off Market
- $304,3004 bd2 ba1.8k sqft1953 Carnostie Rd, Winter Haven, FL 33884Off Market
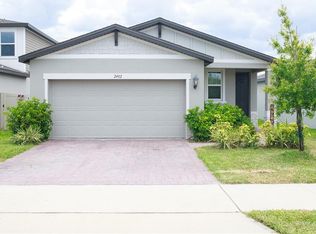
- $322,9005 bd2 ba2.5k sqft2403 Brassie Ct, Winter Haven, FL 33884Off Market
- $255,0003 bd2 ba1.4k sqft2402 Brassie Ct, Winter Haven, FL 33884Sold
- $245,0003 bd2 ba1.4k sqft1912 Carnostie Rd, Winter Haven, FL 33884For Sale
- $322,5003 bd2 ba1.8k sqft1944 Carnostie Rd, Winter Haven, FL 33884Off Market
- $363,4005 bd3 ba2.6k sqft1952 Carnostie Rd, Winter Haven, FL 33884Off Market
- $258,9003 bd2 ba1.4k sqft1883 Carnostie Rd, Winter Haven, FL 33884Off Market
A local agent can set up tours, give advice and negotiate with sellers.
A local lender can help you make sure your offer is ready when you are.
Similar homes
- $325,0004 bd3 ba2.2k sqft1836 CARNOSTIE ROAD, WINTER HAVEN, FL 33884For Sale
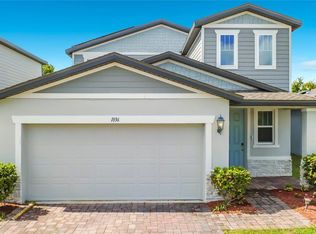
 MLS ID #O6431627, Trisha Deokinandan, ALORA REALTY GROUP INC. Stellar MLS
 - $284,9903 bd2 ba1.6k sqft2747 SAN MARCO WAY, WINTER HAVEN, FL 33884New Construction
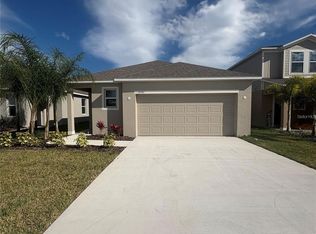 Stellar MLS
 - $239,9903 bd2 ba1.5k sqft3349 COSTELLO CIRCLE, WINTER HAVEN, FL 33884For Sale
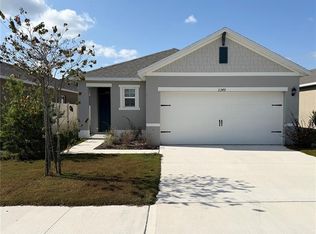 MLS ID #O6364268, Marian Benson, VALOR REALTY SERVICES LLC. Stellar MLS
 - $299,0003 bd2 ba1.7k sqft4493 TURNBERRY LANE, LAKE WALES, FL 33859For Sale
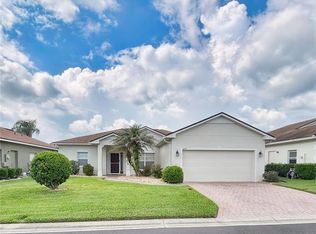 MLS ID #P4939425, Lori Raath, LAKE ASHTON REALTY INC.. Stellar MLS
 - $324,5004 bd3 ba1.9k sqft1508 MAJESTIC LANE, WINTER HAVEN, FL 33880For SaleMLS ID #L4962086, Rose Cayson, LA ROSA REALTY PRESTIGE. Stellar MLS
- $314,9004 bd2 ba1.8k sqft3132 COUNTRY CLUB CIRCLE, WINTER HAVEN, FL 33881For SaleMLS ID #S5130231, Irma Cruz, FLORIDA REALTY MARKETPLACE. Stellar MLS
- $274,0003 bd2 ba1.8k sqft5811 MARSH LANDING DRIVE, WINTER HAVEN, FL 33881For SaleMLS ID #O6423020, Jeff Jones, MARK SPAIN REAL ESTATE. Stellar MLS
- $274,9903 bd2 ba1.6k sqft136 KRENSON BAY LOOP, WINTER HAVEN, FL 33881For SaleMLS ID #O6417045, Lisa Manzo, WIN-WIN REAL ESTATE SERVICES LLC. Stellar MLS
- $305,0003 bd2 ba1.7k sqft3041 CASSIDY LANE, HAINES CITY, FL 33844For SaleMLS ID #S5155739, Gina Romero, LPT REALTY, LLC. Stellar MLS
- $244,9003 bd2 ba1.6k sqft357 SQUIRES GROVE DRIVE, WINTER HAVEN, FL 33880For SaleMLS ID #O6392892, Lesley Guarino, CITRAVEST MANAGEMENT LLC. Stellar MLS
- $285,0005 bd3 ba2.1k sqft2142 LASSO LOOP, EAGLE LAKE, FL 33839For SaleMLS ID #O6433597, Karen Albright, OPENDOOR BROKERAGE LLC. Stellar MLS
- $299,9003 bd2 ba1.4k sqft495 TAFT DRIVE, DAVENPORT, FL 33837For SaleMLS ID #O6434648, Ruth Castro De Molina, AXEN REALTY, LLC. Stellar MLS
- $279,9753 bd2 ba1.7k sqft257 MEADOWBROOK BOULEVARD, WINTER HAVEN, FL 33881For SaleMLS ID #P4937588, Katherine Montana - De Jesus, KELLER WILLIAMS REALTY SMART 1. Stellar MLS
- $299,9003 bd2 ba1.6k sqft3300 LYNROCK AVENUE, DUNDEE, FL 33838For SaleMLS ID #P4938737, Lisette Butler, LA ROSA REALTY PRESTIGE. Stellar MLS
- $279,0004 bd2 ba1.9k sqft652 TROTTERS DRIVE, EAGLE LAKE, FL 33839For SaleMLS ID #S5147732, Ernesto Pineda, AGENT TRUST REALTY CORPORATION. Stellar MLS
- $282,9003 bd2 ba1.6k sqft3548 SPRING CREEK ROAD, DUNDEE, FL 33838For SaleMLS ID #O6426966, Madeline Rivera, INNOVATION GROUP REALTY LLC. Stellar MLS
- $337,0004 bd3 ba2k sqft1192 NORMANDY HEIGHTS CIRCLE, WINTER HAVEN, FL 33880For SaleMLS ID #L4961188, Annie Wood, HARPER REALTY FL, LLC. Stellar MLS
- $325,0004 bd2 ba2k sqft1406 VISTA DEL LAGO BOULEVARD, DUNDEE, FL 33838For SaleMLS ID #O6431123, John Dannel, CFRP REALTY LLC. Stellar MLS
- $370,0004 bd3 ba2k sqft652 GROVE STREET, WINTER HAVEN, FL 33881For SaleMLS ID #O6387580, Lizandra Troisi Passos, MY REALTY GROUP, LLC.. Stellar MLS
- $280,0004 bd2 ba1.8k sqft1899 AMBER SWEET CIRCLE, DUNDEE, FL 33838For SaleMLS ID #O6376111, Keiry Nunez, LPT REALTY, LLC. Stellar MLS
