Price Improvement & Motivated Sellers! Bring offers! Beautifully Maintained Home in Winter Haven! This stunning property shows just like a model home! The owners have kept it immaculately maintained and spotlessly clean. Built in 2023, everything is practically brand new, offering true peace of mind. This 4 bedroom 2.5 bath home has an Open-Concept Living area, Kitchen and Dinning that are perfect for everyday living and entertaining. Modern Kitchen: Features up-to-date finishes, including beautiful granite countertops and durable tile flooring. Move-In Ready: All appliances, including the washer and dryer, stay with the home! Brinks home security system for added peace of mind. All bedrooms and laundry including the spacious primary suite, are conveniently located upstairs. The primary bedroom floods with natural light and features a beautiful en-suite bathroom with a walk-in shower and a generous walk-in closet. Situated on a large corner lot, the backyard is completely fenced-in and features a double gate for easy access. The Lanai is ideal for hosting family and friends for a cookout. Best of all, this community has NO CDD and a low HOA fee! Prime Location Located in a highly desirable area of Winter Haven, you'll be just minutes away from the new Target, excellent shopping, dining, and LEGOLAND! Priced to move, Welcome Home!
For sale
Price cut: $3K (7/6)
$324,500
1508 MAJESTIC LANE, WINTER HAVEN, FL 33880
4beds
1,900sqft
Single Family Residence
Built in 2023
8,825 Square Feet Lot
$321,700 Zestimate®
$171/sqft
$38/mo HOA
What's special
Beautiful en-suite bathroomBeautiful granite countertopsLarge corner lotSpacious primary suiteModern kitchenDurable tile flooringWalk-in shower
- 86 days |
- 110 |
- 9 |
Zillow last checked:
Listing updated:
Listed by:
Rose Cayson 863-559-4360,
LA ROSA REALTY PRESTIGE 863-940-4850
Source: Stellar MLS,MLS#: L4962086 Originating MLS: Lakeland
Originating MLS: Lakeland
Facts & features
Interior
Bedrooms & bathrooms
- Bedrooms: 4
- Bathrooms: 3
- Full bathrooms: 2
- 1/2 bathrooms: 1
Primary bedroom
- Features: Walk-In Closet(s)
- Level: Second
Bedroom 1
- Features: Built-in Closet
- Level: Second
Bedroom 2
- Features: Built-in Closet
- Level: Second
Bedroom 3
- Features: Built-in Closet
- Level: Second
Primary bathroom
- Level: Second
Bathroom 1
- Level: Second
Dinette
- Level: First
Kitchen
- Level: First
Laundry
- Level: Second
Living room
- Level: First
Heating
- Central
Cooling
- Central Air
Appliances
- Included: Dishwasher, Dryer, Range, Refrigerator, Washer
- Laundry: Laundry Room
Features
- Kitchen/Family Room Combo
- Flooring: Carpet, Tile
- Has fireplace: No
Interior area
- Total structure area: 2,404
- Total interior livable area: 1,900 sqft
Video & virtual tour
Property
Parking
- Total spaces: 2
- Parking features: Garage - Attached
- Attached garage spaces: 2
Features
- Levels: Two
- Stories: 2
- Exterior features: None
Lot
- Size: 8,825 Square Feet
Details
- Parcel number: 262916689009001970
- Special conditions: None
Construction
Type & style
- Home type: SingleFamily
- Property subtype: Single Family Residence
Materials
- Block
- Foundation: Slab
- Roof: Shingle
Condition
- Completed
- New construction: No
- Year built: 2023
Utilities & green energy
- Sewer: Public Sewer
- Water: Public
- Utilities for property: BB/HS Internet Available, Cable Available
Community & HOA
Community
- Pet fee: $0 monthly
- Subdivision: EAGLE LNDG PH II
HOA
- Has HOA: Yes
- HOA fee: $38 monthly
- HOA name: Ravi Solanki
- HOA phone: 863-686-3700
Location
- Region: Winter Haven
Financial & listing details
- Price per square foot: $171/sqft
- Tax assessed value: $242,014
- Annual tax amount: $3,775
- Date on market: 5/22/2026
- Cumulative days on market: 51 days
- Listing terms: Cash,Conventional,FHA,VA Loan
- Ownership: Fee Simple
- Total actual rent: 0
- Road surface type: Asphalt
Estimated market value
$321,700
$306,000 - $338,000
$2,296/mo
Price history
| Date | Event | Price |
|---|---|---|
| 7/6/2026 | Price change | $324,500-0.9%$171/sqft |
Source:  Stellar MLS #L4962086 Report a problem Stellar MLS #L4962086 Report a problem | ||
| 5/22/2026 | Listed for sale | $327,500-1.4%$172/sqft |
Source: Stellar MLS #L4962086 Report a problem | ||
| 9/7/2025 | Listing removed | $332,000$175/sqft |
Source: Stellar MLS #TB8388601 Report a problem | ||
| 7/17/2025 | Price change | $332,000-0.9%$175/sqft |
Source: Stellar MLS #TB8388601 Report a problem | ||
| 5/29/2025 | Listed for sale | $335,000+10.2%$176/sqft |
Source: Stellar MLS #TB8388601 Report a problem | ||
| 7/12/2023 | Sold | $304,000+664.9%$160/sqft |
Source: Public Record Report a problem | ||
| 4/3/2023 | Sold | $39,742$21/sqft |
Source: Public Record Report a problem | ||
Public tax history
| Year | Property taxes | Tax assessment |
|---|---|---|
| 2025 | $3,775 -2.1% | $242,014 -1.3% |
| 2024 | $3,855 +472% | $245,321 +600.9% |
| 2023 | $674 +347.1% | $35,000 +351.3% |
| 2022 | $151 | $7,756 |
Find assessor info on the county website
Monthly payment
Est. payment
Payment breakdown
Explore the cost of this home by adjusting the details. Changes won't be saved.Climate risks
Neighborhood: 33880
Nearby schools
GreatSchools rating
- 3/10Pinewood Elementary SchoolGrades: PK-5Distance: 2.3 mi
- 3/10Denison Middle SchoolGrades: 6-8Distance: 4 mi
- 2/10Lake Region High SchoolGrades: 9-12Distance: 2.5 mi
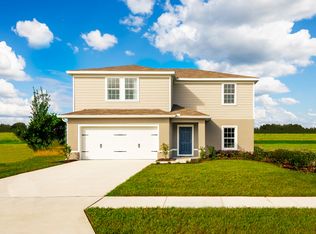
- $341,3004 bd2 ba2.6k sqft1525 Majestic Ln, Winter Haven, FL 33880Off Market
- $275,8003 bd2 ba1.4k sqft968 Eagle Rock Ter, Winter Haven, FL 33880Off Market
- $257,2003 bd2 ba1.3k sqft1516 Majestic Ln, Winter Haven, FL 33880Off Market
- $278,9903 bd2 ba1.5k sqft957 Eagle Rock Ter, Winter Haven, FL 33880Sold
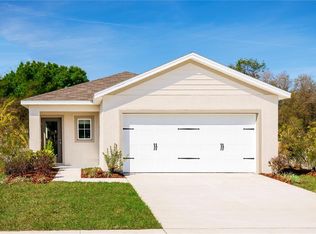
- $254,9003 bd2 ba1.3k sqft965 Eagle Rock Ter, Winter Haven, FL 33880Off Market
- $262,7003 bd2 ba1.3k sqft1520 Majestic Ln, Winter Haven, FL 33880Off Market
- $255,9003 bd2 ba1.3k sqft1509 Majestic Ln, Winter Haven, FL 33880Off Market
- $283,0003 bd2 ba1.4k sqft972 Eagle Rock Ter, Winter Haven, FL 33880Sold
A local agent can set up tours, give advice and negotiate with sellers.
A local lender can help you make sure your offer is ready when you are.
Similar homes
- $299,9004 bd2 ba1.8k sqft563 HONEY BELL ROAD, WINTER HAVEN, FL 33880For Sale

 MLS ID #S5151545, Braulymar Gonzalez Inojosa, EXP REALTY LLC. Stellar MLS
 - $338,0004 bd3 ba2k sqft1192 NORMANDY HEIGHTS CIRCLE, WINTER HAVEN, FL 33880For Sale
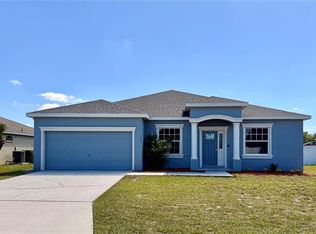 MLS ID #L4961188, Annie Wood, HARPER REALTY FL, LLC. Stellar MLS
 - $325,0003 bd2 ba1.6k sqft1122 BRIMSTONE CIR, WINTER HAVEN, FL 33884New Construction
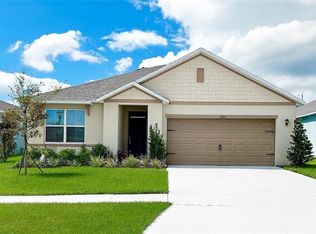 MLS ID #S5136668, Carolina Cruz Acedo, LPT REALTY, LLC. Stellar MLS
 - $315,0004 bd2 ba1.7k sqft3408 COSTELLO CIRCLE, WINTER HAVEN, FL 33884New Construction
 MLS ID #O6411460, Rachel Reyes, BEACH REALTORS. Stellar MLS
 - $305,0004 bd3 ba2.5k sqft5780 LAKESIDE LANDINGS BOULEVARD, WINTER HAVEN, FL 33881For SaleMLS ID #P4938750, Harley Holmes, KELLER WILLIAMS REALTY SMART 1. Stellar MLS
- $349,9003 bd2 ba1.5k sqft802 MARCIA LOOP, WINTER HAVEN, FL 33884For SaleMLS ID #P4937120, Bobby DeSanto, LOCKHART & ASSOCIATES INC. Stellar MLS
- $328,0004 bd2 ba1.8k sqft913 WASHINGTON STREET, BARTOW, FL 33830For SaleMLS ID #O6323250, Caroline Americo, CENTURY 21 CARIOTI. Stellar MLS
- $318,0003 bd2 ba1.6k sqft3777 GIORGIO DRIVE, WINTER HAVEN, FL 33884New ConstructionMLS ID #O6382787, Oscar Isaac, PRIVILEGE REAL ESTATE & INVESTMENTS INC. Stellar MLS
- $320,0004 bd3 ba1.9k sqft637 BELL PRAIRIE CIRCLE, LAKE WALES, FL 33859For SaleMLS ID #O6419040, Iluska Kruse, ORLANDO BROTHERS REAL ESTATE LLC. Stellar MLS
- $325,0002 bd2 ba1.6k sqft319 NIBLICK CIRCLE, WINTER HAVEN, FL 33881For SaleMLS ID #O6388012, Steven Koleno, BEYCOME OF FLORIDA LLC. Stellar MLS
- $340,0004 bd2 ba1.8k sqft829 SHEEN CIRCLE, HAINES CITY, FL 33844For SaleMLS ID #S5155468, Andrice Julien, PREMIUM PROPERTIES R.E SERVICE. Stellar MLS
- $305,0003 bd2 ba1.7k sqft3041 CASSIDY LANE, HAINES CITY, FL 33844For SaleMLS ID #S5155739, Gina Romero, LPT REALTY, LLC. Stellar MLS
- $355,9005 bd3 ba2.6k sqft270 MEADOWBROOK BOULEVARD, WINTER HAVEN, FL 33881For SaleMLS ID #O6411678, Ray Guenther, 3% REAL E$TATE. Stellar MLS
- $250,0004 bd2 ba1.8k sqft515 5TH STREET S, DUNDEE, FL 33838For SaleMLS ID #P4939585, Debbie Bradbury, REAL ESTATE BROKERS USA, INC.. Stellar MLS
- $279,0004 bd2 ba1.9k sqft652 TROTTERS DRIVE, EAGLE LAKE, FL 33839For SaleMLS ID #S5147732, Ernesto Pineda, AGENT TRUST REALTY CORPORATION. Stellar MLS
- $360,0004 bd2 ba2.7k sqft4046 DINNER LAKE WAY, LAKE WALES, FL 33859For SaleMLS ID #A4692925, Jeffery Earley, SARASOTA PREMIER PROPERTIES. Stellar MLS
- $325,0004 bd2 ba1.8k sqft863 HUDSON VALLEY DRIVE, POINCIANA, FL 34759For SaleMLS ID #S5149174, Augusto Osorio, LOKATION. Stellar MLS
- $284,9903 bd2 ba1.6k sqft2747 SAN MARCO WAY, WINTER HAVEN, FL 33884New ConstructionStellar MLS
- $370,0004 bd3 ba2k sqft652 GROVE STREET, WINTER HAVEN, FL 33881For SaleMLS ID #O6387580, Lizandra Troisi Passos, MY REALTY GROUP, LLC.. Stellar MLS
- $319,9003 bd2 ba1.5k sqft320 LIBERTY BOULEVARD, DAVENPORT, FL 33837For SaleMLS ID #S5155418, Rafael Fernandez, AGENT TRUST REALTY CORPORATION. Stellar MLS
