Built in 2024, this stunning home showcases a modern open-concept kitchen that flows effortlessly into the dining area, spacious great room, and private outdoor patio—ideal for entertaining and everyday luxury living. Located in the desirable Villamar community, residents enjoy access to two resort-style amenity centers featuring clubhouses, sparkling pools, and playgrounds. Set in the heart of Winter Haven, this home is surrounded by beautiful lakes, waterfront dining, and a vibrant arts scene, with top attractions like LEGOLAND® Florida and Peppa Pig Theme Park just minutes away. Villamar is located in Winter Haven on State Road 653, a north-south connector road between SR-60 to the south and CR-540A to the north, providing easy access to major employment centers. This community is only two miles from Legoland and in close proximity to Posner Park which offers many stores, restaurants and entertainment for your family, as well as the Orlando's theme parks. Designed with innovative, energy-efficient features, this home delivers exceptional comfort, long-term savings, and peace of mind. Best of all, furniture and appliances included—making this a truly move-in-ready opportunity you won’t want to miss.
New construction
Price cut: $7K (5/13)
$318,000
3777 GIORGIO DRIVE, WINTER HAVEN, FL 33884
3beds
1,695sqft
:
Get pre-qualified$2,238/mo
Single Family Residence
Built in 2024
5,500 Square Feet Lot
$316,200 Zestimate®
$188/sqft
$154/mo HOA
What's special
Waterfront diningSurrounded by beautiful lakesModern open-concept kitchenSpacious great room
- 170 days |
- 10 |
- 0 |
Zillow last checked:
Listing updated:
Listed by:
Oscar Isaac 321-697-2109,
PRIVILEGE REAL ESTATE & INVESTMENTS INC 407-791-4909,
Luis Morales Rodriguez 407-791-4909,
PRIVILEGE REAL ESTATE & INVESTMENTS INC
Source: Stellar MLS,MLS#: O6382787 Originating MLS: Orlando Regional
Originating MLS: Orlando Regional
Facts & features
Interior
Bedrooms & bathrooms
- Bedrooms: 3
- Bathrooms: 2
- Full bathrooms: 2
Rooms
- Room types: Den/Library/Office, Great Room, Utility Room
Primary bedroom
- Features: Dual Sinks, Stone Counters, Walk-In Closet(s)
- Level: First
- Area: 168 Square Feet
- Dimensions: 14x12
Great room
- Level: First
- Area: 192 Square Feet
- Dimensions: 12x16
Kitchen
- Features: Breakfast Bar, Kitchen Island, Stone Counters, Pantry
- Level: First
- Area: 176 Square Feet
- Dimensions: 16x11
Heating
- Central, Electric, Exhaust Fan, Heat Pump
Cooling
- Central Air
Appliances
- Included: Dishwasher, Disposal, Exhaust Fan, Microwave, Range, Refrigerator
- Laundry: Inside, Laundry Room
Features
- Kitchen/Family Room Combo, Open Floorplan, Split Bedroom, Stone Counters, Thermostat, Walk-In Closet(s)
- Flooring: Carpet, Ceramic Tile
- Doors: Sliding Doors
- Has fireplace: No
- Furnished: Yes
Interior area
- Total structure area: 2,141
- Total interior livable area: 1,695 sqft
Video & virtual tour
Property
Parking
- Total spaces: 2
- Parking features: Driveway, Garage Door Opener, Ground Level
- Attached garage spaces: 2
- Has uncovered spaces: Yes
- Details: Garage Dimensions: 20x20
Features
- Levels: One
- Stories: 1
- Patio & porch: Patio
- Exterior features: Irrigation System, Sidewalk, Sprinkler Metered
Lot
- Size: 5,500 Square Feet
- Dimensions: 50 x 110
- Features: Above Flood Plain
Details
- Parcel number: 262915688505003160
- Zoning: RES
- Special conditions: None
Construction
Type & style
- Home type: SingleFamily
- Architectural style: Florida
- Property subtype: Single Family Residence
Materials
- Block, Stucco
- Foundation: Slab
- Roof: Shingle
Condition
- Completed
- New construction: Yes
- Year built: 2024
Details
- Builder model: Daphne
- Builder name: Meritage Homes
- Warranty included: Yes
Utilities & green energy
- Sewer: Public Sewer
- Water: Public
- Utilities for property: Cable Available, Electricity Connected, Phone Available, Sewer Connected, Underground Utilities, Water Connected
Green energy
- Energy efficient items: Appliances, HVAC, Insulation, Lighting, Thermostat, Water Heater, Windows
- Energy generation: Hydro Power
- Indoor air quality: Air Filters MERV 10+, No/Low VOC Cabinets/Counters, No/Low VOC Flooring, No/Low VOC Paint/Finish, Sealed Combustion
- Water conservation: Drip Irrigation, Low-Flow Fixtures, Fl. Friendly/Native Landscape
Community & HOA
Community
- Features: Park, Playground, Pool
- Security: Smoke Detector(s)
- Pet fee: $0 monthly
- Subdivision: VILLAMAR PHASE 6
HOA
- Has HOA: Yes
- Amenities included: Clubhouse, Park, Playground
- Services included: Pool Maintenance, Recreational Facilities
- HOA fee: $154 monthly
- HOA name: Prime Community Management
- HOA phone: 863-293-7400
Location
- Region: Winter Haven
Financial & listing details
- Price per square foot: $188/sqft
- Tax assessed value: $229,744
- Annual tax amount: $4,295
- Date on market: 2/19/2026
- Cumulative days on market: 171 days
- Listing terms: Cash,Conventional,FHA,VA Loan
- Ownership: Fee Simple
- Total actual rent: 27000
- Electric utility on property: Yes
- Road surface type: Paved
Estimated market value
$316,200
$300,000 - $332,000
$2,027/mo
Price history
| Date | Event | Price |
|---|---|---|
| 5/13/2026 | Price change | $318,000-2.2%$188/sqft |
Source:  Stellar MLS #O6382787 Report a problem Stellar MLS #O6382787 Report a problem | ||
| 2/19/2026 | Listed for sale | $325,000+16.9%$192/sqft |
Source: Stellar MLS #O6382787 Report a problem | ||
| 12/23/2024 | Sold | $278,000-0.2%$164/sqft |
Source: Stellar MLS #O6232784 Report a problem | ||
| 12/3/2024 | Pending sale | $278,470$164/sqft |
Source: Stellar MLS #O6232784 Report a problem | ||
| 11/6/2024 | Price change | $278,470-8.2%$164/sqft |
Source: Stellar MLS #O6232784 Report a problem | ||
| 11/3/2024 | Price change | $303,470+1.7%$179/sqft |
Source:  Meritage Homes Report a problem Meritage Homes Report a problem | ||
| 10/31/2024 | Price change | $298,470+1%$176/sqft |
Source: Meritage Homes Report a problem | ||
| 10/2/2024 | Price change | $295,580+0.7%$174/sqft |
Source: Stellar MLS #O6232784 Report a problem | ||
| 8/6/2024 | Listed for sale | $293,580$173/sqft |
Source: Meritage Homes Report a problem | ||
Public tax history
| Year | Property taxes | Tax assessment |
|---|---|---|
| 2025 | $4,296 +341.5% | $229,744 +341.8% |
| 2024 | $973 | $52,000 |
Find assessor info on the county website
Monthly payment
Est. payment
Payment breakdown
Explore the cost of this home by adjusting the details. Changes won't be saved.Climate risks
Neighborhood: 33884
Nearby schools
GreatSchools rating
- 5/10Chain Of Lakes Elementary SchoolGrades: PK-5Distance: 0.9 mi
- 3/10Denison Middle SchoolGrades: 6-8Distance: 4.8 mi
- 2/10Lake Region High SchoolGrades: 9-12Distance: 3.7 mi
Schools provided by the listing agent
- Elementary: Chain O Lakes Elem
- Middle: Denison Middle
- High: Lake Region High
Source: Stellar MLS. This data may not be complete. We recommend contacting the local school district to confirm school assignments for this home.
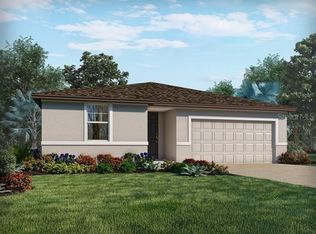
- $300,0004 bd3 ba1.9k sqft3781 Giorgio Dr, Winter Haven, FL 33884Sold
- $280,0004 bd2 ba1.9k sqft3773 Giorgio Dr, Winter Haven, FL 33884Sold

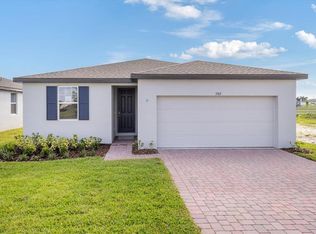
- $280,4123 bd2 ba1.6k sqft3765 Giorgio Dr, Winter Haven, FL 33884Sold

- $286,4904 bd2 ba1.6k sqft3511 Costello Cir, Winter Haven, FL 33884Sold
- $266,4903 bd2 ba1.5k sqft4904 Kaia Ave, Winter Haven, FL 33884Sold
- $265,0003 bd2 ba1.6k sqft3789 Giorgio Dr, Winter Haven, FL 33884Sold
- $270,8374 bd2 ba1.8k sqft3785 Giorgio Dr, Winter Haven, FL 33884Sold
- $320,9905 bd3 ba2.4k sqft4908 Kaia Ave, Winter Haven, FL 33884Sold
A local agent can set up tours, give advice and negotiate with sellers.
A local lender can help you make sure your offer is ready when you are.
Similar homes
- $315,0004 bd2 ba1.7k sqft3408 COSTELLO CIRCLE, WINTER HAVEN, FL 33884New Construction

 MLS ID #O6411460, Rachel Reyes, BEACH REALTORS. Stellar MLS
 - $225,0003 bd2 ba2k sqft2824 SAN MARCO WAY, WINTER HAVEN, FL 33884For Sale
 MLS ID #A4702088, Alexis Claire, FATHOM REALTY FL LLC. Stellar MLS
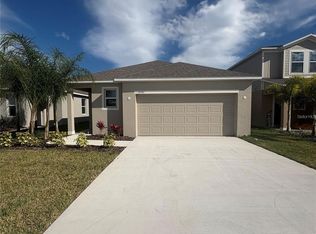
 - $284,9903 bd2 ba1.6k sqft2747 SAN MARCO WAY, WINTER HAVEN, FL 33884New Construction
 Stellar MLS
 - $349,9003 bd2 ba1.5k sqft802 MARCIA LOOP, WINTER HAVEN, FL 33884For Sale
 MLS ID #P4937120, Bobby DeSanto, LOCKHART & ASSOCIATES INC. Stellar MLS
 - $324,5004 bd3 ba1.9k sqft1508 MAJESTIC LANE, WINTER HAVEN, FL 33880For SaleMLS ID #L4962086, Rose Cayson, LA ROSA REALTY PRESTIGE. Stellar MLS
- $239,9903 bd2 ba1.5k sqft3349 COSTELLO CIRCLE, WINTER HAVEN, FL 33884For SaleMLS ID #O6364268, Marian Benson, VALOR REALTY SERVICES LLC. Stellar MLS
- $239,9003 bd2 ba1.3k sqft622 CRYSTALS BOULEVARD, WINTER HAVEN, FL 33884For SaleMLS ID #S5152271, Harrison Perez Collazo, CAISSA REALTY INVESTMENT INC. Stellar MLS
- $325,0002 bd2 ba1.6k sqft319 NIBLICK CIRCLE, WINTER HAVEN, FL 33881For SaleMLS ID #O6388012, Steven Koleno, BEYCOME OF FLORIDA LLC. Stellar MLS
- $370,0004 bd3 ba2k sqft652 GROVE STREET, WINTER HAVEN, FL 33881For SaleMLS ID #O6387580, Lizandra Troisi Passos, MY REALTY GROUP, LLC.. Stellar MLS
- $320,0004 bd3 ba1.9k sqft637 BELL PRAIRIE CIRCLE, LAKE WALES, FL 33859For SaleMLS ID #O6419040, Iluska Kruse, ORLANDO BROTHERS REAL ESTATE LLC. Stellar MLS
- $305,0004 bd3 ba2.5k sqft5780 LAKESIDE LANDINGS BOULEVARD, WINTER HAVEN, FL 33881For SaleMLS ID #P4938750, Harley Holmes, KELLER WILLIAMS REALTY SMART 1. Stellar MLS
- $305,0003 bd2 ba1.4k sqft6634 SHEPHERD OAKS STREET, LAKELAND, FL 33811For SaleMLS ID #TB8536094, Greg Sullivan, BY OWNER.COM. Stellar MLS
- $340,0004 bd2 ba2k sqft604 SARNER PASS WAY, WINTER HAVEN, FL 33881For SaleMLS ID #O6404949, Anderson Siqueira, Sr, WRA BUSINESS & REAL ESTATE. Stellar MLS
- $328,0004 bd2 ba1.8k sqft913 WASHINGTON STREET, BARTOW, FL 33830For SaleMLS ID #O6323250, Caroline Americo, CENTURY 21 CARIOTI. Stellar MLS
- $279,9753 bd2 ba1.7k sqft257 MEADOWBROOK BOULEVARD, WINTER HAVEN, FL 33881For SaleMLS ID #P4937588, Katherine Montana - De Jesus, KELLER WILLIAMS REALTY SMART 1. Stellar MLS
- $325,0003 bd2 ba1.4k sqft4542 TIMBERLANE ROAD, LAKE WALES, FL 33898For SaleMLS ID #K4903159, Anne Lazzari, WESTLAKE REAL ESTATE CO., INC.. Stellar MLS
- $299,9003 bd2 ba1.6k sqft3300 LYNROCK AVENUE, DUNDEE, FL 33838For SaleMLS ID #P4938737, Lisette Butler, LA ROSA REALTY PRESTIGE. Stellar MLS
- $299,9004 bd3 ba1.9k sqft577 BELL PRAIRIE CIRCLE, LAKE WALES, FL 33859New ConstructionMLS ID #S5152772, Carlos Matos, TRANSCONTINENTAL REALTY GROUP,. Stellar MLS
- $279,0004 bd2 ba1.9k sqft652 TROTTERS DRIVE, EAGLE LAKE, FL 33839For SaleMLS ID #S5147732, Ernesto Pineda, AGENT TRUST REALTY CORPORATION. Stellar MLS
- $259,9903 bd2 ba1.6k sqft3661 QUEENS COVE BOULEVARD, WINTER HAVEN, FL 33880For SaleMLS ID #S5146164, Julio Portillo Castro, AGENT TRUST REALTY CORPORATION. Stellar MLS
