4-bedroom, 2-bathroom home, you'll find 1,713 square fee of comfortable living. A Craftsman-style front porch welcomes you into the fully open living area featuring airy volume ceilings and sunny natural lighting. Unwind in your private owner's suite complete with a large walk-in wardrobe and a private en-suite bath with dual vanities, a tiled glass-enclosed shower, private toilet, and a linen closet. This meticulously designed residence combines modern convenience with timeless elegance, showcasing quartz and tile floors throughout. As you step inside, you are greeted by an inviting foyer that leads you into the heart of the home. The open-concept layout seamlessly connects the living room, dining area, and kitchen, creating a perfect space for entertaining family and friends. The spacious living room features abundant natural light, thanks to large windows that provide picturesque views of the surrounding landscape. With ample room for seating, it's an ideal spot for relaxation and gatherings. The chef's kitchen is a true highlight, boasting quartz countertops, sleek stainless steel appliances, and an oversized island with a breakfast bar. Whether you're preparing a casual meal or hosting a formal dinner, this kitchen is well-equipped to meet your culinary needs. The four generously sized bedrooms are flexible for various lifestyles. The primary suite is a tranquil retreat, featuring a private ensuite bathroom with dual sinks, a separate shower, and a walk-in closet. The remaining three bedrooms share one well-appointed bathroom, making morning routines a breeze. Like all homes in Villamar, the Harper includes all concrete block and also smart home technology, which allows you to control your home anytime with your smart device while near or away. Whether you're seeking a peaceful family retreat or a stylish place to call your own, this home is sure to meet your every need. Priced to Sell !!
New construction
Price increase: $17K (6/10)
$315,000
3408 COSTELLO CIRCLE, WINTER HAVEN, FL 33884
4beds
1,713sqft
:
Get pre-qualified$2,081/mo
Single Family Residence
Built in 2025
4,400 Square Feet Lot
$314,200 Zestimate®
$184/sqft
$18/mo HOA
What's special
Four generously sized bedroomsWell-appointed bathroomCraftsman-style front porchAbundant natural lightQuartz countertopsOpen-concept layoutAiry volume ceilings
- 60 days |
- 11 |
- 2 |
Zillow last checked:
Listing updated:
Listed by:
Rachel Reyes 407-201-6300,
BEACH REALTORS 407-201-6300
Source: Stellar MLS,MLS#: O6411460 Originating MLS: Orlando Regional
Originating MLS: Orlando Regional
Facts & features
Interior
Bedrooms & bathrooms
- Bedrooms: 4
- Bathrooms: 2
- Full bathrooms: 2
Rooms
- Room types: Attic
Primary bedroom
- Features: Walk-In Closet(s)
- Level: First
- Area: 178.22 Square Feet
- Dimensions: 13.3x13.4
Bedroom 2
- Features: Walk-In Closet(s)
- Level: First
- Area: 118.17 Square Feet
- Dimensions: 10.1x11.7
Bedroom 3
- Features: Built-in Closet
- Level: First
- Area: 140.39 Square Feet
- Dimensions: 10.1x13.9
Great room
- Features: Storage Closet
- Level: First
- Area: 292.53 Square Feet
- Dimensions: 19.9x14.7
Kitchen
- Features: Storage Closet
- Level: First
- Area: 282.24 Square Feet
- Dimensions: 19.2x14.7
Heating
- Central
Cooling
- Central Air
Appliances
- Included: Dishwasher, Disposal, Dryer, Microwave, Range, Refrigerator, Washer
- Laundry: Inside
Features
- Ceiling Fan(s), Eating Space In Kitchen, Kitchen/Family Room Combo, Open Floorplan, Solid Surface Counters, Split Bedroom, Thermostat, Walk-In Closet(s)
- Flooring: Carpet, Ceramic Tile
- Windows: Window Treatments
- Has fireplace: No
Interior area
- Total structure area: 2,232
- Total interior livable area: 1,713 sqft
Video & virtual tour
Property
Parking
- Total spaces: 2
- Parking features: Driveway, Garage Door Opener, Off Street, Open
- Attached garage spaces: 2
- Has uncovered spaces: Yes
Features
- Levels: One
- Stories: 1
- Patio & porch: Front Porch, Porch, Rear Porch
- Exterior features: Balcony, Irrigation System, Lighting
- Has view: Yes
- View description: Trees/Woods
Lot
- Size: 4,400 Square Feet
- Features: Landscaped, Sidewalk
- Residential vegetation: Trees/Landscaped
Details
- Parcel number: 262915688505001910
- Special conditions: None
Construction
Type & style
- Home type: SingleFamily
- Architectural style: Contemporary
- Property subtype: Single Family Residence
Materials
- Block, Concrete, Stucco
- Foundation: Slab
- Roof: Shingle
Condition
- Completed
- New construction: Yes
- Year built: 2025
Utilities & green energy
- Sewer: Public Sewer
- Water: None, Public
- Utilities for property: Sewer Connected, Sprinkler Meter, Street Lights
Green energy
- Energy generation: Hydro Power
Community & HOA
Community
- Features: Deed Restrictions, Playground, Sidewalks
- Security: Security System, Smoke Detector(s)
- Pet fee: $0 monthly
- Subdivision: VILLAMAR PH 6 & PH 6D
HOA
- Has HOA: Yes
- HOA fee: $18 monthly
- HOA name: Prime Community Management / Eric Moscow
- HOA phone: 863-293-7400
Location
- Region: Winter Haven
Financial & listing details
- Price per square foot: $184/sqft
- Tax assessed value: $50,000
- Annual tax amount: $3,035
- Date on market: 5/29/2026
- Cumulative days on market: 55 days
- Listing terms: Cash,Conventional,VA Loan
- Ownership: Fee Simple
- Total actual rent: 0
- Road surface type: Asphalt, Paved
Estimated market value
$314,200
$298,000 - $330,000
$2,010/mo
Price history
| Date | Event | Price |
|---|---|---|
| 6/10/2026 | Price change | $315,000+5.7%$184/sqft |
Source:  Stellar MLS #O6411460 Report a problem Stellar MLS #O6411460 Report a problem | ||
| 6/4/2026 | Price change | $298,000-0.3%$174/sqft |
Source: Stellar MLS #O6411460 Report a problem | ||
| 6/1/2026 | Price change | $299,000-3.2%$175/sqft |
Source: Stellar MLS #O6411460 Report a problem | ||
| 5/31/2026 | Price change | $309,000-4.9%$180/sqft |
Source: Stellar MLS #O6411460 Report a problem | ||
| 5/29/2026 | Listed for sale | $324,900+11.7%$190/sqft |
Source: Stellar MLS #O6411460 Report a problem | ||
| 2/27/2025 | Sold | $290,990$170/sqft |
Source: Stellar MLS #O6259402 Report a problem | ||
| 1/17/2025 | Pending sale | $290,990$170/sqft |
Source: Stellar MLS #O6259402 Report a problem | ||
| 12/26/2024 | Price change | $290,990-0.7%$170/sqft |
Source: Stellar MLS #O6259402 Report a problem | ||
| 11/21/2024 | Listed for sale | $292,990$171/sqft |
Source: Stellar MLS #O6259402 Report a problem | ||
Public tax history
| Year | Property taxes | Tax assessment |
|---|---|---|
| 2025 | $935 -0.1% | $50,000 |
| 2024 | $936 | $50,000 |
Find assessor info on the county website
Monthly payment
Est. payment
Payment breakdown
Explore the cost of this home by adjusting the details. Changes won't be saved.Climate risks
Neighborhood: 33884
Nearby schools
GreatSchools rating
- 3/10Pinewood Elementary SchoolGrades: PK-5Distance: 3.5 mi
- 3/10Denison Middle SchoolGrades: 6-8Distance: 4.9 mi
- 2/10Lake Region High SchoolGrades: 9-12Distance: 3.7 mi
- $313,9904 bd2 ba1.8k sqft4624 Ostero St, Winter Haven, FL 33884Sold
- $277,9904 bd2 ba1.6k sqft4648 Ostero St, Winter Haven, FL 33884Sold

- $280,0003 bd2 ba1.5k sqft4640 Ostero St, Winter Haven, FL 33884Sold
- $279,9904 bd2 ba1.6k sqft4644 Ostero St, Winter Haven, FL 33884Sold

- $324,9903 bd2 ba1.8k sqft3409 Costello Cir, Winter Haven, FL 33884Sold
- $279,9904 bd2 ba1.6k sqft4636 Ostero St, Winter Haven, FL 33884Sold
- $344,9905 bd3 ba2.4k sqft4652 Ostero St, Winter Haven, FL 33884Sold
- $268,9903 bd2 ba1.5k sqft4628 Ostero St, Winter Haven, FL 33884Sold
A local agent can set up tours, give advice and negotiate with sellers.
A local lender can help you make sure your offer is ready when you are.
Similar homes
- $310,0003 bd2 ba1.9k sqft2108 CARTGATE LANE, WINTER HAVEN, FL 33884For Sale

 MLS ID #P4938873, Matt Everett, DALTON WADE INC. Stellar MLS
 - $318,0003 bd2 ba1.6k sqft3777 GIORGIO DRIVE, WINTER HAVEN, FL 33884New Construction
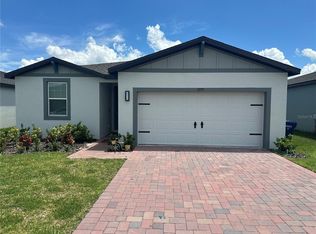 MLS ID #O6382787, Oscar Isaac, PRIVILEGE REAL ESTATE & INVESTMENTS INC. Stellar MLS
 - $324,5004 bd3 ba1.9k sqft1508 MAJESTIC LANE, WINTER HAVEN, FL 33880For Sale
 MLS ID #L4962086, Rose Cayson, LA ROSA REALTY PRESTIGE. Stellar MLS
 - $349,9003 bd2 ba1.5k sqft802 MARCIA LOOP, WINTER HAVEN, FL 33884For Sale
 MLS ID #P4937120, Bobby DeSanto, LOCKHART & ASSOCIATES INC. Stellar MLS
 - $325,0003 bd2 ba1.6k sqft1122 BRIMSTONE CIR, WINTER HAVEN, FL 33884New ConstructionMLS ID #S5136668, Carolina Cruz Acedo, LPT REALTY, LLC. Stellar MLS
- $305,0004 bd3 ba2.5k sqft5780 LAKESIDE LANDINGS BOULEVARD, WINTER HAVEN, FL 33881For SaleMLS ID #P4938750, Harley Holmes, KELLER WILLIAMS REALTY SMART 1. Stellar MLS
- $320,0004 bd3 ba1.9k sqft637 BELL PRAIRIE CIRCLE, LAKE WALES, FL 33859For SaleMLS ID #O6419040, Iluska Kruse, ORLANDO BROTHERS REAL ESTATE LLC. Stellar MLS
- $279,9994 bd2 ba1.9k sqft524 HAINES TRAIL, WINTER HAVEN, FL 33881For SaleMLS ID #TB8528830, Daniel Cuevas, DALTON WADE INC. Stellar MLS
- $339,9994 bd2 ba2k sqft809 TIMBERLAND DRIVE, EAGLE LAKE, FL 33839For SaleMLS ID #O6417512, Nick Whitehouse, RE/MAX PRIME PROPERTIES. Stellar MLS
- $305,0003 bd2 ba1.5k sqft1624 MARKSMAN ROAD, EAGLE LAKE, FL 33839For SaleMLS ID #L4961139, Matt Mesimer, KELLER WILLIAMS REALTY SMART 1. Stellar MLS
- $319,0003 bd2 ba1.6k sqft3300 LYNROCK AVENUE, DUNDEE, FL 33838For SaleMLS ID #P4938737, Lisette Butler, LA ROSA REALTY PRESTIGE. Stellar MLS
- $328,0004 bd2 ba1.8k sqft913 WASHINGTON STREET, BARTOW, FL 33830For SaleMLS ID #O6323250, Caroline Americo, CENTURY 21 CARIOTI. Stellar MLS
- $239,9003 bd2 ba1.4k sqft4913 JACKSON STREET, WINTER HAVEN, FL 33884For SaleMLS ID #O6374521, Wanda Turner, NONA LEGACY POWERED BY LA ROSA. Stellar MLS
- $284,5003 bd2 ba1.7k sqft257 MEADOWBROOK BOULEVARD, WINTER HAVEN, FL 33881For SaleMLS ID #P4937588, Katherine Montana - De Jesus, KELLER WILLIAMS REALTY SMART 1. Stellar MLS
- $339,0004 bd3 ba2.2k sqft5764 ROYAL HILLS CIRCLE, WINTER HAVEN, FL 33881For SaleMLS ID #O6379870, Phabie Terzier, MILLENNIUM REALTY CENTER LLC. Stellar MLS
- $315,0004 bd2 ba1.7k sqft1409 HILLSBOROUGH WAY, KISSIMMEE, FL 34759For SaleMLS ID #O6399957, Luis Gutierrez, GB REALTY LLC. Stellar MLS
- $315,0004 bd3 ba1.7k sqft535 GULL DRIVE, KISSIMMEE, FL 34759For SaleMLS ID #O6400934, Kenny Medina, LPT REALTY, LLC. Stellar MLS
- $340,0004 bd2 ba1.7k sqft3473 YARIAN DRIVE, HAINES CITY, FL 33844For SaleMLS ID #S5152794, Sonia Chacon, AGENT TRUST REALTY CORPORATION. Stellar MLS
- $310,0004 bd2 ba1.8k sqft2121 HIBISCUS PLACE, KISSIMMEE, FL 34759For SaleMLS ID #S5147765, Coralis Del Pagan Garcia, LA ROSA REALTY KISSIMMEE. Stellar MLS
- $245,0003 bd1 ba1.7k sqft(Undisclosed Address), WINTER HAVEN, FL 33881For SaleMLS ID #P4939088, Lucy Martinez, CENTURY 21 WOLF'S CROSSING REALTY. Stellar MLS
