Virtually Staged. Why wait to build when you can own this like-new, never-occupied former model home, meticulously maintained and thoughtfully designed to blend modern style with everyday comfort. The main level showcases a bright, open-concept floor plan where the spacious family room, dining area, and gourmet kitchen flow seamlessly together—creating the perfect setting for both daily living and entertaining. The chef-inspired kitchen features a large center island, 42-inch upper cabinets, quartz countertops, stainless steel appliances, and a spacious pantry. Step outside to the rear patio, where a partially fenced backyard provides the perfect canvas to create your own private outdoor oasis for relaxing, entertaining, or future enhancements. Upstairs, a centrally located loft offers versatile living space ideal for a media room, home office, or play area. Three generously sized secondary bedrooms share a well-appointed guest bathroom, providing plenty of room for family and guests. The private owner's suite serves as a peaceful retreat, complete with a spa-inspired en-suite bathroom featuring a dual-sink vanity, oversized walk-in shower, and an expansive walk-in closet. Located within the highly desirable Ranches at Lake McLeod community, residents enjoy an array of resort-style amenities, including a community swimming pool, playground, park, and dedicated dog park. Ideally positioned near Eagle Lake and just minutes from Winter Haven, the community offers convenient access to shopping, dining, outdoor recreation, and popular attractions including Chain of Lakes Sports Complex, LEGOLAND Florida Resort, Lake Ned, and the vibrant downtown Winter Haven district—making this an exceptional place to call home.
For sale
$339,999
809 TIMBERLAND DRIVE, EAGLE LAKE, FL 33839
4beds
2,008sqft
Single Family Residence
Built in 2023
4,400 Square Feet Lot
$336,500 Zestimate®
$169/sqft
$116/mo HOA
What's special
- 123 days
- 33
- 12
Zillow last checked:
Listing updated:
Listed by:
Nick Whitehouse 407-902-4639,
RE/MAX PRIME PROPERTIES 407-347-4512
Source: Stellar MLS,MLS#: O6417512 Originating MLS: Orlando Regional
Originating MLS: Orlando Regional
Facts & features
Interior
Bedrooms & bathrooms
- Bedrooms: 4
- Bathrooms: 2
- Full bathrooms: 2
Primary bedroom
- Features: Walk-In Closet(s)
- Level: Second
- Area: 182 Square Feet
- Dimensions: 14x13
Bedroom 2
- Features: Built-in Closet
- Level: First
- Area: 110 Square Feet
- Dimensions: 11x10
Bedroom 3
- Features: Built-in Closet
- Level: First
- Area: 110 Square Feet
- Dimensions: 11x10
Bedroom 4
- Features: Built-in Closet
- Level: Second
- Area: 100 Square Feet
- Dimensions: 10x10
Kitchen
- Level: First
- Area: 126 Square Feet
- Dimensions: 14x9
Living room
- Level: First
- Area: 252 Square Feet
- Dimensions: 14x18
Living room
- Level: First
- Area: 252 Square Feet
- Dimensions: 14x18
Loft
- Level: Second
- Area: 140 Square Feet
- Dimensions: 14x10
Heating
- Central
Cooling
- Central Air
Appliances
- Included: Dishwasher, Disposal, Range, Refrigerator
- Laundry: Laundry Room
Features
- Eating Space In Kitchen, Kitchen/Family Room Combo, L Dining, Open Floorplan, PrimaryBedroom Upstairs
- Flooring: Ceramic Tile
- Has fireplace: No
Interior area
- Total structure area: 2,515
- Total interior livable area: 2,008 sqft
Property
Parking
- Total spaces: 2
- Parking features: Garage
- Garage spaces: 2
- Details: Garage Dimensions: 21x20
Features
- Levels: Two
- Stories: 2
- Exterior features: Irrigation System
Lot
- Size: 4,400 Square Feet
Details
- Parcel number: 262918689953000770
- Special conditions: None
Construction
Type & style
- Home type: SingleFamily
- Property subtype: Single Family Residence
Materials
- Block, Stucco
- Foundation: Slab
- Roof: Shingle
Condition
- New construction: No
- Year built: 2023
Utilities & green energy
- Sewer: Public Sewer
- Water: Public
- Utilities for property: Cable Connected, Electricity Connected
Community & HOA
Community
- Features: Clubhouse, Dog Park, Fitness Center, Park, Playground, Pool
- Pet fee: $0 monthly
- Subdivision: RANCHES/LK MCLEOD I
HOA
- Has HOA: Yes
- Amenities included: Trail(s)
- HOA fee: $116 monthly
- HOA name: Artemis Lifestyles/Jessie Chatman
- HOA phone: 407-705-2190
Location
- Region: Eagle Lake
Financial & listing details
- Price per square foot: $169/sqft
- Tax assessed value: $233,761
- Annual tax amount: $6,584
- Date on market: 6/28/2026
- Listing terms: Cash,Conventional,FHA,VA Loan
- Ownership: Fee Simple
- Total actual rent: 0
- Electric utility on property: Yes
- Road surface type: Asphalt
Estimated market value
$336,500
$320,000 - $353,000
$2,212/mo
Price history
| Date | Event | Price |
|---|---|---|
| 6/28/2026 | Listed for sale | $339,999+5.5%$169/sqft |
Source:  Stellar MLS #O6417512 Report a problem Stellar MLS #O6417512 Report a problem | ||
| 11/5/2024 | Sold | $322,300$161/sqft |
Source: Public Record Report a problem | ||
Public tax history
| Year | Property taxes | Tax assessment |
|---|---|---|
| 2025 | $4,619 -8.7% | $233,761 -8.7% |
| 2024 | $5,061 +428.5% | $255,952 +433.2% |
| 2023 | $958 +295.5% | $48,000 +298.3% |
| 2022 | $242 | $12,052 |
Find assessor info on the county website
Monthly payment
Est. payment
Payment breakdown
Explore the cost of this home by adjusting the details. Changes won't be saved.Climate risks
Neighborhood: 33839


Similar homes
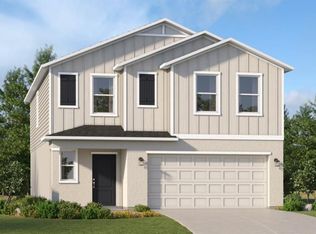
- $379,9993 bd3 ba2.1k sqft836 TIMBERLAND DRIVE, EAGLE LAKE, FL 33839New Construction

 MLS ID #O6417360, Nick Whitehouse, RE/MAX PRIME PROPERTIES. Stellar MLS
 - $325,0004 bd2 ba1.8k sqft913 WASHINGTON STREET, BARTOW, FL 33830For Sale
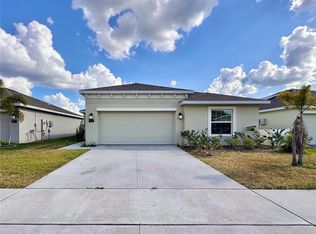 MLS ID #O6323250, Caroline Americo, CENTURY 21 CARIOTI. Stellar MLS
 - $306,9904 bd3 ba2k sqft717 CROWN ROSE DRIVE, EAGLE LAKE, FL 33839New Construction
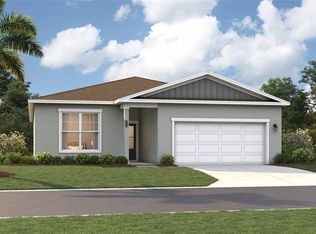 Stellar MLS
 - $324,9004 bd2 ba1.8k sqft418 MAJESTIC GARDENS BLVD, WINTER HAVEN, FL 33880For Sale
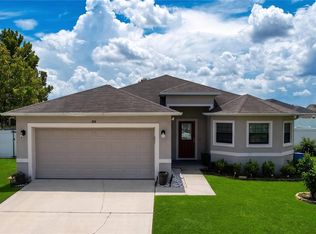 MLS ID #B4902351, Craig Burke, CRAIG BURKE REAL ESTATE GROUP, LLC. Stellar MLS
 - $445,0005 bd4 ba2.9k sqft119 GERBER DAIRY ROAD, EAGLE LAKE, FL 33839For SaleMLS ID #L4964269, Tiffani Cook, REAL BROKER, LLC. Stellar MLS
- $339,0004 bd2 ba2.3k sqft1210 ZAMBRANA COURT, WINTER HAVEN, FL 33884For SaleMLS ID #O6401308, Ivanna Mendoza Heredia, PAK HOME REALTY. Stellar MLS
- $349,9004 bd2 ba1.8k sqft2048 WINDING RIVER COVE, BARTOW, FL 33830For SaleMLS ID #L4964583, Ashli Smith, KELLER WILLIAMS REALTY. Stellar MLS
- $337,5003 bd2 ba1.8k sqft1041 BROOKS WAY, WINTER HAVEN, FL 33880For SaleMLS ID #O6430273, Hailey Cornell, REAL BROKER, LLC. Stellar MLS
- $296,9004 bd2 ba1.8k sqft441 MACARTHUR STREET, BARTOW, FL 33830For SaleMLS ID #G5109243, Natalie Frye, EXP REALTY LLC. Stellar MLS
- $360,0005 bd3 ba2.6k sqft821 SUN BURST ROAD, WINTER HAVEN, FL 33880For SaleMLS ID #O6239172, Gylwerd Sevilla Oviedo, NEWBERRY REALTY & DEV GRP INC.. Stellar MLS
- $295,0004 bd2 ba1.8k sqft4956 JACKSON STREET, WINTER HAVEN, FL 33884For SaleMLS ID #P4940176, Anthony Medina, KELLER WILLIAMS REALTY SMART 1. Stellar MLS
- $354,9005 bd3 ba2.5k sqft1404 AXEL CIRCLE, WINTER HAVEN, FL 33880For SaleMLS ID #S5153455, Carlos DeJesus, EXIT REALTY 4CORNERS. Stellar MLS
- $314,0004 bd3 ba2.2k sqft1836 CARNOSTIE ROAD, WINTER HAVEN, FL 33884For SaleMLS ID #O6431627, Trisha Deokinandan, ALORA REALTY GROUP INC. Stellar MLS
- $324,7004 bd3 ba2.5k sqft2739 RED EGRET DRIVE, BARTOW, FL 33830For SaleMLS ID #TB8518663, Tanja Cisliek, FUTURE HOME REALTY INC. Stellar MLS
- $362,0004 bd3 ba2k sqft236 HILLCREST DRIVE, DUNDEE, FL 33838For SaleMLS ID #O6418604, Sara Martinez, JF STAR REALTY. Stellar MLS
- $256,8883 bd2 ba1.5k sqft2044 GOLDEN BEAK DRIVE, EAGLE LAKE, FL 33839New ConstructionMLS ID #C7523585, Octavia Valencia, WJH BROKERAGE FL LLC. Stellar MLS
- $259,8883 bd2 ba1.5k sqft2073 GOLDEN BEAK DRIVE, EAGLE LAKE, FL 33839New ConstructionMLS ID #C7524559, Octavia Valencia, WJH BROKERAGE FL LLC. Stellar MLS
- $279,0004 bd2 ba1.5k sqft1910 LAKEVIEW LANE, POINCIANA, FL 34759For SaleMLS ID #O6450307, Victor Kubrusly, WRA BUSINESS & REAL ESTATE. Stellar MLS
- $290,0003 bd2 ba1.7k sqft477 KENSINGTON VIEW DRIVE, WINTER HAVEN, FL 33880For SaleMLS ID #TB8546687, Miguel Shellie, MARK SPAIN REAL ESTATE. Stellar MLS
