Virtually Staged. Short Sale. BANKRUPTCY PROPERTY! Space, flexibility, and move-in-ready style come together in this turn-key two-story home in Wind Meadows South. Featuring 4 bedrooms, 2.5 baths, a dedicated ground-floor den/home office, an upstairs loft, and one of the largest lots in the community, this home offers room to live, work, and relax with ease. Inside, the open living area features a built-in electric fireplace, while the kitchen stands out with upgraded Samsung Bespoke appliances. The main-level den adds valuable bonus space for work, hobbies, or a quiet retreat. Upstairs, all bedrooms and the laundry room are conveniently located together, along with a versatile loft ideal for a media room, fitness area, second office, or lounge. The primary bedroom includes a stylish accent wall, and the spacious backyard offers room for outdoor living, entertaining, gardening, or future enhancements. Residents enjoy Wind Meadows South amenities including a resort-style pool, dog parks, playground, and walking paths. A move-in-ready home with upgraded finishes, flexible spaces, and a spacious lot in a convenient Bartow/South Lakeland location.
For sale
Price cut: $10K (7/21)
$339,700
2739 RED EGRET DRIVE, BARTOW, FL 33830
4beds
2,584sqft
Single Family Residence
Built in 2022
10,594 Square Feet Lot
$337,500 Zestimate®
$131/sqft
$8/mo HOA
What's special
Built-in electric fireplaceUpstairs loft
- 69 days |
- 321 |
- 35 |
Zillow last checked:
Listing updated:
Listed by:
Tanja Cisliek 727-480-4155,
FUTURE HOME REALTY INC 813-855-4982
Source: Stellar MLS,MLS#: TB8518663 Originating MLS: Suncoast Tampa
Originating MLS: Suncoast Tampa
Facts & features
Interior
Bedrooms & bathrooms
- Bedrooms: 4
- Bathrooms: 3
- Full bathrooms: 2
- 1/2 bathrooms: 1
Rooms
- Room types: Den/Library/Office
Primary bedroom
- Features: Dual Sinks, En Suite Bathroom, Shower No Tub, Water Closet/Priv Toilet, Walk-In Closet(s)
- Level: Second
- Area: 240 Square Feet
- Dimensions: 15x16
Bedroom 2
- Features: Built-in Closet
- Level: Second
- Area: 130 Square Feet
- Dimensions: 10x13
Bedroom 3
- Features: Built-in Closet
- Level: Second
- Area: 132 Square Feet
- Dimensions: 12x11
Bedroom 4
- Features: Built-in Closet
- Level: Second
- Area: 143 Square Feet
- Dimensions: 11x13
Den
- Level: First
- Area: 156 Square Feet
- Dimensions: 12x13
Dining room
- Level: First
- Area: 160 Square Feet
- Dimensions: 10x16
Kitchen
- Features: Breakfast Bar, Pantry
- Level: First
- Area: 192 Square Feet
- Dimensions: 12x16
Living room
- Level: First
- Area: 272 Square Feet
- Dimensions: 17x16
Loft
- Level: Second
- Area: 182 Square Feet
- Dimensions: 13x14
Heating
- Central, Electric
Cooling
- Central Air
Appliances
- Included: Dishwasher, Disposal, Dryer, Microwave, Range, Refrigerator, Washer
- Laundry: Laundry Room
Features
- Ceiling Fan(s), Kitchen/Family Room Combo, PrimaryBedroom Upstairs, Solid Surface Counters, Split Bedroom, Walk-In Closet(s)
- Flooring: Carpet, Ceramic Tile
- Has fireplace: Yes
- Fireplace features: Electric, Family Room, Non Wood Burning
Interior area
- Total structure area: 2,984
- Total interior livable area: 2,584 sqft
Video & virtual tour
Property
Parking
- Total spaces: 2
- Parking features: Garage - Attached
- Attached garage spaces: 2
- Details: Garage Dimensions: 20X20
Features
- Levels: Two
- Stories: 2
- Exterior features: Other
- Has view: Yes
- View description: Garden
Lot
- Size: 10,594 Square Feet
Details
- Parcel number: 242926289501001080
- Zoning: MPUD
- Special conditions: Short Sale
Construction
Type & style
- Home type: SingleFamily
- Property subtype: Single Family Residence
Materials
- Block, Stucco
- Foundation: Slab
- Roof: Shingle
Condition
- New construction: No
- Year built: 2022
Details
- Builder model: PROVIDENCE
- Builder name: LENNAR
Utilities & green energy
- Sewer: Public Sewer
- Water: Public
- Utilities for property: Cable Available
Community & HOA
Community
- Features: Deed Restrictions, Dog Park, Playground, Pool, Sidewalks
- Pet fee: $0 monthly
- Subdivision: WIND MEADOWS SOUTH
HOA
- Has HOA: Yes
- Amenities included: Park, Playground, Pool
- Services included: Community Pool
- HOA fee: $8 monthly
- HOA name: Highland Community Management/Dionne Kucel
- HOA phone: 863-940-2863
Location
- Region: Bartow
Financial & listing details
- Price per square foot: $131/sqft
- Tax assessed value: $285,596
- Annual tax amount: $6,466
- Date on market: 6/12/2026
- Cumulative days on market: 70 days
- Listing terms: Cash,Conventional,VA Loan
- Ownership: Fee Simple
- Total actual rent: 0
- Road surface type: Paved
Foreclosure details
Estimated market value
$337,500
$321,000 - $354,000
$2,661/mo
Price history
| Date | Event | Price |
|---|---|---|
| 7/21/2026 | Price change | $339,700-2.9%$131/sqft |
Source:  Stellar MLS #TB8518663 Report a problem Stellar MLS #TB8518663 Report a problem | ||
| 6/12/2026 | Listed for sale | $349,700-8.6%$135/sqft |
Source: Stellar MLS #TB8518663 Report a problem | ||
| 11/18/2025 | Listing removed | $382,400$148/sqft |
Source: Stellar MLS #L4948923 Report a problem | ||
| 4/29/2025 | Price change | $382,400-1.3%$148/sqft |
Source: Stellar MLS #L4948923 Report a problem | ||
| 3/4/2025 | Price change | $387,400-0.6%$150/sqft |
Source: Stellar MLS #L4948923 Report a problem | ||
| 1/18/2025 | Price change | $389,900-1.3%$151/sqft |
Source: Stellar MLS #L4948923 Report a problem | ||
| 12/29/2024 | Price change | $394,900-1.3%$153/sqft |
Source: Stellar MLS #L4948923 Report a problem | ||
| 12/8/2024 | Listed for sale | $399,900+21.2%$155/sqft |
Source: Stellar MLS #L4948923 Report a problem | ||
| 12/9/2022 | Sold | $330,000-1.5%$128/sqft |
Source: Public Record Report a problem | ||
| 10/17/2022 | Pending sale | $334,990$130/sqft |
Source: Stellar MLS #T3391000 Report a problem | ||
| 10/11/2022 | Price change | $334,990-1.5%$130/sqft |
Source: Stellar MLS #T3391000 Report a problem | ||
| 10/4/2022 | Price change | $339,990-5.6%$132/sqft |
Source: Stellar MLS #T3391000 Report a problem | ||
| 9/7/2022 | Price change | $359,990-5.9%$139/sqft |
Source: Stellar MLS #T3391000 Report a problem | ||
| 8/24/2022 | Listed for sale | $382,425$148/sqft |
Source: Stellar MLS #T3391000 Report a problem | ||
| 8/2/2022 | Listing removed | -- |
Source: Stellar MLS #T3391000 Report a problem | ||
| 7/25/2022 | Listed for sale | $382,425$148/sqft |
Source: Stellar MLS #T3391000 Report a problem | ||
Public tax history
| Year | Property taxes | Tax assessment |
|---|---|---|
| 2025 | $3,893 +3.2% | $256,969 +2.9% |
| 2024 | $3,773 +2.6% | $249,727 +3% |
| 2023 | $3,677 +2691.4% | $242,453 +3036.9% |
| 2022 | $132 | $7,729 |
Find assessor info on the county website
Monthly payment
Est. payment
Payment breakdown
Explore the cost of this home by adjusting the details. Changes won't be saved.Climate risks
Neighborhood: 33830
Nearby schools
GreatSchools rating
- 5/10Spessard L Holland Elementary SchoolGrades: PK-5Distance: 1.1 mi
- 3/10Bartow Middle SchoolGrades: 6-8Distance: 4.3 mi
- 3/10Bartow Senior High SchoolGrades: 9-12Distance: 4 mi
Schools provided by the listing agent
- Elementary: Spessard L. Holland Elementary
- Middle: Bartow Middle
- High: Bartow High
Source: Stellar MLS. This data may not be complete. We recommend contacting the local school district to confirm school assignments for this home.
- $335,0004 bd2 ba1.9k sqft2735 Red Egret Dr, Bartow, FL 33830Sold

- $321,9004 bd2 ba1.9k sqft2747 Red Egret Dr, Bartow, FL 33830Off Market
- $305,5004 bd2 ba1.9k sqft2726 Red Egret Dr, Bartow, FL 33830Sold

- $311,1004 bd2 ba1.9k sqft2774 Red Egret Dr, Bartow, FL 33830Off Market
- $297,8003 bd2 ba1.5k sqft2535 Red Egret Dr, Bartow, FL 33830Sold
- $313,1004 bd2 ba1.8k sqft3357 Lounging Wren Ln, Bartow, FL 33830Off Market
- $298,8004 bd2 ba1.9k sqft2790 Red Egret Dr, Bartow, FL 33830For Sale
- $374,4905 bd3 ba2.6k sqft3368 Lounging Wren Ln, Bartow, FL 33830Sold
A local agent can set up tours, give advice and negotiate with sellers.
Similar homes
- $312,9994 bd2 ba1.9k sqft4312 FABULOUS FINCH LANE, BARTOW, FL 33830For Sale
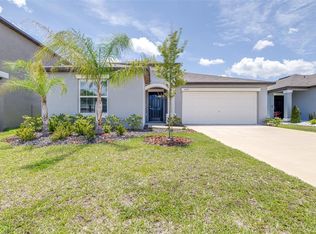
 MLS ID #TB8520659, Matt Pereira, BLUE PEAK REALTY LLC. Stellar MLS
 - $328,0004 bd2 ba1.8k sqft913 WASHINGTON STREET, BARTOW, FL 33830For Sale
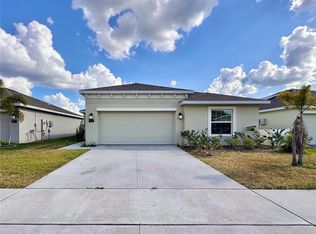 MLS ID #O6323250, Caroline Americo, CENTURY 21 CARIOTI. Stellar MLS
 - $315,0004 bd2 ba1.8k sqft441 MACARTHUR STREET, BARTOW, FL 33830For Sale
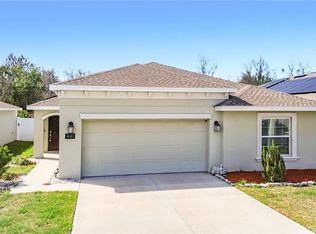 MLS ID #G5109243, Natalie Frye, EXP REALTY LLC. Stellar MLS
 - $339,9994 bd2 ba2k sqft809 TIMBERLAND DRIVE, EAGLE LAKE, FL 33839For Sale
 MLS ID #O6417512, Nick Whitehouse, RE/MAX PRIME PROPERTIES. Stellar MLS
 - $390,0004 bd3 ba2.4k sqft6326 HICKORY LEAF PLACE, LAKELAND, FL 33813For SaleMLS ID #TB8486704, Daniel Gongora, LLC, JASON MITCHELL REAL ESTATE FLO. Stellar MLS
- $369,9004 bd2 ba1.9k sqft1268 PINTAIL PLACE, LAKELAND, FL 33813For SaleMLS ID #L4963355, Mike Walker, KELLER WILLIAMS REALTY. Stellar MLS
- $298,0003 bd2 ba1.5k sqft272 PERSHING STREET, BARTOW, FL 33830For SaleMLS ID #L4963234, Christine Hubbert, BHHS FLORIDA PROPERTIES GROUP. Stellar MLS
- $315,0003 bd3 ba2.3k sqft3014 YARROW LANE, MULBERRY, FL 33860For SaleMLS ID #L4963131, John Hubbert, Jr, BHHS FLORIDA PROPERTIES GROUP. Stellar MLS
- $340,0003 bd2 ba1.8k sqft1041 BROOKS WAY, WINTER HAVEN, FL 33880For SaleMLS ID #O6430273, Hailey Cornell, REAL BROKER, LLC. Stellar MLS
- $329,9004 bd2 ba2k sqft312 TOWHEE ROAD, WINTER HAVEN, FL 33881For SaleMLS ID #B4902325, Ike Fountain, FREEDOM REALTY. Stellar MLS
- $337,0004 bd3 ba2k sqft1192 NORMANDY HEIGHTS CIRCLE, WINTER HAVEN, FL 33880For SaleMLS ID #L4961188, Annie Wood, HARPER REALTY FL, LLC. Stellar MLS
- $365,0004 bd3 ba2k sqft236 HILLCREST DRIVE, DUNDEE, FL 33838For SaleMLS ID #O6418604, Sara Martinez, JF STAR REALTY. Stellar MLS
- $295,0004 bd3 ba1.8k sqft1370 SALISBURY DRIVE, WINTER HAVEN, FL 33881For SaleMLS ID #O6435409, Veronica Li, RATIO REAL ESTATE, LLC. Stellar MLS
- $345,0004 bd2 ba2k sqft8230 WOODVINE CIRCLE, LAKELAND, FL 33810For SaleMLS ID #L4964213, Lana Burke, LPT REALTY, LLC. Stellar MLS
- $325,0004 bd3 ba2.2k sqft1836 CARNOSTIE ROAD, WINTER HAVEN, FL 33884For SaleMLS ID #O6431627, Trisha Deokinandan, ALORA REALTY GROUP INC. Stellar MLS
- $328,0003 bd2 ba1.5k sqft3217 ENCLAVE BOULEVARD, MULBERRY, FL 33860For SaleMLS ID #TB8530718, Melissa Menendez, RE/MAX REALTY UNLIMITED. Stellar MLS
- $340,0004 bd2 ba1.9k sqft2146 OLD MINING ROAD, LAKELAND, FL 33801For SaleMLS ID #TB8484119, StaceyDoll Doll, REAL BROKER, LLC. Stellar MLS
- $345,0005 bd3 ba2.3k sqft2427 CASPIAN DRIVE, LAKELAND, FL 33805For SaleMLS ID #TB8536525, Matt Gardner, EXP REALTY LLC. Stellar MLS
- $349,9004 bd3 ba2.5k sqft1830 VAN ALLEN LOOP, AUBURNDALE, FL 33823For SaleMLS ID #TB8434769, Kenneth Jensen, TRINITY REALTY SOLUTIONS, LLC. Stellar MLS
- $335,0004 bd2 ba1.8k sqft276 SOFIA LANE, LAKE ALFRED, FL 33850For SaleMLS ID #O6429184, Sonia Jenkins, ORANGE REALTY PROFESSIONALS LLC. Stellar MLS
