Very Competitive Price! STILL LOOKS & SMELLS BRAND NEW!! Lennar Hartford Model. ASSUMABLE MORTGAGE!! Bright & Open Split Floor Plan Featuring Great Room Open to Gourmet Kitchen with Quartz Counters, Lovely Shaker Cabinets, Breakfast Bar, and Walk- In Pantry. Beautiful Porcelain Tile through all living areas makes cleaning so much easier. Glamour Primary Suite includes Dual Vanities & Walk-In Closet. Spacious (approximately 20x20) Screened Lanai Overlooks Meticulously Manicured and PRIVACY FENCED Back Yard. Special Area! Irrigation was improved for the fenced area. Simply Safe security system does NOT stay. If buyer wants outside cameras & doorbell, buyer will need a Simply Safe account. Insulation added! Community Pool, Playground, & Dog Park. Check out the price. It is quite the buy! Owner is related to Listing Licensee. Some Furniture is negotiable. You will love this home!
Sold for $305,500
$305,500
2726 RED EGRET DRIVE, BARTOW, FL 33830
4beds
1,936sqft
Single Family Residence
Built in 2022
6,247 Square Feet Lot
$297,900 Zestimate®
$158/sqft
$2,419 Estimated rent
Home value
$297,900
$271,000 - $328,000
$2,419/mo
Zestimate® history
Owner options
List your home for rent
$2,419/mo
Rent Zestimate®
Find your next renter with Zillow Rental Manager. Plus, with online applications, you can quickly screen prospective tenants – for free.
$2,419/mo
Rent Zestimate®
Refinance and save
$2,076/mo
Est. payment
Refinancing to a lower rate could help reduce your monthly payments and save thousands over the life of the loan.
$2,076/mo
Est. payment
Explore your selling options
Work with a Zillow partner agent
Leverage their expertise and Zillow's premium Showcase listings to get your home seen by more buyers.
Get startedList with your own agent
Get your home in front of millions of buyers by listing it on Zillow.
Learn how to do itSell it yourself
Take full control of how buyers see your home on Zillow by listing For Sale by Owner (FSBO).
List your homeWhat's special
Screened lanaiQuartz countersPorcelain tileSplit floor planWalk-in pantryShaker cabinetsWalk-in closet
Zillow last checked:
Listing updated:
Listed by:
Jenni Thompson 863-899-5255,
KELLER WILLIAMS REALTY SMART 863-577-1234
Bought with:
Roy Abraham, 686232
S & D REAL ESTATE SERVICE LLC
Source: Stellar MLS,MLS#: L4951914 Originating MLS: Lakeland
Originating MLS: Lakeland
Facts & features
Interior
Bedrooms & bathrooms
- Bedrooms: 4
- Bathrooms: 2
- Full bathrooms: 2
Rooms
- Room types: Attic, Great Room, Utility Room
Primary bedroom
- Features: Ceiling Fan(s), Dual Sinks, En Suite Bathroom, Granite Counters, Walk-In Closet(s)
- Level: First
Kitchen
- Features: Breakfast Bar
- Level: First
Living room
- Features: Ceiling Fan(s)
- Level: First
Heating
- Central, Electric
Cooling
- Central Air
Appliances
- Included: Dishwasher, Dryer, Electric Water Heater, Microwave, Range, Refrigerator, Washer
- Laundry: Inside, Laundry Room
Features
- Ceiling Fan(s), Kitchen/Family Room Combo, Open Floorplan, Split Bedroom, Walk-In Closet(s)
- Flooring: Carpet, Porcelain Tile
- Has fireplace: No
Interior area
- Total structure area: 2,372
- Total interior livable area: 1,936 sqft
Property
Parking
- Total spaces: 2
- Parking features: Garage - Attached
- Attached garage spaces: 2
- Details: Garage Dimensions: 20x15
Features
- Levels: One
- Stories: 1
- Patio & porch: Rear Porch, Screened
- Exterior features: Irrigation System
- Fencing: Vinyl
Lot
- Size: 6,247 Square Feet
Details
- Parcel number: 242926289501001950
- Zoning: RES
- Special conditions: None
Construction
Type & style
- Home type: SingleFamily
- Architectural style: Contemporary
- Property subtype: Single Family Residence
Materials
- Block, Stucco
- Foundation: Slab
- Roof: Shingle
Condition
- New construction: No
- Year built: 2022
Utilities & green energy
- Sewer: Public Sewer
- Water: Public
- Utilities for property: BB/HS Internet Available, Electricity Connected, Public, Sewer Connected, Sprinkler Meter, Street Lights, Water Connected
Community & HOA
Community
- Features: Deed Restrictions, Dog Park, Playground
- Security: Security System
- Pet fee: $0 monthly
- Subdivision: WIND MEADOWS SOUTH PH ONE
HOA
- Has HOA: Yes
- Amenities included: Playground, Pool
- HOA fee: $17 monthly
- HOA name: Highland Community/Denise Abercrombie
- HOA phone: 863-940-2863
Location
- Region: Bartow
Financial & listing details
- Price per square foot: $158/sqft
- Tax assessed value: $248,543
- Annual tax amount: $6,704
- Date on market: 4/3/2025
- Cumulative days on market: 74 days
- Listing terms: Assumable,Cash,Conventional,FHA,VA Loan
- Ownership: Fee Simple
- Total actual rent: 0
- Electric utility on property: Yes
- Road surface type: Asphalt, Paved
Price history
| Date | Event | Price |
|---|---|---|
| 7/10/2025 | Sold | $305,500-3%$158/sqft |
Source:  Stellar MLS #L4951914 Report a problem Stellar MLS #L4951914 Report a problem | ||
| 6/16/2025 | Pending sale | $315,000$163/sqft |
Source: Stellar MLS #L4951914 Report a problem | ||
| 4/30/2025 | Price change | $315,000-1.3%$163/sqft |
Source: Stellar MLS #L4951914 Report a problem | ||
| 4/3/2025 | Listed for sale | $318,990+2.9%$165/sqft |
Source: Stellar MLS #L4951914 Report a problem | ||
| 12/22/2022 | Sold | $310,000$160/sqft |
Source: Public Record Report a problem | ||
| 12/6/2022 | Pending sale | $310,000-4.8%$160/sqft |
Source: Stellar MLS #T3390979 Report a problem | ||
| 12/4/2022 | Price change | $325,600+6.3%$168/sqft |
Source:  Lennar Homes Report a problem Lennar Homes Report a problem | ||
| 12/2/2022 | Price change | $306,310-4.3%$158/sqft |
Source: Lennar Homes Report a problem | ||
| 11/30/2022 | Price change | $319,990-1.7%$165/sqft |
Source: Lennar Homes Report a problem | ||
| 11/30/2022 | Price change | $325,600+1.8%$168/sqft |
Source: Stellar MLS #T3390979 Report a problem | ||
| 8/8/2022 | Pending sale | $319,990$165/sqft |
Source: Stellar MLS #T3390979 Report a problem | ||
| 7/26/2022 | Price change | $319,990-1.7%$165/sqft |
Source: Stellar MLS #T3390979 Report a problem | ||
| 7/25/2022 | Listed for sale | $325,600$168/sqft |
Source: Stellar MLS #T3390979 Report a problem | ||
Public tax history
| Year | Property taxes | Tax assessment |
|---|---|---|
| 2025 | $3,740 -3.1% | $248,543 -2.3% |
| 2024 | $3,858 +3.3% | $254,362 +3.6% |
| 2023 | $3,733 +2733.5% | $245,497 +3075.9% |
| 2022 | $132 | $7,730 |
Find assessor info on the county website
Neighborhood: 33830
Nearby homes
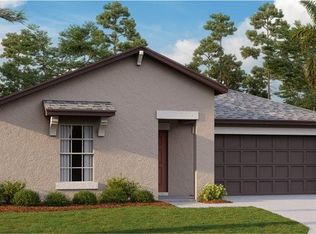
- $297,8003 bd2 ba1.5k sqft2535 Red Egret Dr, Bartow, FL 33830Sold
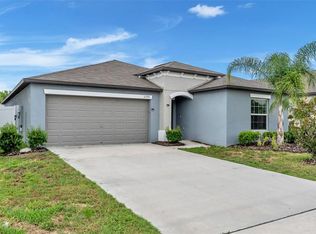
- $298,8004 bd2 ba1.9k sqft2790 Red Egret Dr, Bartow, FL 33830For Sale
- $309,8004 bd2 ba1.9k sqft2774 Red Egret Dr, Bartow, FL 33830Off Market
- $335,0004 bd2 ba1.9k sqft2735 Red Egret Dr, Bartow, FL 33830Sold

- $392,4004 bd3 ba3.3k sqft2794 Red Egret Dr, Bartow, FL 33830Sold
- $313,5004 bd3 ba2.1k sqft2798 Red Egret Dr, Bartow, FL 33830Sold
- $339,7004 bd3 ba2.5k sqft2739 Red Egret Dr, Bartow, FL 33830For Sale
- $305,0004 bd2 ba1.9k sqft2706 Red Egret Dr, Bartow, FL 33830Sold
Nearby schools
GreatSchools rating
- 5/10Spessard L Holland Elementary SchoolGrades: PK-5Distance: 1 mi
- 3/10Bartow Middle SchoolGrades: 6-8Distance: 4.3 mi
- 3/10Bartow Senior High SchoolGrades: 9-12Distance: 4 mi
Get a cash offer in 3 minutes
Find out how much your home could sell for in as little as 3 minutes with a no-obligation cash offer.
Estimated market value
$297,900
Get a cash offer in 3 minutes
Find out how much your home could sell for in as little as 3 minutes with a no-obligation cash offer.
Estimated market value
$297,900
- Florida
- Polk County
- Bartow
- 33830
- 2726 RED EGRET DRIVE
Nearby cities
Nearby zip codes
Other Bartow Topics
