Under contract-accepting backup offers. Welcome to this spacious 3-bedroom, 2.5-bath home nestled on a cul-de-sac in the desirable Park Ridge at Sundance community. Seller is offering a $10,000 credit toward flooring and upgrades, giving you the opportunity to personalize the home to your style. As you step inside, you'll appreciate the functional floor plan featuring two separate living areas on the first floor, providing plenty of space for entertaining, relaxing, or creating a formal living room and family room. The kitchen offers ample cabinetry, generous counter space, and a dining area overlooking the main living space, while a convenient half bath completes the first floor. Upstairs, the oversized primary suite serves as a private retreat with a spacious walk-in closet and an ensuite bathroom featuring dual vanities, a soaking tub, and a separate walk-in shower. Two additional bedrooms are located on the opposite side of the home and share a full guest bathroom. A versatile loft/flex space offers the perfect spot for a home office, playroom, media room, or additional lounge area. Step outside to the oversized fenced backyard with plenty of room for pets, play, or future outdoor entertaining. Conveniently located near shopping, dining, schools, and major roadways, this home offers space, value, and the opportunity to make it your own.
Under contract
$310,000
3014 Yarrow Ln, Mulberry, FL 33860
3beds
2,396sqft
:
Get pre-qualified$2,101/mo
Single Family Residence
Built in 2007
8,956 Square Feet Lot
$-- Zestimate®
$129/sqft
$50/mo HOA
What's special
Two additional bedroomsFull guest bathroomFunctional floor planOversized primary suiteSoaking tubGenerous counter spaceSeparate walk-in shower
- 22 days |
- 608 |
- 54 |
Zillow last checked:
Listing updated:
Listed by:
John Hubbert, Jr 863-243-4024,
BHHS FLORIDA PROPERTIES GROUP 863-701-2350
Source: Stellar MLS,MLS#: L4963131 Originating MLS: Lakeland
Originating MLS: Lakeland
Facts & features
Interior
Bedrooms & bathrooms
- Bedrooms: 3
- Bathrooms: 3
- Full bathrooms: 2
- 1/2 bathrooms: 1
Primary bedroom
- Features: Walk-In Closet(s)
- Level: Second
Bedroom 2
- Features: Built-in Closet
- Level: Second
Bedroom 3
- Features: Built-in Closet
- Level: Second
Primary bathroom
- Level: Second
Bathroom 2
- Level: Second
Family room
- Level: First
Kitchen
- Level: First
Laundry
- Level: First
Living room
- Level: First
Heating
- Central
Cooling
- Central Air
Appliances
- Included: Dishwasher, Range, Refrigerator
- Laundry: Inside, Laundry Room
Features
- Ceiling Fan(s), Eating Space In Kitchen, Split Bedroom, Walk-In Closet(s)
- Flooring: Carpet, Laminate
- Doors: Sliding Doors
- Has fireplace: No
Interior area
- Total structure area: 2,885
- Total interior livable area: 2,396 sqft
Video & virtual tour
Property
Parking
- Total spaces: 2
- Parking features: Garage - Attached
- Attached garage spaces: 2
Features
- Levels: Two
- Stories: 2
- Exterior features: Irrigation System
Lot
- Size: 8,956 Square Feet
- Features: Cul-De-Sac
Details
- Parcel number: 232927142049001010
- Special conditions: None
Construction
Type & style
- Home type: SingleFamily
- Property subtype: Single Family Residence
Materials
- Block, Stucco
- Foundation: Slab
- Roof: Shingle
Condition
- New construction: No
- Year built: 2007
Utilities & green energy
- Sewer: Public Sewer
- Water: Public
- Utilities for property: BB/HS Internet Available, Cable Available
Community & HOA
Community
- Pet fee: $0 monthly
- Subdivision: PARK RIDGE AT SUNDANCE
HOA
- Has HOA: Yes
- HOA fee: $50 monthly
- HOA name: Crystal Bunch
- HOA phone: 863-353-2558
Location
- Region: Mulberry
Financial & listing details
- Price per square foot: $129/sqft
- Tax assessed value: $254,334
- Annual tax amount: $4,027
- Date on market: 7/3/2026
- Cumulative days on market: 19 days
- Listing terms: Cash,Conventional,FHA,VA Loan
- Ownership: Fee Simple
- Total actual rent: 0
- Road surface type: Paved
Estimated market value
Not available
Estimated sales range
Not available
$2,410/mo
Price history
| Date | Event | Price |
|---|---|---|
| 7/21/2026 | Contingent | $310,000$129/sqft |
Source:  Stellar MLS #L4963131 Report a problem Stellar MLS #L4963131 Report a problem | ||
| 7/18/2026 | Listed for sale | $310,000$129/sqft |
Source: Stellar MLS #L4963131 Report a problem | ||
| 7/17/2026 | Contingent | $310,000$129/sqft |
Source: Stellar MLS #L4963131 Report a problem | ||
| 7/3/2026 | Listed for sale | $310,000+16.5%$129/sqft |
Source: Stellar MLS #L4963131 Report a problem | ||
| 1/29/2025 | Listing removed | $2,100$1/sqft |
Source: Zillow Rentals Report a problem | ||
| 1/9/2025 | Price change | $2,100-4.1%$1/sqft |
Source: Zillow Rentals Report a problem | ||
| 11/25/2024 | Price change | $2,190-4.8%$1/sqft |
Source: Zillow Rentals Report a problem | ||
| 11/16/2024 | Price change | $2,300-8%$1/sqft |
Source: Zillow Rentals Report a problem | ||
| 11/14/2024 | Listed for rent | $2,500$1/sqft |
Source: Zillow Rentals Report a problem | ||
| 10/4/2024 | Sold | $266,000+4.3%$111/sqft |
Source: Public Record Report a problem | ||
| 6/28/2024 | Sold | $255,100+13.4%$106/sqft |
Source: Public Record Report a problem | ||
| 7/26/2018 | Sold | $224,900+2.3%$94/sqft |
Source: Public Record Report a problem | ||
| 4/17/2018 | Listing removed | $219,900$92/sqft |
Source: COLDWELL BANKER RESIDENTIAL RE #L4726396 Report a problem | ||
| 4/12/2018 | Price change | $219,900-1.2%$92/sqft |
Source: Coldwell Banker Residential Real Estate - Lakeland #L4726396 Report a problem | ||
| 4/4/2018 | Price change | $222,500-2.2%$93/sqft |
Source: Coldwell Banker Residential Real Estate - Lakeland #L4726396 Report a problem | ||
| 3/23/2018 | Listed for sale | $227,500+19.7%$95/sqft |
Source: COLDWELL BANKER RESIDENTIAL RE #L4726396 Report a problem | ||
| 7/30/2007 | Sold | $190,000$79/sqft |
Source: Public Record Report a problem | ||
Public tax history
| Year | Property taxes | Tax assessment |
|---|---|---|
| 2025 | $3,288 +76.6% | $254,334 +38.5% |
| 2024 | $1,862 +2.4% | $183,660 +3% |
| 2023 | $1,818 +2.5% | $178,311 +3% |
| 2022 | $1,773 -0.5% | $173,117 +3% |
| 2021 | $1,782 +0.9% | $168,075 +1.4% |
| 2020 | $1,766 +0.1% | $165,754 +2.3% |
| 2019 | $1,765 -18.6% | $162,027 +3.8% |
| 2018 | $2,167 -18.3% | $156,046 +8.8% |
| 2017 | $2,654 +35% | $143,376 +10% |
| 2016 | $1,966 +4.7% | $130,342 +10% |
| 2015 | $1,879 -0.3% | $118,493 +10% |
| 2014 | $1,884 +23.9% | $107,721 +10% |
| 2013 | $1,521 +110.6% | $97,928 +15.5% |
| 2012 | $722 -19.9% | $84,750 -11.3% |
| 2011 | $901 -31.2% | $95,587 -20.4% |
| 2010 | $1,310 -30.8% | $120,142 -20.3% |
| 2009 | $1,892 -21.6% | $150,742 -21.2% |
| 2008 | $2,414 | $191,260 |
| 2007 | -- | -- |
| 2006 | $256 | -- |
Find assessor info on the county website
Monthly payment
Est. payment
Payment breakdown
Explore the cost of this home by adjusting the details. Changes won't be saved.Climate risks
Neighborhood: Fuller Heights
Nearby schools
GreatSchools rating
- 5/10James W. Sikes Elementary SchoolGrades: PK-5Distance: 0.5 mi
- 4/10Mulberry Middle SchoolGrades: 6-8Distance: 3.6 mi
- 3/10Mulberry Senior High SchoolGrades: 9-12Distance: 3.3 mi
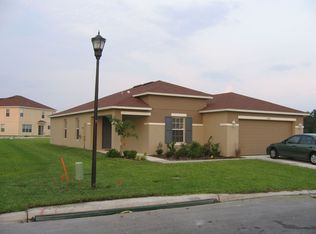
- $287,1003 bd2 ba1.7k sqft3022 Yarrow Ln, Mulberry, FL 33860Off Market
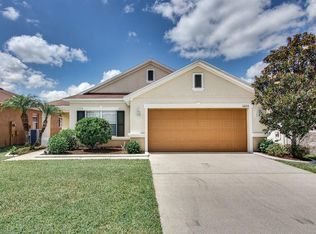
- $288,5003 bd2 ba1.7k sqft3223 Ogden Dr, Mulberry, FL 33860Off Market
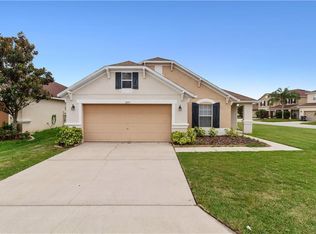
- $288,9003 bd2 ba1.7k sqft3219 Ogden Dr, Mulberry, FL 33860Off Market
- $277,3003 bd2 ba1.7k sqft3227 Ogden Dr, Mulberry, FL 33860Off Market

- $278,9003 bd2 ba1.4k sqft3231 Ogden Dr, Mulberry, FL 33860Off Market
- $308,0004 bd2 ba2k sqft3028 Park Ridge Ave, Mulberry, FL 33860Off Market
- $260,6003 bd2 ba1.5k sqft3188 Kearns Rd, Mulberry, FL 33860Off Market
- $301,3003 bd3 ba2.3k sqft3007 Yarrow Ln, Mulberry, FL 33860Off Market
A local agent can set up tours, give advice and negotiate with sellers.
Similar homes
- $329,9003 bd2 ba1.9k sqft3005 Park Ridge Ave, Mulberry, FL 33860For Sale

 MLS ID #L4963033, Kristen Perry Costa, LIVE FLORIDA REALTY. Stellar MLS
 - $315,0004 bd2 ba1.7k sqft4757 Acorn Dr, Mulberry, FL 33860For Sale
 MLS ID #P4939145, Renee Butler, BROKERS REALTY OF CENTRAL FLOR. Stellar MLS
 - $370,0003 bd2 ba1.9k sqft3180 Flamingo Ln, Mulberry, FL 33860For Sale
 MLS ID #L4962790, Andrea Anderson, S & D REAL ESTATE SERVICE LLC. Stellar MLS
 - $430,0003 bd2 ba1.9k sqft5060 Starling Dr, Mulberry, FL 33860For Sale
 MLS ID #L4963151, Lindsey Thibodeau, COMPASS FLORIDA LLC. Stellar MLS
 - $386,0003 bd2 ba2.2k sqft549 Peninsular Dr, Lakeland, FL 33813For SaleMLS ID #L4963105, Lindsey Thibodeau, COMPASS FLORIDA LLC. Stellar MLS
- $298,0003 bd2 ba1.7k sqft1754 Turtle Rock Dr, Lakeland, FL 33803For SaleMLS ID #L4963238, Christine Hubbert, BHHS FLORIDA PROPERTIES GROUP. Stellar MLS
- $320,0003 bd2 ba1.4k sqft4169 Mayfair Way, Lakeland, FL 33813For SaleMLS ID #L4963108, Alysia Cortes, HELLO FLORIDA REAL ESTATE LLC. Stellar MLS
- $340,0003 bd2 ba2k sqft3913 White Ibis Rd, Lakeland, FL 33811For SaleMLS ID #TB8506999, Maria Denbow, ORCHARD BROKERAGE, LLC. Stellar MLS
- $314,9003 bd2 ba1.7k sqft2145 Blue Highlands Dr, Lakeland, FL 33811For SaleMLS ID #L4962374, Mindy Russo, KELLER WILLIAMS REALTY. Stellar MLS
- $349,0003 bd2 ba1.6k sqft1053 Krenson Woods Rd, Lakeland, FL 33813For SaleMLS ID #L4963202, Christina Moore, KELLER WILLIAMS REALTY. Stellar MLS
- $309,0003 bd2 ba1.2k sqft1746 Grey Fox Dr, Lakeland, FL 33810For SaleMLS ID #TB8528617, Mari Colgan, LPT REALTY, LLC. Stellar MLS
- $330,0003 bd2 ba1.5k sqft5576 Moon Valley Dr, Lakeland, FL 33812For SaleMLS ID #TB8521297, Bethany Cromwell, KELLER WILLIAMS REALTY. Stellar MLS
- $319,9003 bd2 ba1.6k sqft1534 Hallam Ct S, Lakeland, FL 33813For SaleMLS ID #O6407818, Robert Salmons, ENTERA REALTY LLC. Stellar MLS
- $304,9993 bd2 ba1.4k sqft(Undisclosed Address), Lakeland, FL 33809For SaleMLS ID #O6422266, Romney Sauveur, CENTRIC REALTY SERVICES LLC. Stellar MLS
- $345,0004 bd2 ba1.8k sqft5853 Arlington River Dr, Lakeland, FL 33811For SaleMLS ID #C7526953, Christopher Lynch, GULF COAST LIVING REAL ESTATE. Stellar MLS
- $354,0004 bd2 ba2k sqft6352 Prominence Point Dr, Lakeland, FL 33813For SaleMLS ID #L4962085, Carla Morey, LAKELAND HOMES AND REALTY, LLC. Stellar MLS
- $327,9003 bd2 ba1.9k sqft1708 Powder Ridge Dr, Valrico, FL 33594For SaleMLS ID #O6421097, Eva Hockenberry, MAINSTAY BROKERAGE LLC. Stellar MLS
- $299,9004 bd2 ba1.9k sqft2790 Red Egret Dr, Bartow, FL 33830For SaleMLS ID #L4962241, John Ullrich, LOKATION. Stellar MLS
- $339,7004 bd3 ba2.5k sqft2739 Red Egret Dr, Bartow, FL 33830For SaleMLS ID #TB8518663, Tanja Cisliek, FUTURE HOME REALTY INC. Stellar MLS
- $319,9993 bd2 ba1.2k sqft1317 W Belmar St, Lakeland, FL 33815For SaleMLS ID #L4960538, Sandra Canales, LA ROSA REALTY PRESTIGE. Stellar MLS
