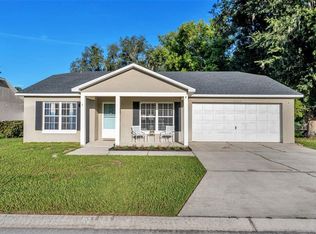
Welcome home! This property ticks all the boxes. It feels like home from the moment you walk in. This beautifully maintained D.R.Horton Aria is one of their most popular floor plans, and its easy to see why. 3 bedrooms, 2 bathrooms, a 2 car garage, and a thoughful split floorplan gives families everything they need. Step out to the private rear lanai, and you're looking out over peaceful woodland with no rear neighbors in sight-an ideal spot for a relaxing morning coffee break. Built in 2018 and lovingly cared for ever since, with easy access to shopping, schools, and enterainment. Some homes you view. This one you'll want to keep.
For sale
Price cut: $4.9K (8/5)
$309,999
2145 BLUE HIGHLANDS DRIVE, LAKELAND, FL 33811
3beds
1,711sqft
Single Family Residence
Built in 2018
5,502 Square Feet Lot
$307,200 Zestimate®
$181/sqft
$107/mo HOA
What's special
Private rear lanai
- 81 days |
- 349 |
- 10 |
Zillow last checked:
Listing updated:
Listed by:
Mindy Russo 863-812-1294,
KELLER WILLIAMS REALTY 863-577-1234,
John Carter 863-529-7488,
KELLER WILLIAMS REALTY
Source: Stellar MLS,MLS#: L4962374 Originating MLS: Lakeland
Originating MLS: Lakeland
Facts & features
Interior
Bedrooms & bathrooms
- Bedrooms: 3
- Bathrooms: 2
- Full bathrooms: 2
Primary bedroom
- Features: Walk-In Closet(s)
- Level: First
- Area: 195 Square Feet
- Dimensions: 13x15
Bedroom 2
- Features: Built-in Closet
- Level: First
- Area: 132 Square Feet
- Dimensions: 11x12
Bedroom 3
- Features: Built-in Closet
- Level: First
- Area: 132 Square Feet
- Dimensions: 12x11
Dining room
- Level: First
- Area: 195 Square Feet
- Dimensions: 13x15
Kitchen
- Level: First
- Area: 108 Square Feet
- Dimensions: 12x9
Living room
- Level: First
- Area: 192 Square Feet
- Dimensions: 12x16
Heating
- Central
Cooling
- Central Air
Appliances
- Included: Dishwasher, Range, Refrigerator
- Laundry: Inside
Features
- Open Floorplan, Other
- Flooring: Carpet, Ceramic Tile
- Has fireplace: No
Interior area
- Total structure area: 2,267
- Total interior livable area: 1,711 sqft
Video & virtual tour
Property
Parking
- Total spaces: 2
- Parking features: Garage - Attached
- Attached garage spaces: 2
- Details: Garage Dimensions: 20x21
Features
- Levels: One
- Stories: 1
- Exterior features: Other
Lot
- Size: 5,502 Square Feet
- Features: Above Flood Plain
Details
- Parcel number: 232828138016001030
- Special conditions: None
Construction
Type & style
- Home type: SingleFamily
- Property subtype: Single Family Residence
Materials
- Block, Stucco
- Foundation: Slab
- Roof: Shingle
Condition
- New construction: No
- Year built: 2018
Utilities & green energy
- Sewer: Public Sewer
- Water: Public
- Utilities for property: Cable Connected, Electricity Connected, Other
Green energy
- Indoor air quality: Ventilation
- Water conservation: Irrigation-Reclaimed Water, Low-Flow Fixtures, Fl. Friendly/Native Landscape
Community & HOA
Community
- Features: Clubhouse, Fitness Center, Playground, Pool, Sidewalks
- Pet fee: $0 monthly
- Subdivision: LAKES/LAUREL HIGHLANDS PH 1D
HOA
- Has HOA: Yes
- HOA fee: $107 monthly
- HOA name: Lakes At Laural Highlands- Shirley
- HOA phone: 863-646-2662
Location
- Region: Lakeland
Financial & listing details
- Price per square foot: $181/sqft
- Tax assessed value: $260,361
- Annual tax amount: $4,697
- Date on market: 6/1/2026
- Cumulative days on market: 76 days
- Listing terms: Cash,Conventional,FHA,VA Loan
- Ownership: Fee Simple
- Total actual rent: 0
- Electric utility on property: Yes
- Road surface type: Asphalt
Estimated market value
$307,200
$292,000 - $323,000
$2,210/mo
Price history
| Date | Event | Price |
|---|---|---|
| 8/5/2026 | Price change | $309,999-1.6%$181/sqft |
Source:  Stellar MLS #L4962374 Report a problem Stellar MLS #L4962374 Report a problem | ||
| 6/1/2026 | Listed for sale | $314,900+52.5%$184/sqft |
Source: Stellar MLS #L4962374 Report a problem | ||
| 6/13/2020 | Listing removed | $1,750$1/sqft |
Source: RM PROPERTIES & RENTAL MGN #L4915600 Report a problem | ||
| 5/11/2020 | Listed for rent | $1,750+4.5%$1/sqft |
Source: RM PROPERTIES & RENTAL MGN #L4915600 Report a problem | ||
| 6/23/2018 | Listing removed | $1,675$1/sqft |
Source: RM PROPERTIES & RENTAL MGN #L4900753 Report a problem | ||
| 6/5/2018 | Price change | $1,675-4.3%$1/sqft |
Source: RM PROPERTIES & RENTAL MGN #L4900753 Report a problem | ||
| 5/18/2018 | Sold | $206,490-0.5%$121/sqft |
Source: Public Record Report a problem | ||
| 5/17/2018 | Listed for rent | $1,750$1/sqft |
Source: RM PROPERTIES & RENTAL MGN #L4900753 Report a problem | ||
| 5/11/2018 | Pending sale | $207,490$121/sqft |
Source: Realty Executives Gallery Properties #O5564249 Report a problem | ||
| 5/11/2018 | Listed for sale | $207,490+0.5%$121/sqft |
Source: Realty Executives Gallery Properties #O5564249 Report a problem | ||
| 4/10/2018 | Listing removed | $206,490$121/sqft |
Source: D.R. Horton - Orlando Report a problem | ||
| 3/28/2018 | Listed for sale | $206,490$121/sqft |
Source: D.R. Horton - Orlando Report a problem | ||
Public tax history
| Year | Property taxes | Tax assessment |
|---|---|---|
| 2025 | $4,697 +1.3% | $260,361 +2.8% |
| 2024 | $4,638 +5% | $253,273 +10% |
| 2023 | $4,415 +8.5% | $230,248 +10% |
| 2022 | $4,071 +13.1% | $209,316 +10% |
| 2021 | $3,599 +3% | $190,287 +3.8% |
| 2020 | $3,494 +5.8% | $183,268 +8.1% |
| 2019 | $3,303 | $169,507 +323.8% |
| 2018 | $3,303 +319.9% | $40,000 +1253.2% |
| 2017 | $787 | $2,956 |
Find assessor info on the county website
Monthly payment
Est. payment
Payment breakdown
Explore the cost of this home by adjusting the details. Changes won't be saved.Climate risks
Neighborhood: 33811
Nearby schools
GreatSchools rating
- 3/10Jesse Keen Elementary SchoolGrades: PK-5Distance: 1.6 mi
- 2/10Sleepy Hill Middle SchoolGrades: 6-8Distance: 5.3 mi
- 3/10Kathleen Senior High SchoolGrades: PK,9-12Distance: 2.7 mi
- $367,0003 bd2 ba2.6k sqft2151 Blue Highlands Dr, Lakeland, FL 33811Off Market
- $321,2004 bd2 ba1.8k sqft2139 Blue Highlands Dr, Lakeland, FL 33811Off Market

- $302,1003 bd2 ba1.6k sqft2133 Blue Highlands Dr, Lakeland, FL 33811Off Market

- $394,2005 bd3 ba2.6k sqft2163 Blue Highlands Dr, Lakeland, FL 33811Off Market
- $318,5004 bd2 ba1.8k sqft2127 Blue Highlands Dr, Lakeland, FL 33811Off Market
- $322,5004 bd2 ba1.8k sqft2169 Blue Highlands Dr, Lakeland, FL 33811Off Market
- $5,4005 bd3 ba2.6k sqft2121 Blue Highlands Dr, Lakeland, FL 33811Sold
- $307,4503 bd2 ba1.7k sqft2162 Blue Highlands Dr, Lakeland, FL 33811Sold
A local agent can set up tours, give advice and negotiate with sellers.
Similar homes
- $270,0003 bd2 ba1.3k sqft2435 PARKLAND DRIVE, LAKELAND, FL 33811For Sale

 MLS ID #TB8527996, Alexander Izikson, RICHARD PETERS REALTY LLC. Stellar MLS
 - $345,0004 bd2 ba1.8k sqft5853 ARLINGTON RIVER DRIVE, LAKELAND, FL 33811For Sale
 MLS ID #C7526953, Christopher Lynch, GULF COAST LIVING REAL ESTATE. Stellar MLS
 - $315,0003 bd2 ba1.5k sqft902 N VERMONT AVENUE, LAKELAND, FL 33801For Sale
 MLS ID #L4963724, John Hubbert, Jr, BHHS FLORIDA PROPERTIES GROUP. Stellar MLS
 - $325,0003 bd2 ba1.4k sqft5563 STARLING LOOP, LAKELAND, FL 33810For Sale
 MLS ID #L4964191, Christine Hubbert, BHHS FLORIDA PROPERTIES GROUP. Stellar MLS
 - $325,0004 bd2 ba2k sqft2728 HUDSON STREET, LAKELAND, FL 33810For SaleMLS ID #L4962093, Christine Ehlenbeck, KELLER WILLIAMS REALTY. Stellar MLS
- $350,0004 bd2 ba1.8k sqft5946 SHINGLE CREEK ROAD, LAKELAND, FL 33811For SaleMLS ID #TB8506842, Anna Lieggi, REAL BROKER, LLC. Stellar MLS
- $324,0003 bd2 ba1.8k sqft3549 MANOR LOOP, LAKELAND, FL 33810For SaleMLS ID #L4963869, Drew Wilson, AMPLIFY REAL ESTATE SERVICES FL. Stellar MLS
- $305,0003 bd2 ba1.3k sqft1309 CINNAMON WAY W, LAKELAND, FL 33801For SaleMLS ID #L4962853, Christine Hubbert, BHHS FLORIDA PROPERTIES GROUP. Stellar MLS
- $350,0003 bd2 ba1.4k sqft4791 DRAKE AVENUE, LAKELAND, FL 33811For SaleMLS ID #L4964085, Deborah Saley, PAIGE WAGNER HOMES REALTY. Stellar MLS
- $349,0003 bd2 ba1.6k sqft1053 KRENSON WOODS ROAD, LAKELAND, FL 33813For SaleMLS ID #L4963202, Christina Moore, KELLER WILLIAMS REALTY. Stellar MLS
- $299,9003 bd2 ba1.2k sqft1746 GREY FOX DRIVE, LAKELAND, FL 33810For SaleMLS ID #TB8528617, Mari Colgan, LPT REALTY, LLC. Stellar MLS
- $315,0003 bd2 ba1.5k sqft6302 MANITOBA DRIVE, LAKELAND, FL 33805For SaleMLS ID #L4963760, Drew Wilson, AMPLIFY REAL ESTATE SERVICES FL. Stellar MLS
- $325,0003 bd2 ba1.5k sqft5576 MOON VALLEY DRIVE, LAKELAND, FL 33812For SaleMLS ID #TB8521297, Bethany Cromwell, KELLER WILLIAMS REALTY. Stellar MLS
- $345,0004 bd2 ba2k sqft8230 WOODVINE CIRCLE, LAKELAND, FL 33810For SaleMLS ID #L4964213, Lana Burke, LPT REALTY, LLC. Stellar MLS
- $315,0003 bd3 ba2.3k sqft3014 YARROW LANE, MULBERRY, FL 33860For SaleMLS ID #L4963131, John Hubbert, Jr, BHHS FLORIDA PROPERTIES GROUP. Stellar MLS
- $299,0003 bd2 ba1.9k sqft5060 STARLING DRIVE, MULBERRY, FL 33860For SaleMLS ID #L4963151, Lindsey Thibodeau, COMPASS FLORIDA LLC. Stellar MLS
- $315,0003 bd2 ba1.4k sqft4169 MAYFAIR WAY, LAKELAND, FL 33812For SaleMLS ID #L4963108, Alysia Cortes, HELLO FLORIDA REAL ESTATE LLC. Stellar MLS
- $349,9003 bd2 ba2k sqft8155 WOODVINE CIRCLE, LAKELAND, FL 33810For SaleMLS ID #TB8533367, Barrett Henry, RE/MAX COLLECTIVE. Stellar MLS
- $339,9003 bd2 ba1.3k sqft135 KENILWOOD LANE, LAKELAND, FL 33809For SaleMLS ID #L4963747, Ryan Grady, HOMETRUST REAL ESTATE & PTY MGT. Stellar MLS
- $319,0003 bd2 ba1.5k sqft3817 STORMY THISTLE PLACE, PLANT CITY, FL 33565For SaleMLS ID #L4963971, Briana Kellin, KELLER WILLIAMS REALTY. Stellar MLS
