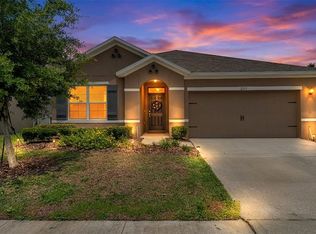
Welcome to this beautiful home in the sought after Riverstone Community. This 4-bedroom, 2-bathroom, split floor plan is a gorgeous open concept home that is minutes away from Sun and Fun yearly event. The kitchen has a walk-in, built out pantry to store food and bakeware. The Stainless steel appliances, granite countertops, and prep island are any chef's dream. The sink faucet has been replaced so that cleaning up is efficient. The 2-car garage has been epoxied so that everything stays looking like new. The beautiful primary bathroom has been updated to include a tiled shower with a glass door. The bathroom linen closet and primary walk-in closet have been customized to keep life organized. The screened in porch with the lake view is as stunning as the sunsets that can be viewed every night. The house is located on the bend so traffic is minimal. The community offers 2 pools, community center, walking trails, dog park,, and fitness stations. The home is located a short drive from the I-4 and SR60 that lead to Orlando, Tampa, and all the fun spots in Florida. Lakeland is home to many head quarters including Publix, Geico, Carrier, and many more. Please schedule a viewing before this gem is gone.
For sale
Price cut: $5K (7/7)
$345,000
5853 ARLINGTON RIVER DRIVE, LAKELAND, FL 33811
4beds
1,851sqft
Single Family Residence
Built in 2020
5,510 Square Feet Lot
$341,800 Zestimate®
$186/sqft
$14/mo HOA
What's special
Prep islandGranite countertopsGorgeous open concept homeSplit floor planStainless steel appliances
- 77 days
- 140
- 11
Zillow last checked:
Listing updated:
Listed by:
Christopher Lynch 239-887-2006,
GULF COAST LIVING REAL ESTATE 561-927-7350
Source: Stellar MLS,MLS#: C7526953 Originating MLS: Port Charlotte
Originating MLS: Port Charlotte
Facts & features
Interior
Bedrooms & bathrooms
- Bedrooms: 4
- Bathrooms: 2
- Full bathrooms: 2
Rooms
- Room types: Breakfast Room Separate, Utility Room
Primary bedroom
- Features: En Suite Bathroom, Walk-In Closet(s)
- Level: First
- Area: 180 Square Feet
- Dimensions: 12x15
Bedroom 2
- Features: Built-in Closet
- Level: First
- Area: 110 Square Feet
- Dimensions: 10x11
Bedroom 3
- Features: Built-in Closet
- Level: First
Bedroom 4
- Features: Built-in Closet
- Level: First
- Area: 110 Square Feet
- Dimensions: 10x11
Dining room
- Features: No Closet
- Level: First
- Dimensions: 11x10
Kitchen
- Features: Pantry, Storage Closet
- Level: First
- Area: 198 Square Feet
- Dimensions: 18x11
Living room
- Features: No Closet
- Level: First
- Area: 240 Square Feet
- Dimensions: 15x16
Heating
- Central, Electric
Cooling
- Central Air
Appliances
- Included: Dishwasher, Disposal, Electric Water Heater, Microwave, Range, Range Hood, Refrigerator
- Laundry: Inside, Laundry Room, Washer Hookup
Features
- Ceiling Fan(s), Eating Space In Kitchen, Open Floorplan, Smart Home, Split Bedroom, Walk-In Closet(s)
- Flooring: Carpet, Ceramic Tile
- Doors: Sliding Doors
- Has fireplace: No
Interior area
- Total structure area: 2,336
- Total interior livable area: 1,851 sqft
Video & virtual tour
Property
Parking
- Total spaces: 2
- Parking features: Garage - Attached
- Attached garage spaces: 2
Features
- Levels: One
- Stories: 1
- Patio & porch: Covered, Enclosed, Patio, Screened
- Exterior features: Irrigation System
- Has view: Yes
- View description: Water, Lake
- Has water view: Yes
- Water view: Water,Lake
- Waterfront features: Lake Front, Lake Privileges
Lot
- Size: 5,510 Square Feet
- Features: Level, Sidewalk
Details
- Parcel number: 232917141623202210
- Special conditions: None
Construction
Type & style
- Home type: SingleFamily
- Architectural style: Ranch
- Property subtype: Single Family Residence
Materials
- Block, Stucco
- Foundation: Slab
- Roof: Shingle
Condition
- Completed
- New construction: No
- Year built: 2020
Details
- Builder model: Cali
- Builder name: D.R. Horton
Utilities & green energy
- Sewer: Public Sewer
- Water: Public
- Utilities for property: Cable Connected, Electricity Connected, Phone Available, Public, Sewer Connected, Sprinkler Meter, Sprinkler Recycled, Street Lights, Underground Utilities, Water Connected
Community & HOA
Community
- Features: Clubhouse, Community Mailbox, Deed Restrictions, Dog Park, Park, Playground, Pool, Sidewalks
- Security: Security System, Smoke Detector(s), Touchless Entry
- Pet fee: $0 monthly
- Subdivision: RIVERSTONE PH 2
HOA
- Has HOA: Yes
- HOA fee: $14 monthly
- HOA name: Eric Moscow
- HOA phone: 863-293-7400
Location
- Region: Lakeland
Financial & listing details
- Price per square foot: $186/sqft
- Tax assessed value: $277,330
- Annual tax amount: $5,307
- Date on market: 6/16/2026
- Cumulative days on market: 48 days
- Listing terms: Cash,Conventional,FHA,VA Loan
- Ownership: Fee Simple
- Total actual rent: 0
- Electric utility on property: Yes
- Road surface type: Paved, Asphalt
Estimated market value
$341,800
$325,000 - $359,000
$2,377/mo
Price history
| Date | Event | Price |
|---|---|---|
| 7/7/2026 | Price change | $345,000-1.4%$186/sqft |
Source:  Stellar MLS #C7526953 Report a problem Stellar MLS #C7526953 Report a problem | ||
| 6/16/2026 | Listed for sale | $350,000+41.9%$189/sqft |
Source: Stellar MLS #C7526953 Report a problem | ||
| 9/29/2020 | Sold | $246,650$133/sqft |
Source: Public Record Report a problem | ||
Public tax history
| Year | Property taxes | Tax assessment |
|---|---|---|
| 2025 | $3,244 +3.2% | $223,010 +2.9% |
| 2024 | $3,142 +2.7% | $216,725 +3% |
| 2023 | $3,060 +2.9% | $210,413 +3% |
| 2022 | $2,972 +0.7% | $204,284 +3% |
| 2021 | $2,951 +1646.3% | $198,334 +2137.5% |
| 2020 | $169 | $8,864 |
Find assessor info on the county website
Monthly payment
Est. payment
Payment breakdown
Explore the cost of this home by adjusting the details. Changes won't be saved.Climate risks
Neighborhood: 33811
Nearby schools
Schools provided by the listing agent
- Elementary: R. Bruce Wagner Elem
- Middle: Southwest Middle School
- High: George Jenkins High
Source: Stellar MLS. This data may not be complete. We recommend contacting the local school district to confirm school assignments for this home.
- $311,9003 bd2 ba1.6k sqft5857 Arlington River Dr, Lakeland, FL 33811Off Market
- $376,3005 bd3 ba2.6k sqft5849 Arlington River Dr, Lakeland, FL 33811Off Market
- $296,7004 bd2 ba1.4k sqft5861 Arlington River Dr, Lakeland, FL 33811Off Market
- $334,6004 bd2 ba1.8k sqft5845 Arlington River Dr, Lakeland, FL 33811Off Market
Similar homes
- $350,0004 bd2 ba1.8k sqft5946 SHINGLE CREEK ROAD, LAKELAND, FL 33811For Sale

 MLS ID #TB8506842, Anna Lieggi, REAL BROKER, LLC. Stellar MLS
 - $325,9003 bd2 ba1.8k sqft5461 KEATON SPRINGS DRIVE, LAKELAND, FL 33811For Sale
 MLS ID #TB8533736, Raitza Mayer, DALTON WADE INC. Stellar MLS
 - $350,0003 bd2 ba1.4k sqft4791 DRAKE AVENUE, LAKELAND, FL 33811For Sale
 MLS ID #L4964085, Deborah Saley, PAIGE WAGNER HOMES REALTY. Stellar MLS
 - $309,9993 bd2 ba1.7k sqft2145 BLUE HIGHLANDS DRIVE, LAKELAND, FL 33811For Sale
 MLS ID #L4962374, Mindy Russo, KELLER WILLIAMS REALTY. Stellar MLS
 - $349,0003 bd2 ba1.6k sqft1053 KRENSON WOODS ROAD, LAKELAND, FL 33813For SaleMLS ID #L4963202, Christina Moore, KELLER WILLIAMS REALTY. Stellar MLS
- $349,9004 bd2 ba1.9k sqft1268 PINTAIL PLACE, LAKELAND, FL 33813For SaleMLS ID #L4963355, Mike Walker, KELLER WILLIAMS REALTY. Stellar MLS
- $325,0004 bd2 ba2k sqft2728 HUDSON STREET, LAKELAND, FL 33810For SaleMLS ID #L4962093, Christine Ehlenbeck, KELLER WILLIAMS REALTY. Stellar MLS
- $339,9003 bd2 ba1.7k sqft4520 OLD COLONY ROAD, MULBERRY, FL 33860For SaleMLS ID #L4964284, Jason Stone, BHHS FLORIDA PROPERTIES GROUP. Stellar MLS
- $339,5004 bd2 ba1.7k sqft5249 NICHOLS DRIVE W, LAKELAND, FL 33812For SaleMLS ID #L4959977, Brian Stephens, EXP REALTY LLC. Stellar MLS
- $325,0003 bd2 ba1.5k sqft5576 MOON VALLEY DRIVE, LAKELAND, FL 33812For SaleMLS ID #TB8521297, Bethany Cromwell, KELLER WILLIAMS REALTY. Stellar MLS
- $415,0004 bd2 ba1.9k sqft6838 SHIMMERING DRIVE, LAKELAND, FL 33813For SaleMLS ID #L4963277, Ashley Mossow, BHHS FLORIDA PROPERTIES GROUP. Stellar MLS
- $349,9003 bd2 ba2k sqft8155 WOODVINE CIRCLE, LAKELAND, FL 33810For SaleMLS ID #TB8533367, Barrett Henry, RE/MAX COLLECTIVE. Stellar MLS
- $334,9004 bd2 ba1.9k sqft7755 CANTERBURY CIRCLE, LAKELAND, FL 33810For SaleMLS ID #L4959950, Heather Padgett, EXP REALTY LLC. Stellar MLS
- $415,9004 bd2 ba2.1k sqft422 WILLOW RUN, LAKELAND, FL 33813For SaleMLS ID #L4962954, Stacey Foskey, UNITED COUNTRY SMITH & ASSOCIATES. Stellar MLS
- $299,0003 bd2 ba1.9k sqft5060 STARLING DRIVE, MULBERRY, FL 33860For SaleMLS ID #L4963151, Lindsey Thibodeau, COMPASS FLORIDA LLC. Stellar MLS
- $349,9993 bd2 ba2.1k sqft7589 MUSCOVY DRIVE, LAKELAND, FL 33810For SaleMLS ID #C7527249, Kimberly Olson, REMAX LANDMARK. Stellar MLS
- $469,0005 bd3 ba2.6k sqft4129 TIMBER VALLEY WAY, LAKELAND, FL 33811For SaleMLS ID #L4964234, Briana Kellin, KELLER WILLIAMS REALTY. Stellar MLS
- $359,9004 bd2 ba2.1k sqft530 BUCKSHOT LANE, LAKELAND, FL 33809For SaleMLS ID #L4964099, Jason Stone, BHHS FLORIDA PROPERTIES GROUP. Stellar MLS
- $324,0003 bd2 ba1.8k sqft3549 MANOR LOOP, LAKELAND, FL 33810For SaleMLS ID #L4963869, Drew Wilson, AMPLIFY REAL ESTATE SERVICES FL. Stellar MLS
- $425,0003 bd2 ba1.8k sqft717 WOODHILL DRIVE, LAKELAND, FL 33813For SaleMLS ID #L4963913, Cyrus Martinez, KELLER WILLIAMS REALTY. Stellar MLS
