Built in 2021 and tucked inside the gated community of Lakeside Preserve, this spacious 5-bedroom, 3-bath home with a 3-car garage offers over 2,500 square feet designed for both everyday living and entertaining. The bright, open floor plan features generous living and dining spaces, high ceilings, and an easy flow throughout the home. The spacious primary suite feels like its own retreat with a tray ceiling, large walk-in closet, dual vanities, and a tiled walk-in shower, while four additional bedrooms offer plenty of flexibility for family, guests, a home office, or playroom. Outside, enjoy a screened-in lanai overlooking the expansive backyard with plenty of room to relax, play, or create your own outdoor oasis. Lakeside Preserve offers community amenities including a resort-style pool, playground, and walking trails, all while maintaining a low HOA. The South Lakeland location is another major perk—just minutes from Lakeside Village, Target, Publix, popular restaurants and shopping, and convenient to the Polk Parkway for easy access throughout Central Florida. Space, amenities, and one of South Lakeland’s most convenient locations all in one. Schedule your showing today!
For sale
Price cut: $10K (9/1)
$469,000
4129 TIMBER VALLEY WAY, LAKELAND, FL 33811
5beds
2,640sqft
Single Family Residence
Built in 2021
10,594 Square Feet Lot
$463,400 Zestimate®
$178/sqft
$38/mo HOA
What's special
Screened-in lanaiFour additional bedroomsHigh ceilingsExpansive backyardBright open floor planSpacious primary suiteTray ceiling
- 29 days
- 741
- 39
Likely to sell faster than
Zillow last checked:
Listing updated:
Listed by:
Briana Kellin 863-513-5701,
KELLER WILLIAMS REALTY 863-577-1234,
Kristin Kellin 863-409-5649,
KELLER WILLIAMS REALTY
Source: Stellar MLS,MLS#: L4964234 Originating MLS: Lakeland
Originating MLS: Lakeland
Facts & features
Interior
Bedrooms & bathrooms
- Bedrooms: 5
- Bathrooms: 3
- Full bathrooms: 3
Primary bedroom
- Features: En Suite Bathroom, Walk-In Closet(s)
- Level: First
- Area: 238 Square Feet
- Dimensions: 14x17
Family room
- Features: Ceiling Fan(s)
- Level: First
- Area: 360 Square Feet
- Dimensions: 15x24
Kitchen
- Features: Kitchen Island
- Level: First
- Area: 121 Square Feet
- Dimensions: 11x11
Heating
- Central
Cooling
- Central Air
Appliances
- Included: Dishwasher, Dryer, Microwave, Range, Refrigerator, Washer
- Laundry: Laundry Room
Features
- Ceiling Fan(s), Open Floorplan, Tray Ceiling(s)
- Flooring: Carpet, Tile
- Doors: French Doors
- Has fireplace: No
Interior area
- Total structure area: 3,519
- Total interior livable area: 2,640 sqft
Video & virtual tour
Property
Parking
- Total spaces: 3
- Parking features: Garage - Attached
- Attached garage spaces: 3
Features
- Levels: One
- Stories: 1
- Exterior features: Irrigation System, Sidewalk
Lot
- Size: 10,594 Square Feet
Details
- Parcel number: 232902139452002180
- Special conditions: None
Construction
Type & style
- Home type: SingleFamily
- Property subtype: Single Family Residence
Materials
- Block, Stucco
- Foundation: Slab
- Roof: Shingle
Condition
- New construction: No
- Year built: 2021
Details
- Builder model: Willow II
- Builder name: Highland Homes
Utilities & green energy
- Sewer: Public Sewer
- Water: Public
- Utilities for property: BB/HS Internet Available, Cable Available, Electricity Available, Electricity Connected, Street Lights, Underground Utilities, Water Available, Water Connected
Community & HOA
Community
- Features: Community Mailbox, Gated Community - No Guard, Playground, Pool, Sidewalks
- Pet fee: $0 monthly
- Subdivision: LAKESIDE PRESERVE PH I
HOA
- Has HOA: Yes
- Services included: Community Pool, Pool Maintenance, Private Road
- HOA fee: $38 monthly
- HOA name: Niki Johnson
- HOA phone: 863-940-2863
Location
- Region: Lakeland
Financial & listing details
- Price per square foot: $178/sqft
- Tax assessed value: $372,098
- Annual tax amount: $6,842
- Date on market: 8/12/2026
- Cumulative days on market: 29 days
- Listing terms: Cash,Conventional,FHA,VA Loan
- Ownership: Fee Simple
- Total actual rent: 0
- Electric utility on property: Yes
- Road surface type: Paved
Estimated market value
$463,400
$440,000 - $487,000
$3,051/mo
Price history
| Date | Event | Price |
|---|---|---|
| 9/1/2026 | Price change | $469,000-2.1%$178/sqft |
Source:  Stellar MLS #L4964234 Report a problem Stellar MLS #L4964234 Report a problem | ||
| 8/12/2026 | Listed for sale | $479,000$181/sqft |
Source: Stellar MLS #L4964234 Report a problem | ||
Public tax history
| Year | Property taxes | Tax assessment |
|---|---|---|
| 2025 | $5,299 +3.1% | $336,907 +2.9% |
| 2024 | $5,141 +2.4% | $327,412 +3% |
| 2023 | $5,019 +2.7% | $317,876 +3% |
| 2022 | $4,889 +474.4% | $308,617 +585.8% |
| 2021 | $851 -0.8% | $45,000 |
| 2020 | $858 +184.1% | $45,000 +190.4% |
| 2019 | $302 | $15,498 |
Find assessor info on the county website
Monthly payment
Est. payment
Payment breakdown
Explore the cost of this home by adjusting the details. Changes won't be saved.Climate risks
Neighborhood: 33811
Nearby schools
Schools provided by the listing agent
- Elementary: Southwest Elem
- Middle: Lawton Chiles Middle
- High: George Jenkins High
Source: Stellar MLS. This data may not be complete. We recommend contacting the local school district to confirm school assignments for this home.
- $520,9005 bd4 ba2.9k sqft4123 Timber Valley Way, Lakeland, FL 33811Off Market
- $408,6003 bd2 ba2.5k sqft4135 Timber Valley Way, Lakeland, FL 33811Off Market
- $366,5003 bd2 ba2k sqft1525 Hollow Tree Ct, Lakeland, FL 33811Off Market
- $410,7003 bd2 ba2.5k sqft4117 Timber Valley Way, Lakeland, FL 33811Off Market
Similar homes
- $524,9003 bd3 ba2.4k sqft5956 TROPHY LOOP, LAKELAND, FL 33811For Sale

 MLS ID #L4964666, Melissa Frederick, DREAM REALTY GROUP. Stellar MLS
 - $445,0003 bd3 ba2k sqft4965 TRADITION DRIVE, LAKELAND, FL 33812For Sale
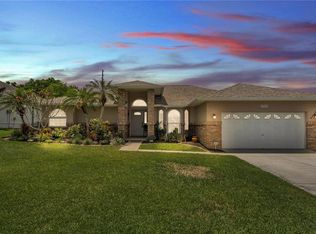 MLS ID #L4964884, Lana Burke, LPT REALTY, LLC. Stellar MLS
 - $469,0004 bd2 ba3.1k sqft6114 WENDEL WAY, LAKELAND, FL 33813For Sale
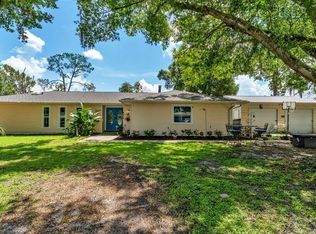 MLS ID #S5153032, Amy Harris, FIERCE REALTY. Stellar MLS
 - $385,0005 bd3 ba2.5k sqft5911 SHINGLE CREEK ROAD, LAKELAND, FL 33811For Sale
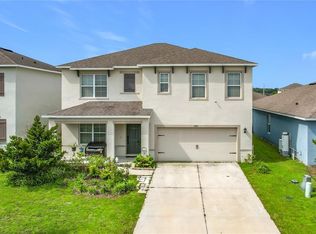 MLS ID #L4963857, Michael Jimenez, HOUSE OF GLASS REAL ESTATE PM. Stellar MLS
 - $490,0004 bd2 ba2.3k sqft2985 VINTAGE VIEW CIRCLE, LAKELAND, FL 33812For SaleMLS ID #L4963963, Kalei Fiorentino, LPT REALTY, LLC. Stellar MLS
- $425,0003 bd2 ba1.8k sqft717 WOODHILL DRIVE, LAKELAND, FL 33813For SaleMLS ID #L4963913, Cyrus Martinez, KELLER WILLIAMS REALTY. Stellar MLS
- $479,9003 bd2 ba2.1k sqft2510 GIBSONIA GALLOWAY ROAD, LAKELAND, FL 33810For SaleMLS ID #L4963964, Kalei Fiorentino, LPT REALTY, LLC. Stellar MLS
- $565,0004 bd3 ba2.8k sqft2743 VERANDAH VUE WAY, LAKELAND, FL 33812For SaleMLS ID #L4964509, Christine Hubbert, BHHS FLORIDA PROPERTIES GROUP. Stellar MLS
- $525,0004 bd3 ba2.6k sqft2873 KINSLEY DRIVE, LAKELAND, FL 33812For SaleMLS ID #L4963030, John Hubbert, Jr, BHHS FLORIDA PROPERTIES GROUP. Stellar MLS
- $475,0005 bd4 ba2.9k sqft119 GERBER DAIRY ROAD, EAGLE LAKE, FL 33839For SaleMLS ID #L4964269, Tiffani Cook, REAL BROKER, LLC. Stellar MLS
- $485,0003 bd2 ba1.9k sqft6104 HIGHLANDS GRACE BOULEVARD, LAKELAND, FL 33812For SaleMLS ID #TB8530579, Leon Smith, MIHARA & ASSOCIATES INC.. Stellar MLS
- $415,0004 bd2 ba1.9k sqft6838 SHIMMERING DRIVE, LAKELAND, FL 33813For SaleMLS ID #L4963277, Ashley Mossow, BHHS FLORIDA PROPERTIES GROUP. Stellar MLS
- $680,0005 bd5 ba3.8k sqft1345 LONGOAK DR DRIVE N, LAKELAND, FL 33811For SaleMLS ID #L4958435, Julie McMillan, DREAM REALTY GROUP. Stellar MLS
- $399,9993 bd2 ba2.2k sqft1717 TIERRA ALTA DRIVE, LAKELAND, FL 33813For SaleMLS ID #L4963142, Kyle Kilburn, THE MARKET REALTY COMPANY. Stellar MLS
- $345,0004 bd2 ba1.8k sqft5853 ARLINGTON RIVER DRIVE, LAKELAND, FL 33811For SaleMLS ID #C7526953, Christopher Lynch, GULF COAST LIVING REAL ESTATE. Stellar MLS
- $350,0004 bd2 ba1.8k sqft5946 SHINGLE CREEK ROAD, LAKELAND, FL 33811For SaleMLS ID #TB8506842, Anna Lieggi, REAL BROKER, LLC. Stellar MLS
- $549,0004 bd3 ba2.4k sqft6686 TREYMONT DRIVE, LAKELAND, FL 33813For SaleMLS ID #L4963943, Kristin Kellin, KELLER WILLIAMS REALTY. Stellar MLS
- $425,0003 bd2 ba1.8k sqft6540 LAKE CLARK DRIVE, LAKELAND, FL 33813For SaleMLS ID #L4960768, Vinny Keeley, TRIBUTE REALTY LLC. Stellar MLS
- $600,0004 bd3 ba2.8k sqft1547 CORDGRASS WAY, LAKELAND, FL 33813For SaleMLS ID #L4962382, Daniel McFee, COLDWELL BANKER REALTY. Stellar MLS
- $465,0004 bd3 ba2.3k sqft254 KISSENGEN PARK DRIVE, BARTOW, FL 33830For SaleMLS ID #P4938509, Leah Barnes, KELLER WILLIAMS REALTY SMART 1. Stellar MLS
