Drive down the tree lined street to this exceptional two-story estate nestled on 1.54 acres in a well-established South Lakeland neighborhood. Offering 3,873 square feet of living space, this thoughtfully designed home features 3 master suites and 2 additional bedrooms and 2 additional full bathrooms, providing comfort and privacy for everyone. At the heart of the home is a well-appointed kitchen designed for both everyday living and entertaining. It features granite countertops, stainless steel appliances, and ample cabinet and counter space, making it ideal for preparing meals, hosting gatherings, or enjoying casual family time. The kitchen flows effortlessly into the main living areas, creating a functional and inviting layout. The home also boasts a 3-car garage plus three large storage rooms, multiple linen closets, and abundant storage throughout—perfect for keeping everything organized. A large bonus room offers endless possibilities as a game room, media room, home office, or additional living space. Set on over an acre and a half of woods, the expansive property provides plenty of room to enjoy outdoor living, entertain, or create your own private retreat. The mature surroundings and established community offer a peaceful setting while still being conveniently located near shopping, dining, medical facilities, and top-rated schools. This South Lakeland gem combines space, functionality, and location, making it ideal for those seeking room to grow without sacrificing convenience. Schedule your private showing and experience the possibilities this beautiful property has to offer.
For sale
Price cut: $11K (7/20)
$689,000
1345 LONGOAK DR DRIVE N, LAKELAND, FL 33811
5beds
3,873sqft
Single Family Residence
Built in 1995
1.54 Acres Lot
$671,600 Zestimate®
$178/sqft
$92/mo HOA
What's special
Granite countertopsThree large storage roomsLarge bonus roomAbundant storage throughoutFunctional and inviting layoutMature surroundingsTwo-story estate
- 226 days |
- 520 |
- 28 |
Zillow last checked:
Listing updated:
Listed by:
Julie McMillan 863-412-7816,
DREAM REALTY GROUP 863-450-7973
Source: Stellar MLS,MLS#: L4958435 Originating MLS: Lakeland
Originating MLS: Lakeland
Facts & features
Interior
Bedrooms & bathrooms
- Bedrooms: 5
- Bathrooms: 5
- Full bathrooms: 5
Rooms
- Room types: Bonus Room
Primary bedroom
- Description: Room6
- Features: En Suite Bathroom, Dual Closets
- Level: First
- Area: 300 Square Feet
- Dimensions: 12x25
Bedroom 2
- Description: Room8
- Features: Ceiling Fan(s), En Suite Bathroom, Built-in Closet
- Level: First
- Area: 308 Square Feet
- Dimensions: 22x14
Bedroom 3
- Description: Room9
- Features: Ceiling Fan(s), Built-in Closet
- Level: First
- Area: 121 Square Feet
- Dimensions: 11x11
Bedroom 4
- Description: Room10
- Features: Ceiling Fan(s), Built-in Closet
- Level: First
- Area: 121 Square Feet
- Dimensions: 11x11
Bedroom 5
- Description: Room11
- Features: Ceiling Fan(s), En Suite Bathroom, Walk-In Closet(s)
- Level: Second
- Area: 168 Square Feet
- Dimensions: 14x12
Primary bathroom
- Description: Room7
- Features: Dual Sinks, Garden Bath, Granite Counters, Split Vanities, Tub with Separate Shower Stall, Water Closet/Priv Toilet
- Level: First
- Area: 99 Square Feet
- Dimensions: 11x9
Bathroom 5
- Description: Room12
- Features: Granite Counters, Tub with Separate Shower Stall, Linen Closet
- Level: Second
- Area: 126 Square Feet
- Dimensions: 14x9
Bonus room
- Description: Room13
- Features: Ceiling Fan(s), Storage Closet
- Level: Second
- Area: 375 Square Feet
- Dimensions: 25x15
Den
- Description: Room5
- Level: First
- Area: 156 Square Feet
- Dimensions: 12x13
Dinette
- Description: Room4
- Level: First
- Area: 64 Square Feet
- Dimensions: 8x8
Dining room
- Description: Room2
- Level: First
- Area: 100 Square Feet
- Dimensions: 10x10
Kitchen
- Description: Room3
- Features: Pantry, Granite Counters, Kitchen Island
- Level: First
- Area: 130 Square Feet
- Dimensions: 10x13
Living room
- Description: Room1
- Level: First
- Area: 336 Square Feet
- Dimensions: 24x14
Heating
- Central
Cooling
- Central Air
Appliances
- Included: Dishwasher, Disposal, Electric Water Heater, Microwave, Range, Refrigerator
- Laundry: Inside, Laundry Room
Features
- Ceiling Fan(s), High Ceilings, Kitchen/Family Room Combo, Primary Bedroom Main Floor, Solid Surface Counters, Split Bedroom, Thermostat, Walk-In Closet(s)
- Flooring: Carpet, Engineered Hardwood, Tile
- Doors: French Doors
- Windows: Skylight(s), Window Treatments
- Has fireplace: Yes
- Fireplace features: Family Room, Wood Burning
Interior area
- Total structure area: 4,965
- Total interior livable area: 3,873 sqft
Video & virtual tour
Property
Parking
- Total spaces: 3
- Parking features: Driveway, Oversized
- Attached garage spaces: 3
- Has uncovered spaces: Yes
Features
- Levels: Two
- Stories: 2
- Patio & porch: Enclosed, Front Porch, Rear Porch
Lot
- Size: 1.54 Acres
- Residential vegetation: Oak Trees, Wooded
Details
- Parcel number: 232923141805000320
- Zoning: RESIDENTIAL
- Special conditions: None
Construction
Type & style
- Home type: SingleFamily
- Property subtype: Single Family Residence
Materials
- Brick, Stucco
- Foundation: Slab
- Roof: Shingle
Condition
- New construction: No
- Year built: 1995
Utilities & green energy
- Sewer: Septic Tank
- Water: Public
- Utilities for property: Cable Available, Electricity Connected, Water Connected
Community & HOA
Community
- Features: Tennis Court(s)
- Security: Smoke Detector(s)
- Pet fee: $0 monthly
- Subdivision: LONGWOOD OAKS PH 02
HOA
- Has HOA: Yes
- Amenities included: Tennis Court(s)
- Services included: Common Area Taxes
- HOA fee: $92 monthly
- HOA name: Vanguard Management Group
- HOA phone: 813-930-8036
Location
- Region: Lakeland
Financial & listing details
- Price per square foot: $178/sqft
- Tax assessed value: $576,670
- Annual tax amount: $4,479
- Date on market: 1/12/2026
- Cumulative days on market: 205 days
- Listing terms: Cash,Conventional,FHA,VA Loan
- Ownership: Fee Simple
- Total actual rent: 0
- Electric utility on property: Yes
- Road surface type: Paved, Asphalt
Estimated market value
$671,600
$638,000 - $705,000
$3,824/mo
Price history
| Date | Event | Price |
|---|---|---|
| 7/20/2026 | Price change | $689,000-1.6%$178/sqft |
Source:  Stellar MLS #L4958435 Report a problem Stellar MLS #L4958435 Report a problem | ||
| 6/1/2026 | Price change | $699,999-0.7%$181/sqft |
Source: Stellar MLS #L4958435 Report a problem | ||
| 5/8/2026 | Price change | $705,000-0.7%$182/sqft |
Source: Stellar MLS #L4958435 Report a problem | ||
| 3/13/2026 | Price change | $710,000-0.7%$183/sqft |
Source: Stellar MLS #L4958435 Report a problem | ||
| 2/19/2026 | Price change | $714,900-1.4%$185/sqft |
Source: Stellar MLS #L4958435 Report a problem | ||
| 1/28/2026 | Price change | $724,900-3.3%$187/sqft |
Source: Stellar MLS #L4958435 Report a problem | ||
| 1/12/2026 | Listed for sale | $749,900+94.8%$194/sqft |
Source: Stellar MLS #L4958435 Report a problem | ||
| 12/28/2017 | Sold | $385,000$99/sqft |
Source: Public Record Report a problem | ||
| 11/21/2017 | Listing removed | $2,750$1/sqft |
Source: CMTG REAL ESTATE GROUP #L4723310 Report a problem | ||
| 11/21/2017 | Price change | $385,000-0.8%$99/sqft |
Source: CMTG REAL ESTATE GROUP #L4721233 Report a problem | ||
| 11/17/2017 | Price change | $2,750-1.8%$1/sqft |
Source: CMTG REAL ESTATE GROUP #L4723310 Report a problem | ||
| 10/31/2017 | Price change | $388,000-0.3%$100/sqft |
Source: CMTG REAL ESTATE GROUP #L4721233 Report a problem | ||
| 10/3/2017 | Listed for rent | $2,800$1/sqft |
Source: CMTG REAL ESTATE GROUP #L4723310 Report a problem | ||
| 10/2/2017 | Price change | $389,000-0.3%$100/sqft |
Source: CMTG REAL ESTATE GROUP #L4721233 Report a problem | ||
| 9/18/2017 | Price change | $390,000-0.6%$101/sqft |
Source: CMTG REAL ESTATE GROUP #L4721233 Report a problem | ||
| 8/28/2017 | Price change | $392,500-0.6%$101/sqft |
Source: CMTG REAL ESTATE GROUP #L4721233 Report a problem | ||
| 8/15/2017 | Price change | $395,000-0.8%$102/sqft |
Source: CMTG REAL ESTATE GROUP #L4721233 Report a problem | ||
| 7/25/2017 | Price change | $398,000-0.5%$103/sqft |
Source: CMTG REAL ESTATE GROUP #L4721233 Report a problem | ||
| 6/16/2017 | Listed for sale | $400,000+97.4%$103/sqft |
Source: CMTG REAL ESTATE GROUP #L4721233 Report a problem | ||
| 1/19/2017 | Sold | $202,600-27.1%$52/sqft |
Source: Public Record Report a problem | ||
| 12/9/2016 | Pending sale | $277,900$72/sqft |
Source: Coldwell Banker Residential Real Estate - Lakeland #L4711973 Report a problem | ||
| 11/3/2016 | Listed for sale | $277,900$72/sqft |
Source: Coldwell Banker Residential Real Estate - Lakeland #L4711973 Report a problem | ||
| 7/29/2016 | Pending sale | $277,900$72/sqft |
Source: Coldwell Banker Residential Real Estate - Lakeland #L4711973 Report a problem | ||
| 7/5/2016 | Listed for sale | $277,900$72/sqft |
Source: Coldwell Banker Residential Real Estate - Lakeland #L4711973 Report a problem | ||
| 6/27/2016 | Pending sale | $277,900-4.2%$72/sqft |
Source: Coldwell Banker Residential Real Estate - Lakeland #L4711973 Report a problem | ||
| 5/30/2000 | Sold | $290,000$75/sqft |
Source: Public Record Report a problem | ||
Public tax history
| Year | Property taxes | Tax assessment |
|---|---|---|
| 2025 | $4,480 +3% | $386,683 +2.9% |
| 2024 | $4,349 +2% | $375,785 +3% |
| 2023 | $4,265 +2.1% | $364,840 +3% |
| 2022 | $4,179 -0.9% | $354,214 +3% |
| 2021 | $4,217 +0.7% | $343,897 +1.4% |
| 2020 | $4,189 -0.4% | $339,149 +2.3% |
| 2019 | $4,205 -8.7% | $331,524 +1.5% |
| 2018 | $4,607 +0.8% | $326,735 -4.8% |
| 2017 | $4,569 +3.8% | $343,085 +15.2% |
| 2016 | $4,403 +0.9% | $297,841 +3.5% |
| 2015 | $4,362 -3.7% | $287,900 -0.7% |
| 2014 | $4,532 +45.6% | $289,910 +21.7% |
| 2013 | $3,112 +3% | $238,245 +1.7% |
| 2012 | $3,022 -10% | $234,263 -7.5% |
| 2011 | $3,356 -3.9% | $253,345 -1.6% |
| 2010 | $3,493 -2.5% | $257,505 +2.7% |
| 2009 | $3,583 +7.1% | $250,735 +0.1% |
| 2008 | $3,346 | $250,485 |
| 2007 | -- | -- |
| 2006 | $3,748 | -- |
| 2005 | -- | -- |
| 2004 | -- | -- |
| 2003 | $3,240 +0.3% | $219,469 +2.4% |
| 2002 | $3,231 +1.8% | $214,325 +1.6% |
| 2001 | $3,173 | $210,950 |
Find assessor info on the county website
Monthly payment
Est. payment
Payment breakdown
Explore the cost of this home by adjusting the details. Changes won't be saved.Climate risks
Neighborhood: Medulla
Nearby schools
GreatSchools rating
- 2/10Medulla Elementary SchoolGrades: PK-5Distance: 1.3 mi
- 4/10Lakeland Highlands Middle SchoolGrades: 6-8Distance: 2.5 mi
- 5/10George W. Jenkins Senior High SchoolGrades: 9-12Distance: 3.6 mi
Schools provided by the listing agent
- Elementary: Medulla Elem
- Middle: Lakeland Highlands Middl
- High: George Jenkins High
Source: Stellar MLS. This data may not be complete. We recommend contacting the local school district to confirm school assignments for this home.
- $595,2004 bd4 ba3.3k sqft1355 Longoak Dr N, Lakeland, FL 33811Off Market
- $587,4003 bd3 ba2.9k sqft1335 Longoak Dr N, Lakeland, FL 33811Off Market
- $541,4003 bd2 ba2.4k sqft1365 Longoak Dr N, Lakeland, FL 33811Off Market

- $492,8003 bd2 ba2.4k sqft1327 Longoak Dr N, Lakeland, FL 33811Off Market
- $381,5003 bd3 ba2k sqft1338 Longoak Dr N, Lakeland, FL 33811Off Market
- $458,0003 bd3 ba2.6k sqft1354 Longoak Dr N, Lakeland, FL 33811Off Market
- $580,9004 bd3 ba2.5k sqft1120 Rustic Ln, Lakeland, FL 33811Off Market
- $546,3003 bd4 ba2.2k sqft1121 Rustic Ln, Lakeland, FL 33811Off Market
A local agent can set up tours, give advice and negotiate with sellers.
Similar homes
- $619,0005 bd4 ba2.8k sqft6726 HARTSWORTH DRIVE, LAKELAND, FL 33813For Sale
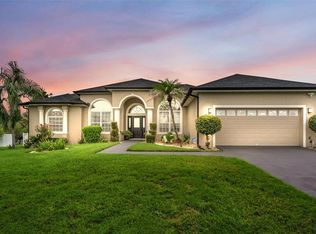
 MLS ID #L4964006, Logan Bennett, KELLER WILLIAMS REALTY SMART 1. Stellar MLS
 - $631,0005 bd3 ba2.8k sqft4303 TOKOSE PLACE, LAKELAND, FL 33811For Sale
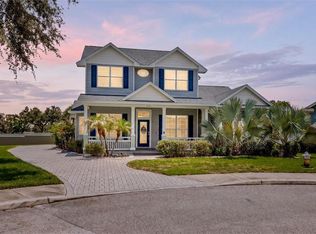 MLS ID #TB8525567, Candy Smith, RE/MAX REALTY UNLIMITED. Stellar MLS
 - $974,9005 bd5 ba4.4k sqft4233 HOMEWOOD LANE, LAKELAND, FL 33811For Sale
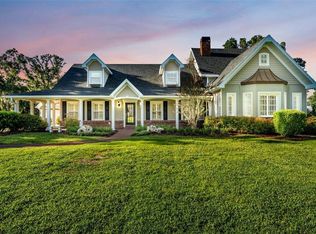 MLS ID #L4964317, Christy Byers, KELLER WILLIAMS REALTY. Stellar MLS
 - $600,0005 bd5 ba3.3k sqft1922 MATTHEW COURT, LAKELAND, FL 33813For Sale
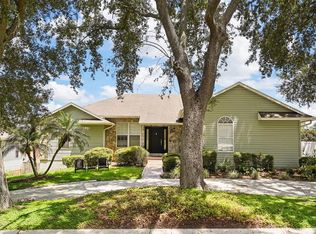 MLS ID #O6430374, Stacey Vazquez, KELLER WILLIAMS REALTY AT THE LAKES. Stellar MLS
 - $499,9004 bd2 ba2.6k sqft1233 PARKER ROAD, LAKELAND, FL 33811For SaleMLS ID #L4962153, Jenni Thompson, KELLER WILLIAMS REALTY. Stellar MLS
- $524,9003 bd2 ba2.5k sqft2010 DEERBROOK DRIVE, LAKELAND, FL 33811For SaleMLS ID #N6144377, Todd Powers, POWERS REAL ESTATE SERVICES. Stellar MLS
- $649,9003 bd3 ba2.7k sqft6037 CRICKET DRIVE, LAKELAND, FL 33813For SaleMLS ID #TB8480512, Amanda Johnson, BOARDWALK REALTY ASSOCIATES, LLC. Stellar MLS
- $529,9004 bd2 ba3.3k sqft6321 FERN LANE, LAKELAND, FL 33813For SaleMLS ID #L4960588, Heather Padgett, EXP REALTY LLC. Stellar MLS
- $839,9004 bd3 ba4k sqft2409 JENNA LN, LAKELAND, FL 33813For SaleMLS ID #L4959019, Joy Desmond, REMAX EXPERTS. Stellar MLS
- $479,0005 bd3 ba2.6k sqft4129 TIMBER VALLEY WAY, LAKELAND, FL 33811For SaleMLS ID #L4964234, Briana Kellin, KELLER WILLIAMS REALTY. Stellar MLS
- $599,9005 bd5 ba4k sqft1826 ALTAVISTA CIRCLE, LAKELAND, FL 33810For SaleMLS ID #L4964285, Tiffani Cook, REAL BROKER, LLC. Stellar MLS
- $600,0004 bd3 ba2.8k sqft1547 CORDGRASS WAY, LAKELAND, FL 33813For SaleMLS ID #L4962382, Daniel McFee, COLDWELL BANKER REALTY. Stellar MLS
- $500,0004 bd2 ba2.3k sqft4322 TOKOSE PLACE, LAKELAND, FL 33811For SaleMLS ID #L4962982, Lisa Matheny, ENGEL & VOELKERS LAKELAND. Stellar MLS
- $479,9004 bd3 ba2.8k sqft601 PENINSULAR DRIVE, LAKELAND, FL 33813For SaleMLS ID #R4911568, Robert Miller, Jr, MILLSHIRE REALTY. Stellar MLS
- $639,0004 bd3 ba3k sqft1939 GRIFFIN TRAIL, BARTOW, FL 33830For SaleMLS ID #L4963649, YiShin Wiggs, KELLER WILLIAMS REALTY. Stellar MLS
- $525,0004 bd2 ba2.3k sqft4765 HIGHLANDS PLACE CIRCLE, LAKELAND, FL 33813For SaleMLS ID #L4963645, Christina Moore, KELLER WILLIAMS REALTY. Stellar MLS
- $689,9004 bd3 ba2.2k sqft1829 CHEROKEE TRAIL, LAKELAND, FL 33803For SaleMLS ID #L4962800, Kelly Fain, KELLER WILLIAMS REALTY. Stellar MLS
- $469,0004 bd2 ba3.1k sqft6114 WENDEL WAY, LAKELAND, FL 33813For SaleMLS ID #S5153032, Amy Harris, FIERCE REALTY. Stellar MLS
- $685,0003 bd2 ba2.1k sqft9240 MOORE ROAD, LAKELAND, FL 33809For SaleMLS ID #L4963674, Jarrod Nyland, DALTON WADE INC. Stellar MLS
- $969,9005 bd5 ba4.3k sqft6515 EAGLE VIEW LOOP, LAKELAND, FL 33813For SaleMLS ID #L4955395, John Hubbert, Jr, BHHS FLORIDA PROPERTIES GROUP. Stellar MLS
