MOTIVATED SELLERS!! Providing a one year home warranty to buyer!!! Welcome to this stunning two-story home in the highly sought-after TerraLargo community, where space, comfort, and style come together beautifully. With 4,043 square feet, this home offers 5 spacious bedrooms, 4 full bathrooms, and a half bath, plus a dedicated office - perfect for working from home or creating a quiet retreat. The primary suite is conveniently located downstairs, offering privacy and ease, while the upstairs features a large game/great room ideal for entertaining, relaxing, or gathering with family and friends. You'll also find a media room that can easily serve as a 6th bedroom, giving you flexibility for guests or multi-generational living. Step outside to enjoy the screened-in lanai overlooking an oversized yard, complete with plenty of space to play, entertain, or unwind. Located in the resort-style community of TerraLargo, residents enjoy incredible amenities and a lifestyle that feels like a getaway every day. This home truly has it all - space, functionality, and a prime location. Don't miss the opportunity to make it yours!
For sale
$599,900
1826 ALTAVISTA CIRCLE, LAKELAND, FL 33810
5beds
4,043sqft
Single Family Residence
Built in 2014
0.3 Acres Lot
$-- Zestimate®
$148/sqft
$344/mo HOA
What's special
Screened-in lanaiHalf bathDedicated office
- 1 day |
- 104 |
- 4 |
Zillow last checked:
Listing updated:
Listed by:
Tiffani Cook 863-335-0440,
REAL BROKER, LLC 855-450-0442
Source: Stellar MLS,MLS#: L4964285 Originating MLS: Orlando Regional
Originating MLS: Orlando Regional
Facts & features
Interior
Bedrooms & bathrooms
- Bedrooms: 5
- Bathrooms: 5
- Full bathrooms: 4
- 1/2 bathrooms: 1
Rooms
- Room types: Breakfast Room Separate, Den/Library/Office, Family Room, Great Room, Utility Room, Media Room
Primary bedroom
- Features: En Suite Bathroom, Walk-In Closet(s)
- Level: First
Bedroom 2
- Features: Walk-In Closet(s)
- Level: Second
Bedroom 3
- Features: Walk-In Closet(s)
- Level: Second
Bedroom 4
- Features: Walk-In Closet(s)
- Level: Second
Bedroom 5
- Features: Built-in Closet
- Level: Second
Primary bathroom
- Level: First
Bathroom 1
- Level: First
Bathroom 2
- Level: First
Dining room
- Level: First
Great room
- Level: Second
Kitchen
- Level: First
Laundry
- Level: First
Living room
- Level: First
Media room
- Features: Storage Closet
- Level: Second
Office
- Level: First
Heating
- Electric
Cooling
- Central Air
Appliances
- Included: Dishwasher, Disposal, Electric Water Heater, Exhaust Fan, Microwave, Range, Refrigerator
- Laundry: Electric Dryer Hookup, Gas Dryer Hookup, Laundry Room
Features
- Ceiling Fan(s), Eating Space In Kitchen, High Ceilings, In Wall Pest System, Kitchen/Family Room Combo, Open Floorplan, Primary Bedroom Main Floor, Smart Home, Split Bedroom, Thermostat, Tray Ceiling(s), Vaulted Ceiling(s), Walk-In Closet(s)
- Flooring: Carpet, Ceramic Tile
- Doors: French Doors, Sliding Doors
- Windows: Shutters
- Has fireplace: No
Interior area
- Total structure area: 4,885
- Total interior livable area: 4,043 sqft
Video & virtual tour
Property
Parking
- Total spaces: 2
- Parking features: Driveway, Garage Door Opener
- Attached garage spaces: 2
- Has uncovered spaces: Yes
Features
- Levels: Two
- Stories: 2
- Patio & porch: Covered, Enclosed, Rear Porch, Screened
- Exterior features: Irrigation System, Private Yard, Rain Gutters, Sidewalk, Sprinkler Metered
- Has view: Yes
- View description: Trees/Woods
Lot
- Size: 0.3 Acres
- Features: Oversized Lot
Details
- Parcel number: 232734013009000290
- Special conditions: None
Construction
Type & style
- Home type: SingleFamily
- Property subtype: Single Family Residence
Materials
- Concrete
- Foundation: Slab
- Roof: Tile
Condition
- Completed
- New construction: No
- Year built: 2014
Details
- Builder name: MI Homes
Utilities & green energy
- Sewer: Public Sewer
- Water: None
- Utilities for property: Cable Available, Cable Connected, Electricity Available, Electricity Connected, Fiber Optics, Fire Hydrant, Phone Available, Sewer Available, Sewer Connected, Sprinkler Meter, Street Lights, Water Available, Water Connected
Community & HOA
Community
- Features: Clubhouse, Fitness Center, Gated Community - No Guard, Playground, Pool, Sidewalks
- Pet fee: $0 monthly
- Subdivision: TERRALARGO
HOA
- Has HOA: Yes
- Amenities included: Basketball Court, Clubhouse, Fitness Center, Gated, Pickleball Court(s), Playground, Pool, Recreation Facilities, Spa/Hot Tub, Tennis Court(s)
- Services included: Cable TV, Community Pool, Internet, Manager, Pool Maintenance, Recreational Facilities
- HOA fee: $344 monthly
- HOA name: Jesse Silva
Location
- Region: Lakeland
Financial & listing details
- Price per square foot: $148/sqft
- Tax assessed value: $492,040
- Annual tax amount: $9,115
- Date on market: 8/14/2026
- Cumulative days on market: 128 days
- Listing terms: Cash,Conventional,FHA,VA Loan
- Ownership: Fee Simple
- Total actual rent: 0
- Electric utility on property: Yes
- Road surface type: Concrete
Estimated market value
Not available
Estimated sales range
Not available
Not available
Price history
| Date | Event | Price |
|---|---|---|
| 8/14/2026 | Listed for sale | $599,9000%$148/sqft |
Source:  Stellar MLS #L4964285 Report a problem Stellar MLS #L4964285 Report a problem | ||
| 8/11/2026 | Listing removed | $600,000$148/sqft |
Source: Stellar MLS #L4960897 Report a problem | ||
| 6/9/2026 | Price change | $600,000-4%$148/sqft |
Source: Stellar MLS #L4960897 Report a problem | ||
| 4/7/2026 | Listed for sale | $625,000+10.6%$155/sqft |
Source: Stellar MLS #L4960897 Report a problem | ||
| 5/6/2024 | Sold | $565,000+2.7%$140/sqft |
Source: Stellar MLS #L4942380 Report a problem | ||
| 4/15/2024 | Pending sale | $550,000$136/sqft |
Source: Stellar MLS #L4942380 Report a problem | ||
| 4/5/2024 | Price change | $550,000-3.3%$136/sqft |
Source: Stellar MLS #L4942380 Report a problem | ||
| 3/14/2024 | Price change | $569,000-2.6%$141/sqft |
Source: Stellar MLS #L4942380 Report a problem | ||
| 3/1/2024 | Price change | $584,000-2.5%$144/sqft |
Source: Stellar MLS #L4942380 Report a problem | ||
| 2/6/2024 | Listed for sale | $599,000+16.9%$148/sqft |
Source: Stellar MLS #L4942380 Report a problem | ||
| 5/10/2021 | Sold | $512,500+2.5%$127/sqft |
Source: Public Record Report a problem | ||
| 4/5/2021 | Pending sale | $499,900$124/sqft |
Source: Stellar MLS #L4921739 Report a problem | ||
| 4/1/2021 | Listed for sale | $499,900+47%$124/sqft |
Source: Stellar MLS #L4921739 Report a problem | ||
| 6/30/2014 | Sold | $340,000$84/sqft |
Source: Stellar MLS #T2587225 Report a problem | ||
Public tax history
| Year | Property taxes | Tax assessment |
|---|---|---|
| 2025 | -- | $492,040 -2.5% |
| 2024 | $9,115 +3.9% | $504,896 +8.5% |
| 2023 | $8,771 +12.9% | $465,311 +10% |
| 2022 | $7,770 +34.7% | $423,010 +21.8% |
| 2021 | $5,770 +0.8% | $347,381 +1.4% |
| 2020 | $5,727 +0.4% | $342,585 +2.3% |
| 2019 | $5,704 | $334,883 +0.7% |
| 2018 | $5,704 -0.2% | $332,531 +2.1% |
| 2017 | $5,713 +3.1% | $325,691 +2.1% |
| 2016 | $5,543 -3.1% | $318,992 -1% |
| 2015 | $5,719 +1434.8% | $322,356 +1528.1% |
| 2014 | $373 +3.7% | $19,800 +10% |
| 2013 | $359 -1% | $18,000 |
| 2012 | $363 -2.5% | $18,000 -5.3% |
| 2011 | $372 -7.1% | $19,000 -5% |
| 2010 | $401 -15.2% | $20,000 -14% |
| 2009 | $473 -54.9% | $23,250 -57.7% |
| 2008 | $1,047 | $55,000 |
| 2007 | -- | -- |
| 2006 | $276 | -- |
Find assessor info on the county website
Monthly payment
Est. payment
Payment breakdown
Explore the cost of this home by adjusting the details. Changes won't be saved.Climate risks
Neighborhood: 33810
Nearby schools
GreatSchools rating
- 3/10Sleepy Hill Elementary SchoolGrades: PK-5Distance: 0.3 mi
- 2/10Sleepy Hill Middle SchoolGrades: 6-8Distance: 0.1 mi
- 3/10Kathleen Senior High SchoolGrades: PK,9-12Distance: 2.7 mi
Schools provided by the listing agent
- Elementary: Sleepy Hill Elementary
- Middle: Sleepy Hill Middle
- High: Kathleen High
Source: Stellar MLS. This data may not be complete. We recommend contacting the local school district to confirm school assignments for this home.
- $388,5003 bd2 ba2k sqft1830 Altavista Cir, Lakeland, FL 33810Off Market
- $524,4005 bd3 ba3.3k sqft1822 Altavista Cir, Lakeland, FL 33810Off Market
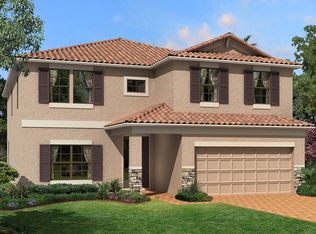
- $570,3005 bd4 ba3.5k sqft1834 Altavista Cir, Lakeland, FL 33810Off Market
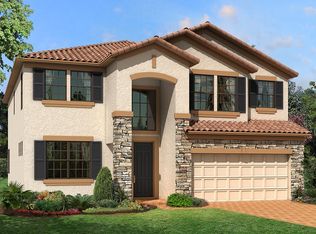
- $569,7005 bd4 ba3.5k sqft1818 Altavista Cir, Lakeland, FL 33810Off Market

- $385,9003 bd2 ba1.7k sqft1838 Altavista Cir, Lakeland, FL 33810Off Market
- $379,0003 bd2 ba2k sqft1814 Altavista Cir, Lakeland, FL 33810Sold
- $453,3003 bd2 ba2.6k sqft1842 Altavista Cir, Lakeland, FL 33810Off Market
- $401,8003 bd2 ba2k sqft1810 Altavista Cir, Lakeland, FL 33810Off Market
A local agent can set up tours, give advice and negotiate with sellers.
A local lender can help you make sure your offer is ready when you are.
Similar homes
- $574,0004 bd3 ba3.2k sqft3935 SUNSET LAKE DRIVE, LAKELAND, FL 33810For Sale

 MLS ID #L4962327, Mary Kay Cook, STRAIGHT UP REALTY & PM LLC. Stellar MLS
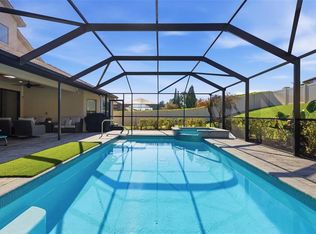
 - $684,9905 bd4 ba3.2k sqft1844 VIA LAGO DRIVE, LAKELAND, FL 33810For Sale
 MLS ID #TB8489800, Sammy Haji, IMPACT REALTY TAMPA BAY. Stellar MLS
 - $584,9004 bd2 ba2.6k sqft5539 BLOOMFIELD BOULEVARD, LAKELAND, FL 33810For Sale
 MLS ID #L4963682, Heather Padgett, EXP REALTY LLC. Stellar MLS
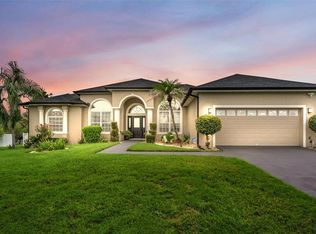
 - $629,9005 bd4 ba2.8k sqft6726 HARTSWORTH DRIVE, LAKELAND, FL 33813For Sale
 MLS ID #L4964006, Logan Bennett, KELLER WILLIAMS REALTY SMART 1. Stellar MLS
 - $820,0004 bd4 ba3.2k sqft3430 N GALLOWAY ROAD, LAKELAND, FL 33810For SaleMLS ID #L4955486, Christine Hubbert, BHHS FLORIDA PROPERTIES GROUP. Stellar MLS
- $580,0005 bd3 ba3.2k sqft1521 RHODESWELL LANE, DOVER, FL 33527For SaleMLS ID #TB8537939, Tony Baroni, KELLER WILLIAMS SUBURBAN TAMPA. Stellar MLS
- $599,9004 bd4 ba2.9k sqft1603 SIR HENRYS TRAIL, LAKELAND, FL 33809For SaleMLS ID #L4960070, Beth Lusa, DREAM REALTY GROUP. Stellar MLS
- $614,9005 bd3 ba2.9k sqft7350 OSPREY LANDING POINT, LAKELAND, FL 33813For SaleMLS ID #L4963180, Taylor Bishop, KELLER WILLIAMS REALTY. Stellar MLS
- $425,0004 bd3 ba2.3k sqft7190 VICTORIA ROAD, LAKELAND, FL 33809For SaleMLS ID #TB8537946, Ingrid Santaliz, MARK SPAIN REAL ESTATE. Stellar MLS
- $650,0003 bd2 ba2.8k sqft122 W JULIANA WAY, AUBURNDALE, FL 33823For SaleMLS ID #L4964283, Tiffani Cook, REAL BROKER, LLC. Stellar MLS
- $475,0005 bd4 ba2.9k sqft119 GERBER DAIRY ROAD, EAGLE LAKE, FL 33839For SaleMLS ID #L4964269, Tiffani Cook, REAL BROKER, LLC. Stellar MLS
- $631,0005 bd3 ba2.8k sqft4303 TOKOSE PLACE, LAKELAND, FL 33811For SaleMLS ID #TB8525567, Candy Smith, RE/MAX REALTY UNLIMITED. Stellar MLS
- $329,5004 bd2 ba2k sqft2728 HUDSON STREET, LAKELAND, FL 33810For SaleMLS ID #L4962093, Christine Ehlenbeck, KELLER WILLIAMS REALTY. Stellar MLS
- $600,0004 bd3 ba2.8k sqft1547 CORDGRASS WAY, LAKELAND, FL 33813For SaleMLS ID #L4962382, Daniel McFee, COLDWELL BANKER REALTY. Stellar MLS
- $689,0005 bd5 ba3.8k sqft1345 LONGOAK DR DRIVE N, LAKELAND, FL 33811For SaleMLS ID #L4958435, Julie McMillan, DREAM REALTY GROUP. Stellar MLS
- $579,9004 bd3 ba2.2k sqft7013 BENTRIDGE DRIVE, LAKELAND, FL 33813For SaleMLS ID #R4911775, Robert Miller, Jr, MILLSHIRE REALTY. Stellar MLS
- $399,0004 bd2 ba2.3k sqft6864 MOSSY OAK LANE, LAKELAND, FL 33810For SaleMLS ID #L4963288, Christine Pasqualino, COLDWELL BANKER REALTY. Stellar MLS
- $525,0004 bd2 ba2.3k sqft4765 HIGHLANDS PLACE CIRCLE, LAKELAND, FL 33813For SaleMLS ID #L4963645, Christina Moore, KELLER WILLIAMS REALTY. Stellar MLS
- $419,0004 bd2 ba2.5k sqft1411 ASHBURY COURT, LAKELAND, FL 33809For SaleMLS ID #L4964070, Heather Alford, BHHS FLORIDA PROPERTIES GROUP. Stellar MLS
- $499,9005 bd3 ba3k sqft170 OLD NICHOLS CIRCLE, AUBURNDALE, FL 33823For SaleMLS ID #L4963985, Elizabeth Willers, SERHANT. Stellar MLS
