PRICE ADJUSTMENT FOR QUICK SALE***NEW PRICE -NEW PICTURES!!!!~Welcome to Buckingham in Sherwood Forrest! Step into refined luxury with this exquisite renovated residence, showcasing a brand new roof, premium flooring, and a designer laundry room crafted for both function and style.Sunlight pours through all new windows and doors, highlighting the flawless interior and exterior paint. The gourmet kitchen gleams with a state-of-the-art convection stove with built in air fryer, a new refrigerator and granite counter tops, while crown molding throughout elevates each space with timeless elegance. Every detail reflects sophistication and modern comfort, creating a home that is as stunning as it is welcoming! This well maintained home also features two spacious pantries for ample storage, updated garage doors and flooring, and new ceiling fans in bedrooms.The property has been upgraded with modern electrical systems. Our serene private lake offers the perfect getaway for fishing and boating enthusiasts. Surrounded by peaceful natural scenery, the lake is well-stocked for anglers of all skill levels, with calm waters ideal for leisurely paddling or small boats. It's an inviting retreat where you can relax, explore and enjoy the outdoors in total privacy! Don't miss out on this one of a kind gem!
For sale
Price cut: $15.1K (7/26)
$599,900
1603 SIR HENRYS TRAIL, LAKELAND, FL 33809
4beds
2,974sqft
:
Get pre-qualified$3,969/mo
Single Family Residence
Built in 2002
0.34 Acres Lot
$589,900 Zestimate®
$202/sqft
$38/mo HOA
What's special
Granite counter topsBrand new roofUpdated garage doorsSerene private lakeNew refrigeratorGourmet kitchenPremium flooring
- 141 days |
- 387 |
- 14 |
Zillow last checked:
Listing updated:
Listed by:
Beth Lusa 863-220-6348,
DREAM REALTY GROUP 863-450-7973
Source: Stellar MLS,MLS#: L4960070 Originating MLS: Lakeland
Originating MLS: Lakeland
Facts & features
Interior
Bedrooms & bathrooms
- Bedrooms: 4
- Bathrooms: 4
- Full bathrooms: 3
- 1/2 bathrooms: 1
Rooms
- Room types: Florida Room, Dining Room, Living Room, Utility Room
Primary bedroom
- Description: Room4
- Features: Walk-In Closet(s)
- Level: First
Bedroom 2
- Description: Room5
- Features: Walk-In Closet(s)
- Level: First
Bedroom 3
- Description: Room6
- Features: Walk-In Closet(s)
- Level: First
Bedroom 4
- Description: Room7
- Features: Walk-In Closet(s)
- Level: First
Primary bathroom
- Description: Room11
- Features: Built-In Shower Bench, En Suite Bathroom, Exhaust Fan, Garden Bath, Granite Counters, Makeup/Vanity Space, Tub with Separate Shower Stall, Water Closet/Priv Toilet, Linen Closet
- Level: First
Bathroom 2
- Description: Room12
- Level: First
Bathroom 3
- Description: Room13
- Level: First
Bathroom 4
- Description: Room3
- Features: Exhaust Fan, Shower No Tub
- Level: First
Dining room
- Description: Room9
- Level: First
Family room
- Description: Room10
- Level: First
Kitchen
- Description: Room1
- Features: Pantry, Granite Counters
- Level: First
Laundry
- Description: Room8
- Features: Granite Counters
- Level: First
Living room
- Description: Room2
- Level: First
Heating
- Central
Cooling
- Central Air
Appliances
- Included: Dishwasher, Disposal, Microwave, Range, Refrigerator, Water Filtration System
- Laundry: Electric Dryer Hookup, Inside, Laundry Room, Washer Hookup
Features
- Ceiling Fan(s), Crown Molding, Eating Space In Kitchen, Open Floorplan, Primary Bedroom Main Floor, Split Bedroom, Stone Counters, Thermostat, Tray Ceiling(s), Vaulted Ceiling(s), Walk-In Closet(s)
- Flooring: Hardwood
- Doors: Outdoor Shower, Sliding Doors
- Has fireplace: Yes
- Fireplace features: Gas, Insert, Living Room
Interior area
- Total structure area: 4,263
- Total interior livable area: 2,974 sqft
Video & virtual tour
Property
Parking
- Total spaces: 3
- Parking features: Circular Driveway, Garage Door Opener, Guest, Oversized
- Attached garage spaces: 3
- Has uncovered spaces: Yes
Features
- Levels: One
- Stories: 1
- Exterior features: Dog Run, Fire Pit, Irrigation System, Outdoor Shower, Playground, Private Yard
- Has spa: Yes
- Spa features: Above Ground, Heated
- Fencing: Vinyl
- Waterfront features: Lake, Lake Privileges, Boat Ramp - Private
- Body of water: SHERWOOD LAKE
Lot
- Size: 0.34 Acres
Details
- Parcel number: 242716161090000730
- Zoning: RESIDENTIAL
- Special conditions: None
Construction
Type & style
- Home type: SingleFamily
- Property subtype: Single Family Residence
Materials
- Block, Stucco
- Foundation: Slab
- Roof: Shingle
Condition
- New construction: No
- Year built: 2002
Utilities & green energy
- Sewer: Septic Tank
- Water: Public
- Utilities for property: Cable Available, Cable Connected, Electricity Available, Electricity Connected, Propane, Public, Water Connected
Community & HOA
Community
- Features: Lake, Private Boat Ramp, Water Access
- Security: Security Lights, Security System Owned, Smoke Detector(s)
- Pet fee: $0 monthly
- Subdivision: BUCKINGHAM
HOA
- Has HOA: Yes
- Services included: Common Area Taxes, Maintenance Grounds, Maintenance Repairs
- HOA fee: $38 monthly
- HOA name: Don Asher
Location
- Region: Lakeland
Financial & listing details
- Price per square foot: $202/sqft
- Tax assessed value: $453,786
- Annual tax amount: $3,595
- Date on market: 3/9/2026
- Cumulative days on market: 142 days
- Listing terms: Cash,Conventional,FHA,VA Loan
- Ownership: Fee Simple
- Total actual rent: 0
- Electric utility on property: Yes
- Road surface type: Asphalt
Estimated market value
$589,900
$560,000 - $619,000
$2,818/mo
Price history
| Date | Event | Price |
|---|---|---|
| 7/26/2026 | Price change | $599,900-2.5%$202/sqft |
Source:  Stellar MLS #L4960070 Report a problem Stellar MLS #L4960070 Report a problem | ||
| 6/5/2026 | Price change | $615,000-3.1%$207/sqft |
Source: Stellar MLS #L4960070 Report a problem | ||
| 5/14/2026 | Price change | $635,000-3.1%$214/sqft |
Source: Stellar MLS #L4960070 Report a problem | ||
| 4/20/2026 | Price change | $655,000-1.5%$220/sqft |
Source: Stellar MLS #L4960070 Report a problem | ||
| 3/20/2026 | Price change | $665,000-1.5%$224/sqft |
Source: Stellar MLS #L4960070 Report a problem | ||
| 3/10/2026 | Listed for sale | $675,000+125.8%$227/sqft |
Source: Stellar MLS #L4960070 Report a problem | ||
| 10/8/2004 | Sold | $299,000$101/sqft |
Source: Public Record Report a problem | ||
Public tax history
| Year | Property taxes | Tax assessment |
|---|---|---|
| 2025 | $2,802 +3.1% | $256,952 +2.9% |
| 2024 | $2,717 +2.2% | $249,710 +3% |
| 2023 | $2,660 +2.3% | $242,437 +3% |
| 2022 | $2,600 -0.7% | $235,376 +3% |
| 2021 | $2,619 +0.8% | $228,520 +1.4% |
| 2020 | $2,599 -0.2% | $225,365 +2.3% |
| 2019 | $2,604 -14.8% | $220,298 +1.9% |
| 2018 | $3,057 +1.4% | $216,190 +2.1% |
| 2017 | $3,014 +20.7% | $211,743 +2.1% |
| 2016 | $2,497 -1.8% | $207,388 +0.7% |
| 2015 | $2,542 -8.6% | $205,946 +0.8% |
| 2014 | $2,781 +9.6% | $204,312 +1.5% |
| 2013 | $2,538 +3% | $201,293 +1.7% |
| 2012 | $2,463 -24.4% | $197,928 -19.9% |
| 2011 | $3,258 -3.8% | $247,044 -2.6% |
| 2010 | $3,389 -11.7% | $253,711 -5.5% |
| 2009 | $3,837 +7.2% | $268,568 +0.1% |
| 2008 | $3,579 | $268,300 |
| 2007 | -- | -- |
| 2006 | $3,991 | -- |
| 2005 | -- | -- |
| 2004 | $3,472 +2% | -- |
| 2003 | $3,403 +720.2% | $231,650 +842% |
| 2002 | $415 | $24,590 |
| 2001 | $415 | $24,590 |
Find assessor info on the county website
Monthly payment
Est. payment
Payment breakdown
Explore the cost of this home by adjusting the details. Changes won't be saved.Climate risks
Neighborhood: 33809
Nearby schools
GreatSchools rating
- 3/10Wendell Watson Elementary SchoolGrades: PK-5Distance: 0.6 mi
- 2/10Lake Gibson Middle SchoolGrades: 6-8Distance: 2 mi
- 3/10Lake Gibson Senior High SchoolGrades: PK,9-12Distance: 2 mi
- $442,6003 bd3 ba2.2k sqft1609 Sir Henrys Trl, Lakeland, FL 33809Off Market
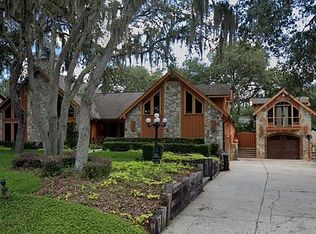
- $476,9003 bd2 ba2.5k sqft1565 Sir Henrys Trl, Lakeland, FL 33809Off Market
- $434,6003 bd2 ba2.5k sqft7533 Folk Way, Lakeland, FL 33809Off Market
- $450,6004 bd4 ba2.5k sqft7543 Folk Way, Lakeland, FL 33809Off Market
- $350,3003 bd2 ba2k sqft1555 Sir Henrys Trl, Lakeland, FL 33809Off Market
- $498,4004 bd3 ba2.6k sqft1615 Sir Henrys Trl, Lakeland, FL 33809Off Market
- $423,4003 bd2 ba2.8k sqft1602 Sir Henrys Trl, Lakeland, FL 33809Off Market
- $612,5004 bd3 ba2.7k sqft7527 Folk Way, Lakeland, FL 33809For Sale
A local agent can set up tours, give advice and negotiate with sellers.
A local lender can help you make sure your offer is ready when you are.
Similar homes
- $612,5004 bd3 ba2.7k sqft7527 FOLK WAY, LAKELAND, FL 33809For Sale
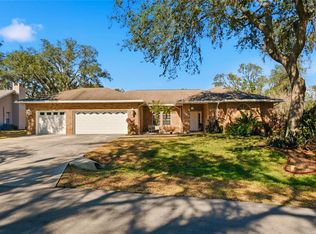
 MLS ID #L4959210, Adrianna Darr, KELLER WILLIAMS REALTY. Stellar MLS
 - $550,0004 bd3 ba2.4k sqft7222 STANFORD DR, LAKELAND, FL 33809For Sale
 MLS ID #O6413543, Corey Smallman, MARKET CONNECT REALTY LLC. Stellar MLS
 - $435,0004 bd2 ba2.2k sqft1620 YEOMANS PATH, LAKELAND, FL 33809For Sale
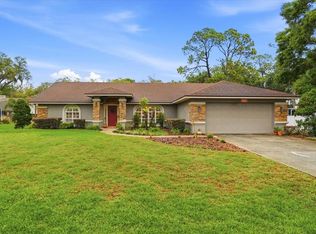 MLS ID #L4960987, Adrianna Darr, KELLER WILLIAMS REALTY. Stellar MLS
 - $685,0003 bd2 ba2.1k sqft9240 MOORE ROAD, LAKELAND, FL 33809For Sale
 MLS ID #L4963674, Jarrod Nyland, DALTON WADE INC. Stellar MLS
 - $584,9004 bd2 ba2.6k sqft5539 BLOOMFIELD BOULEVARD, LAKELAND, FL 33810For SaleMLS ID #L4963682, Heather Padgett, EXP REALTY LLC. Stellar MLS
- $600,0005 bd5 ba4k sqft1826 ALTAVISTA CIRCLE, LAKELAND, FL 33810For SaleMLS ID #L4960897, Tiffani Cook, KELLER WILLIAMS REALTY. Stellar MLS
- $585,0004 bd3 ba2.6k sqft614 MOUNTAIN LAKE PLACE, LAKELAND, FL 33813For SaleMLS ID #L4958601, Jim Hampton, S & D REAL ESTATE SERVICE LLC. Stellar MLS
- $614,9005 bd3 ba2.9k sqft7350 OSPREY LANDING POINT, LAKELAND, FL 33813For SaleMLS ID #L4963180, Taylor Bishop, KELLER WILLIAMS REALTY. Stellar MLS
- $549,9003 bd2 ba2.5k sqft6410 BENDELOW DRIVE, LAKELAND, FL 33810For SaleMLS ID #O6384064, Thomas Nickley, Jr, KELLER WILLIAMS REALTY AT THE PARKS. Stellar MLS
- $649,0006 bd6 ba3.4k sqft1433 ELLISON LANE, LAKELAND, FL 33801For SaleMLS ID #TB8528916, Carmen Mejia Ropain, MEGA PROPERTY SOLUTIONS. Stellar MLS
- $625,0004 bd3 ba2.8k sqft6626 CRESCENT LAKE DRIVE, LAKELAND, FL 33813For SaleMLS ID #L4962906, Brittany Reeves, DREAM REALTY GROUP. Stellar MLS
- $370,0003 bd2 ba2k sqft6929 BENTLY DRIVE, LAKELAND, FL 33809For SaleMLS ID #L4961598, Darren Moreno, KELLER WILLIAMS REALTY. Stellar MLS
- $544,9004 bd3 ba2.9k sqft3980 SUNSET LAKE DRIVE, LAKELAND, FL 33810For SaleMLS ID #L4953356, Darren Moreno, KELLER WILLIAMS REALTY. Stellar MLS
- $650,0003 bd2 ba2.8k sqft122 W JULIANA WAY, AUBURNDALE, FL 33823For SaleMLS ID #L4959668, Tiffani Cook, KELLER WILLIAMS REALTY. Stellar MLS
- $515,0004 bd3 ba2.8k sqft901 WOODWARD STREET, LAKELAND, FL 33803For SaleMLS ID #L4960632, Kristi Grady, HOMETRUST REAL ESTATE & PTY MGT. Stellar MLS
- $570,0004 bd3 ba3k sqft1413 HIDDEN CREEK LANE, WINTER HAVEN, FL 33880For SaleMLS ID #L4961757, Vikki Thielen, THE MARKET REALTY COMPANY. Stellar MLS
- $324,9003 bd2 ba1.5k sqft6203 VINTNER LANE, LAKELAND, FL 33809For SaleMLS ID #L4962176, Danielle Barnett, DORY RODRIGUEZ JOSEPH RE LLC. Stellar MLS
- $639,0004 bd3 ba3k sqft1939 GRIFFIN TRAIL, BARTOW, FL 33830For SaleMLS ID #L4963649, YiShin Wiggs, KELLER WILLIAMS REALTY. Stellar MLS
- $364,9003 bd2 ba1.8k sqft6008 SWALLOW DRIVE, LAKELAND, FL 33809For SaleMLS ID #L4962545, George Vail, BHHS FLORIDA PROPERTIES GROUP. Stellar MLS
- $639,0005 bd3 ba2.8k sqft4303 TOKOSE PLACE, LAKELAND, FL 33811For SaleMLS ID #TB8525567, Candy Smith, RE/MAX REALTY UNLIMITED. Stellar MLS
