Welcome to this beautiful lakefront home on Lake Juliana, perfectly positioned on a quiet cul-de-sac and set on a generous half-acre lot. This well-built 3-bedroom, 2-bath residence offers peaceful water views, spacious living, and timeless design throughout. Inside, tall ceilings and abundant natural light highlight the open-concept layout. The living room features a striking brick fireplace and French doors that open into the expansive Florida room, creating seamless indoor-outdoor living. A formal dining room provides the perfect setting for gatherings, while the kitchen showcases granite countertops and custom Birchwood cabinetry, which continue throughout the bathrooms for a cohesive, high-quality finish. Additional flex space perfect for your office or 2nd living room. The impressive 46×12 Florida room flows directly into a 35×12 screened porch, offering generous space to relax and entertain while enjoying lake views. Oversized bedrooms provide comfort and flexibility, while the primary suite serves as a private retreat featuring French doors to the Florida room, a 12×7 walk-in closet, Italian marble floors and countertops, a walk-in shower, and an oversized Jacuzzi garden tub. Outdoors, enjoy a beautifully landscaped yard, a large grassy lakefront setting, a fenced portion of the backyard, and your own private dock and boat lift on Lake Juliana — perfect for boating, fishing, and sunset views. Additional highlights include an oversized two-car garage and a large attic area providing excellent storage. This exceptional lakefront property blends space, quality construction, and lifestyle in a highly sought after neighborhood.
For sale
Price cut: $25K (6/18)
$650,000
122 W JULIANA WAY, AUBURNDALE, FL 33823
3beds
2,860sqft
:
Get pre-qualified$4,259/mo
Single Family Residence
Built in 1991
0.58 Acres Lot
$-- Zestimate®
$227/sqft
$-- HOA
What's special
- 159 days |
- 439 |
- 40 |
Zillow last checked:
Listing updated:
Listed by:
Tiffani Cook 863-335-0440,
KELLER WILLIAMS REALTY 863-577-1234
Source: Stellar MLS,MLS#: L4959668 Originating MLS: Lakeland
Originating MLS: Lakeland
Facts & features
Interior
Bedrooms & bathrooms
- Bedrooms: 3
- Bathrooms: 2
- Full bathrooms: 2
Rooms
- Room types: Breakfast Room Separate, Den/Library/Office, Family Room, Florida Room, Dining Room, Utility Room
Primary bedroom
- Features: Walk-In Closet(s)
- Level: First
- Area: 208 Square Feet
- Dimensions: 13x16
Bedroom 2
- Features: Built-in Closet
- Level: First
- Area: 132 Square Feet
- Dimensions: 11x12
Bedroom 3
- Features: Built-in Closet
- Level: First
- Area: 132 Square Feet
- Dimensions: 11x12
Primary bathroom
- Features: Bath With Whirlpool
- Level: First
- Area: 190 Square Feet
- Dimensions: 10x19
Bathroom 2
- Level: First
- Area: 48 Square Feet
- Dimensions: 6x8
Dinette
- Level: First
- Area: 90 Square Feet
- Dimensions: 9x10
Dining room
- Level: First
- Area: 156 Square Feet
- Dimensions: 13x12
Family room
- Level: First
- Area: 340 Square Feet
- Dimensions: 17x20
Florida room
- Level: First
- Area: 540 Square Feet
- Dimensions: 12x45
Foyer
- Level: First
- Area: 56 Square Feet
- Dimensions: 8x7
Kitchen
- Level: First
- Area: 140 Square Feet
- Dimensions: 10x14
Laundry
- Level: First
- Area: 42 Square Feet
- Dimensions: 6x7
Living room
- Level: First
- Area: 144 Square Feet
- Dimensions: 12x12
Heating
- Central, Electric
Cooling
- Central Air
Appliances
- Included: Disposal, Dryer, Electric Water Heater, Exhaust Fan, Ice Maker, Indoor Grill, Microwave, Range, Range Hood, Refrigerator, Washer
- Laundry: Electric Dryer Hookup, Laundry Room, Washer Hookup
Features
- Ceiling Fan(s), Central Vacuum, High Ceilings, Primary Bedroom Main Floor, Split Bedroom, Stone Counters, Tray Ceiling(s), Vaulted Ceiling(s), Walk-In Closet(s), Wet Bar
- Flooring: Carpet, Ceramic Tile
- Doors: French Doors
- Windows: Skylight(s), Window Treatments, Shutters
- Has fireplace: Yes
- Fireplace features: Gas, Living Room
Interior area
- Total structure area: 3,515
- Total interior livable area: 2,860 sqft
Video & virtual tour
Property
Parking
- Total spaces: 2
- Parking features: Driveway, Garage Door Opener
- Attached garage spaces: 2
- Has uncovered spaces: Yes
Features
- Levels: One
- Stories: 1
- Patio & porch: Enclosed, Rear Porch, Screened
- Exterior features: Dog Run, Irrigation System
- Fencing: Chain Link
- Has view: Yes
- View description: Water, Lake
- Has water view: Yes
- Water view: Water,Lake
- Waterfront features: Lake Front, Freshwater Canal Access, Lake Privileges, Davits, Fishing Pier, Lift, Lift - Covered, Seawall, Skiing Allowed
- Body of water: LAKE JULIANA
Lot
- Size: 0.58 Acres
- Dimensions: 230 x 110
- Features: Cul-De-Sac, Landscaped, Sloped
- Residential vegetation: Fruit Trees, Mature Landscaping, Trees/Landscaped
Details
- Additional structures: Boat House, Outdoor Kitchen, Shed(s)
- Parcel number: 252716299001000130
- Special conditions: None
Construction
Type & style
- Home type: SingleFamily
- Architectural style: Traditional
- Property subtype: Single Family Residence
Materials
- Brick, Wood Frame
- Foundation: Slab
- Roof: Shingle
Condition
- New construction: No
- Year built: 1991
Utilities & green energy
- Sewer: Septic Tank
- Water: Canal/Lake For Irrigation, Public, Well
- Utilities for property: BB/HS Internet Available, Cable Available, Cable Connected, Electricity Available, Electricity Connected, Fiber Optics, Phone Available, Propane, Sewer Available, Sprinkler Recycled, Sprinkler Well, Street Lights, Underground Utilities
Community & HOA
Community
- Security: Security System
- Pet fee: $0 monthly
- Subdivision: JULIANA WEST
HOA
- Has HOA: No
Location
- Region: Auburndale
Financial & listing details
- Price per square foot: $227/sqft
- Annual tax amount: $4,686
- Date on market: 2/25/2026
- Cumulative days on market: 158 days
- Listing terms: Cash,Conventional,FHA,Other,VA Loan
- Ownership: Fee Simple
- Total actual rent: 0
- Electric utility on property: Yes
- Road surface type: Paved, Asphalt
Estimated market value
Not available
Estimated sales range
Not available
$2,665/mo
Price history
| Date | Event | Price |
|---|---|---|
| 6/18/2026 | Price change | $650,000-3.7%$227/sqft |
Source:  Stellar MLS #L4959668 Report a problem Stellar MLS #L4959668 Report a problem | ||
| 3/5/2026 | Listed for sale | $675,000$236/sqft |
Source: Stellar MLS #L4959668 Report a problem | ||
| 3/4/2026 | Pending sale | $675,000$236/sqft |
Source: Stellar MLS #L4959668 Report a problem | ||
| 2/25/2026 | Listed for sale | $675,000$236/sqft |
Source: Stellar MLS #L4959668 Report a problem | ||
Public tax history
Tax history is unavailable.
Monthly payment
Est. payment
Payment breakdown
Explore the cost of this home by adjusting the details. Changes won't be saved.Climate risks
Neighborhood: 33823
Nearby schools
GreatSchools rating
- 2/10Lena Vista Elementary SchoolGrades: PK-5Distance: 4.2 mi
- 3/10Jere L. Stambaugh Middle SchoolGrades: 6-8Distance: 4.3 mi
- 3/10Auburndale Senior High SchoolGrades: PK,9-12Distance: 4.2 mi
Schools provided by the listing agent
- Elementary: Lena Vista Elem
- Middle: Stambaugh Middle
- High: Auburndale High School
Source: Stellar MLS. This data may not be complete. We recommend contacting the local school district to confirm school assignments for this home.
- $573,2483 bd2 ba2.8k sqft122 Juliana Way W, Auburndale, FL 33823Off Market

- $657,7003 bd4 ba2.7k sqft124 W Juliana Way, Auburndale, FL 33823Off Market
- $697,4004 bd3 ba2.7k sqft120 W Juliana Way, Auburndale, FL 33823Off Market
- $451,5003 bd2 ba2.5k sqft117 W Juliana Way, Auburndale, FL 33823Off Market
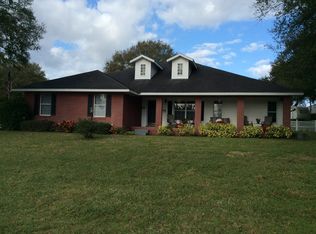
- $722,7003 bd3 ba2.7k sqft126 W Juliana Way, Auburndale, FL 33823Off Market
- $665,0003 bd3 ba2.3k sqft118 W Juliana Way, Auburndale, FL 33823For Sale
- $660,0003 bd3 ba2.4k sqft128 W Juliana Way, Auburndale, FL 33823Sold
- $397,5003 bd2 ba2.4k sqft115 W Juliana Way, Auburndale, FL 33823Off Market
A local agent can set up tours, give advice and negotiate with sellers.
Similar homes
- $785,0003 bd3 ba2.5k sqft2000 LAKE ARIANA BOULEVARD, AUBURNDALE, FL 33823For Sale
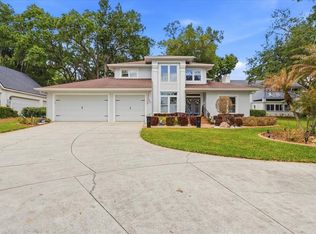
 MLS ID #P4938164, Denise Spears, CENTURY 21 MYERS REALTY. Stellar MLS
 - $559,0004 bd3 ba3k sqft5280 TENNESSEE RIDGE COURT, AUBURNDALE, FL 33823For Sale
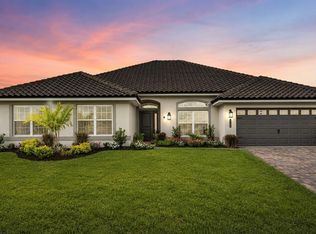 MLS ID #P4939292, Daniela Zoppe, KELLER WILLIAMS REALTY SMART 1. Stellar MLS
 - $495,0004 bd3 ba2.5k sqft906 CRESTVIEW DRIVE, AUBURNDALE, FL 33823For Sale
 MLS ID #L4961301, Brock Jennings, THE MARKET REALTY COMPANY. Stellar MLS
 - $870,0004 bd4 ba3.5k sqft150 OLD NICHOLS CIRCLE, AUBURNDALE, FL 33823For Sale
 MLS ID #O6424651, Troy Boss, LIFESTYLE INTERNATIONAL REALTY. Stellar MLS
 - $465,0004 bd3 ba2.4k sqft104 MELISSA TRAIL, AUBURNDALE, FL 33823For SaleMLS ID #L4960924, Brock Jennings, THE MARKET REALTY COMPANY. Stellar MLS
- $460,0004 bd3 ba2.9k sqft1503 AUBURN OAKS BOULEVARD, AUBURNDALE, FL 33823For SaleMLS ID #L4962190, Brock Jennings, THE MARKET REALTY COMPANY. Stellar MLS
- $685,0003 bd2 ba2.1k sqft9240 MOORE ROAD, LAKELAND, FL 33809For SaleMLS ID #L4963674, Jarrod Nyland, DALTON WADE INC. Stellar MLS
- $730,0004 bd3 ba3k sqft134 BAYBERRY DRIVE, POLK CITY, FL 33868For SaleMLS ID #TB8505039, Jer Long, CHARLES RUTENBERG REALTY INC. Stellar MLS
- $430,0004 bd3 ba2.2k sqft1218 LAKE ARIANA BOULEVARD, AUBURNDALE, FL 33823For SaleMLS ID #L4963191, Tiffany Steck, BHHS FLORIDA PROPERTIES GROUP. Stellar MLS
- $459,9004 bd3 ba2.2k sqft477 LAKE VISTA DRIVE, AUBURNDALE, FL 33823For SaleMLS ID #L4962534, Theresa Broton, LA ROSA REALTY PRESTIGE. Stellar MLS
- $439,9005 bd4 ba2.9k sqft2120 WILDWOOD LANE, AUBURNDALE, FL 33823For SaleMLS ID #O6372817, Claudia Villarroel, JASON MITCHELL REAL ESTATE FLO. Stellar MLS
- $650,0004 bd4 ba3.2k sqft5905 MAGNOLIA LANE, LAKELAND, FL 33810For SaleMLS ID #L4958649, Jeri Thom, PREMIER REALTY NETWORK, INC. Stellar MLS
- $599,9004 bd4 ba2.9k sqft1603 SIR HENRYS TRAIL, LAKELAND, FL 33809For SaleMLS ID #L4960070, Beth Lusa, DREAM REALTY GROUP. Stellar MLS
- $374,9003 bd2 ba1.8k sqft113 SHADDOCK DRIVE, AUBURNDALE, FL 33823For SaleMLS ID #TB8507219, Jewel Tone, MARK SPAIN REAL ESTATE. Stellar MLS
- $649,9003 bd3 ba2.7k sqft6037 CRICKET DRIVE, LAKELAND, FL 33813For SaleMLS ID #TB8480512, Amanda Johnson, BOARDWALK REALTY ASSOCIATES, LLC. Stellar MLS
- $649,0006 bd6 ba3.4k sqft1433 ELLISON LANE, LAKELAND, FL 33801For SaleMLS ID #TB8528916, Carmen Mejia Ropain, MEGA PROPERTY SOLUTIONS. Stellar MLS
- $599,5003 bd2 ba2.1k sqft2530 LAUREL GLEN DRIVE, LAKELAND, FL 33803For SaleMLS ID #L4963714, Jeri Thom, PREMIER REALTY NETWORK, INC. Stellar MLS
- $584,9004 bd2 ba2.6k sqft5539 BLOOMFIELD BOULEVARD, LAKELAND, FL 33810For SaleMLS ID #L4963682, Heather Padgett, EXP REALTY LLC. Stellar MLS
- $639,0004 bd3 ba3k sqft1939 GRIFFIN TRAIL, BARTOW, FL 33830For SaleMLS ID #L4963649, YiShin Wiggs, KELLER WILLIAMS REALTY. Stellar MLS
- $680,0004 bd3 ba1.9k sqft13409 SWEET HILL ROAD, POLK CITY, FL 33868For SaleMLS ID #L4961617, Stacey Foskey, UNITED COUNTRY SMITH & ASSOCIATES. Stellar MLS
