Waterfront elegance meets resort-style living in Grasslands. This exceptionally well-maintained Dorchester model in Laurel Glen one of the popular maintenance-free neighborhoods within the gated community of the Grasslands Golf & Country Club. The 2,155 SF greatroom floor plan has stunning water views and features three bedrooms, a den or office, two bathrooms, extensive tile flooring, an updated kitchen, and also received a NEW TILE ROOF. The extended, screened lanai overlooks Laurel Glen’s largest body of water, while the oversized garage accommodates two vehicles and a golf cart—an ideal convenience in Grasslands even if you don't play golf. From the moment you enter the community, the manicured grounds and a thoughtfully designed layout create a welcoming setting where residents also enjoy nearby shopping and dining, plus convenient access to Lakeland and beyond. Grasslands truly delivers an exceptional resort-style lifestyle every day.
Pending
$599,500
2530 LAUREL GLEN DRIVE, LAKELAND, FL 33803
3beds
2,155sqft
Single Family Residence
Built in 2005
8,185 Square Feet Lot
$593,000 Zestimate®
$278/sqft
$420/mo HOA
What's special
Three bedroomsTwo bathroomsDen or officeStunning water viewsExtensive tile flooringNew tile roofUpdated kitchen
- 23 days |
- 348 |
- 12 |
Zillow last checked:
Listing updated:
Listed by:
Jeri Thom 863-602-1881,
PREMIER REALTY NETWORK, INC 863-646-6688
Source: Stellar MLS,MLS#: L4963714 Originating MLS: Lakeland
Originating MLS: Lakeland
Facts & features
Interior
Bedrooms & bathrooms
- Bedrooms: 3
- Bathrooms: 2
- Full bathrooms: 2
Rooms
- Room types: Den/Library/Office, Dining Room, Utility Room
Primary bedroom
- Features: Ceiling Fan(s), En Suite Bathroom, Garden Bath, Other, Tub with Separate Shower Stall, Walk-In Closet(s)
- Level: First
- Area: 252 Square Feet
- Dimensions: 14x18
Bedroom 2
- Features: Ceiling Fan(s), Other, Built-in Closet
- Level: First
- Area: 132 Square Feet
- Dimensions: 12x11
Bedroom 3
- Features: Ceiling Fan(s), Built-in Closet
- Level: First
- Area: 121 Square Feet
- Dimensions: 11x11
Dinette
- Level: First
- Area: 143 Square Feet
- Dimensions: 13x11
Great room
- Features: Ceiling Fan(s)
- Level: First
- Area: 345 Square Feet
- Dimensions: 15x23
Kitchen
- Level: First
- Area: 260 Square Feet
- Dimensions: 13x20
Laundry
- Level: First
- Area: 56 Square Feet
- Dimensions: 7x8
Office
- Features: Ceiling Fan(s)
- Level: First
- Area: 156 Square Feet
- Dimensions: 12x13
Heating
- Central
Cooling
- Central Air
Appliances
- Included: Dishwasher, Disposal, Dryer, Microwave, Range, Refrigerator, Washer
- Laundry: Inside, Laundry Room
Features
- Ceiling Fan(s), High Ceilings, Open Floorplan, Primary Bedroom Main Floor, Solid Surface Counters, Split Bedroom, Stone Counters, Walk-In Closet(s)
- Flooring: Carpet, Tile, Hardwood
- Windows: Window Treatments
- Has fireplace: No
Interior area
- Total structure area: 3,073
- Total interior livable area: 2,155 sqft
Video & virtual tour
Property
Parking
- Total spaces: 2
- Parking features: Driveway, Garage Door Opener, Golf Cart Parking, Oversized
- Attached garage spaces: 2
- Has uncovered spaces: Yes
- Details: Garage Dimensions: 27x22
Features
- Levels: One
- Stories: 1
- Patio & porch: Enclosed, Patio, Porch, Screened
- Exterior features: Irrigation System, Private Mailbox, Rain Gutters, Sprinkler Metered
- Has view: Yes
- View description: Water
- Water view: Water
- Waterfront features: Pond
Lot
- Size: 8,185 Square Feet
- Features: City Lot, Landscaped
- Residential vegetation: Trees/Landscaped
Details
- Parcel number: 232826137119000180
- Zoning: RES
- Special conditions: None
Construction
Type & style
- Home type: SingleFamily
- Architectural style: Contemporary,Florida
- Property subtype: Single Family Residence
Materials
- Block, Stucco
- Foundation: Slab
- Roof: Tile
Condition
- New construction: No
- Year built: 2005
Details
- Builder model: Dorchester - Phase 1
- Builder name: Drummond Company
Utilities & green energy
- Sewer: Public Sewer
- Water: Public
- Utilities for property: BB/HS Internet Available, Cable Connected, Electricity Connected, Public, Sewer Connected, Street Lights, Underground Utilities, Water Connected
Community & HOA
Community
- Features: Fishing, Deed Restrictions, Gated Community - Guard, Golf Carts OK, Golf, No Truck/RV/Motorcycle Parking, Special Community Restrictions
- Security: Gated Community, Smoke Detector(s)
- Pet fee: $0 monthly
- Subdivision: LAUREL GLEN PH 01
HOA
- Has HOA: Yes
- Amenities included: Fence Restrictions, Gated, Optional Additional Fees, Other, Vehicle Restrictions
- Services included: 24-Hour Guard, Common Area Taxes, Reserve Fund, Maintenance Grounds, Manager, Other, Private Road
- HOA fee: $420 monthly
- HOA name: EXTREME PROPERTY MANAGEMENT - DIANA ALBRITTON
- HOA phone: 863-287-4673
- Second HOA name: OAKBRIDGE OWNERS ASSOCIATION #2
Location
- Region: Lakeland
Financial & listing details
- Price per square foot: $278/sqft
- Tax assessed value: $401,476
- Annual tax amount: $5,511
- Date on market: 7/31/2026
- Cumulative days on market: 16 days
- Listing terms: Cash,Conventional
- Ownership: Fee Simple
- Total actual rent: 0
- Electric utility on property: Yes
- Road surface type: Paved, Asphalt
Estimated market value
$593,000
$563,000 - $623,000
$2,480/mo
Price history
| Date | Event | Price |
|---|---|---|
| 8/6/2026 | Pending sale | $599,500$278/sqft |
Source:  Stellar MLS #L4963714 Report a problem Stellar MLS #L4963714 Report a problem | ||
| 7/31/2026 | Listed for sale | $599,500+71.3%$278/sqft |
Source: Stellar MLS #L4963714 Report a problem | ||
| 5/2/2014 | Sold | $350,000$162/sqft |
Source: Public Record Report a problem | ||
| 3/2/2014 | Listed for sale | $350,000+6.9%$162/sqft |
Source: EXCLUSIVELY YOURS BY JERI THOM, INC. #L4647338 Report a problem | ||
| 3/2/2011 | Listing removed | $327,500$152/sqft |
Source: Real Estate On The Internet.Biz Report a problem | ||
| 10/17/2010 | Price change | $327,500-5.3%$152/sqft |
Source: Real Estate On The Internet.Biz Report a problem | ||
| 7/23/2010 | Listed for sale | $345,900-22.3%$161/sqft |
Source: Real Estate On The Internet.Biz Report a problem | ||
| 3/18/2009 | Listing removed | $445,000$206/sqft |
Source: Real Estate On The Internet.Biz Report a problem | ||
| 11/23/2008 | Price change | $445,000+17700%$206/sqft |
Source: Real Estate On The Internet.Biz Report a problem | ||
| 11/19/2008 | Listed for sale | $2,500-99.3%$1/sqft |
Source: Real Estate On The Internet.Biz Report a problem | ||
| 11/3/2005 | Sold | $333,600$155/sqft |
Source: Public Record Report a problem | ||
Public tax history
| Year | Property taxes | Tax assessment |
|---|---|---|
| 2025 | $5,511 +3.1% | $353,672 +2.9% |
| 2024 | $5,345 +2.5% | $343,705 +3% |
| 2023 | $5,216 +1.1% | $333,694 +3% |
| 2022 | $5,162 +0.4% | $323,975 +3% |
| 2021 | $5,140 +0.8% | $314,539 +1.4% |
| 2020 | $5,100 -1% | $310,196 +1% |
| 2019 | $5,151 | $307,047 +1.9% |
| 2018 | $5,151 +1.2% | $301,322 +2.1% |
| 2017 | $5,089 +3.1% | $295,124 +2.1% |
| 2016 | $4,935 -3.5% | $289,054 -1.4% |
| 2015 | $5,113 -5.3% | $293,048 +5.8% |
| 2014 | $5,400 +0.6% | $276,890 +10% |
| 2013 | $5,371 +16.4% | $251,718 +10% |
| 2012 | $4,615 -25.3% | $228,835 -27.4% |
| 2011 | $6,180 -4.3% | $315,410 -2.1% |
| 2010 | $6,461 +0.2% | $322,332 +1.6% |
| 2009 | $6,449 +0% | $317,105 -6.3% |
| 2008 | $6,448 | $338,570 |
| 2007 | -- | -- |
| 2006 | $5,722 | -- |
| 2005 | -- | -- |
Find assessor info on the county website
Monthly payment
Est. payment
Payment breakdown
Explore the cost of this home by adjusting the details. Changes won't be saved.Climate risks
Neighborhood: 33803
Nearby schools
GreatSchools rating
- 2/10Dixieland Elementary SchoolGrades: PK-5Distance: 1.6 mi
- 2/10Sleepy Hill Middle SchoolGrades: 6-8Distance: 5.4 mi
- 5/10Lakeland Senior High SchoolGrades: 9-12Distance: 3.1 mi
Schools provided by the listing agent
- Elementary: Dixieland Elem
- Middle: Sleepy Hill Middle
- High: Kathleen High
Source: Stellar MLS. This data may not be complete. We recommend contacting the local school district to confirm school assignments for this home.
- $524,0003 bd2 ba2.1k sqft2540 Laurel Glen Dr, Lakeland, FL 33803Off Market
- $546,7003 bd2 ba2.1k sqft2524 Laurel Glen Dr, Lakeland, FL 33803Off Market
- $670,0003 bd3 ba2.7k sqft2548 Laurel Glen Dr, Lakeland, FL 33803Sold
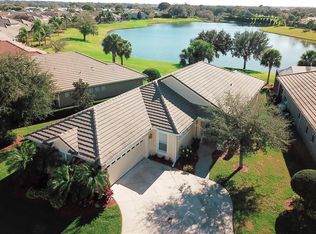
- $488,8003 bd2 ba2.1k sqft2518 Laurel Glen Dr, Lakeland, FL 33803Off Market
- $---- bd-- ba-- sqftHeritage Estates Dr, Lakeland, FL 33803Off Market
- $592,0003 bd3 ba2.8k sqft2533 Laurel Glen Dr, Lakeland, FL 33803Off Market
- $479,9002 bd2 ba1.9k sqft2554 Laurel Glen Dr, Lakeland, FL 33803Off Market
- $526,0003 bd2 ba2.1k sqft2527 Laurel Glen Dr, Lakeland, FL 33803Sold
A local agent can set up tours, give advice and negotiate with sellers.
Similar homes
- $570,0003 bd3 ba2.5k sqft3050 SHOAL CREEK VILLAGE DRIVE, LAKELAND, FL 33803For Sale

 MLS ID #L4964184, Lisa Matheny, ENGEL & VOELKERS LAKELAND. Stellar MLS
 - $580,0003 bd3 ba3k sqft1415 NEW JERSEY ROAD, LAKELAND, FL 33803For Sale
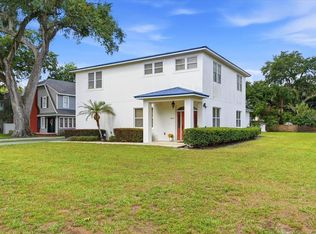 MLS ID #L4962332, Tammy Storie, REGAL REAL ESTATE LLC. Stellar MLS
 - $399,9903 bd2 ba1.7k sqft684 GRASSLANDS VILLAGE CIRCLE, LAKELAND, FL 33803For Sale
 MLS ID #L4961751, Jeri Thom, PREMIER REALTY NETWORK, INC. Stellar MLS
 - $491,0003 bd2 ba2.3k sqft448 LAKE HARRIS DRIVE, LAKELAND, FL 33813For Sale
 MLS ID #L4962441, Mari Meadows, KELLER WILLIAMS REALTY. Stellar MLS
 - $524,9003 bd2 ba2.5k sqft2010 DEERBROOK DRIVE, LAKELAND, FL 33811For SaleMLS ID #N6144377, Todd Powers, POWERS REAL ESTATE SERVICES. Stellar MLS
- $631,0005 bd3 ba2.8k sqft4303 TOKOSE PLACE, LAKELAND, FL 33811For SaleMLS ID #TB8525567, Candy Smith, RE/MAX REALTY UNLIMITED. Stellar MLS
- $419,9003 bd2 ba1.7k sqft516 GRASSLANDS VILLAGE CIRCLE, LAKELAND, FL 33803For SaleMLS ID #P4936764, Deanna Stone, THE STONES REAL ESTATE FIRM. Stellar MLS
- $299,9002 bd2 ba1.2k sqft3019 MISSION LAKES DRIVE, LAKELAND, FL 33803For SaleMLS ID #L4964456, Jenny Hayes, KELLER WILLIAMS REALTY. Stellar MLS
- $564,5004 bd2 ba2.5k sqft2349 CHESTERFIELD CIRCLE, LAKELAND, FL 33813For SaleMLS ID #L4962921, Milton De La Cruz, LAKELAND HOMES AND REALTY, LLC. Stellar MLS
- $589,0004 bd3 ba3k sqft6750 HUNTINGTON HILLS BOULEVARD, LAKELAND, FL 33810For SaleMLS ID #TB8529719, Bradley Allan, KELLER WILLIAMS ST PETE REALTY. Stellar MLS
- $574,0004 bd3 ba3.2k sqft3935 SUNSET LAKE DRIVE, LAKELAND, FL 33810For SaleMLS ID #L4962327, Mary Kay Cook, STRAIGHT UP REALTY & PM LLC. Stellar MLS
- $499,9854 bd3 ba2.6k sqft3943 SUNSET LAKE DRIVE, LAKELAND, FL 33810For SaleMLS ID #S5153494, Cliff Clover, EXP REALTY LLC. Stellar MLS
- $500,0004 bd2 ba2.3k sqft4322 TOKOSE PLACE, LAKELAND, FL 33811For SaleMLS ID #L4962982, Lisa Matheny, ENGEL & VOELKERS LAKELAND. Stellar MLS
- $579,5003 bd3 ba2.8k sqft7042 MONTREAL DRIVE, LAKELAND, FL 33810For SaleMLS ID #L4945539, Chuck Hoffman, BHHS FLORIDA PROPERTIES GROUP. Stellar MLS
- $485,0004 bd2 ba2.1k sqft204 BIRCH LANE, LAKELAND, FL 33813For SaleMLS ID #G5115712, Carlos Hernandez, LPT REALTY, LLC. Stellar MLS
- $475,0003 bd2 ba2.3k sqft1142 LONGWOOD OAKS BOULEVARD, LAKELAND, FL 33811For SaleMLS ID #S5151861, Chris Loschiavo, RE/MAX HERITAGE PROFESSIONALS. Stellar MLS
- $519,9003 bd2 ba2k sqft6758 HUNTINGTON HILLS BOULEVARD, LAKELAND, FL 33810For SaleMLS ID #L4960686, Mike Apel, RELIABLE FLORIDA REALTY CONSULTANTS. Stellar MLS
- $749,9004 bd3 ba3k sqft5008 LAKEVIEW BOULEVARD, LAKELAND, FL 33813For SaleMLS ID #P4939444, Bill Hardy, BOARDWALK REALTY ASSOCIATES LLC. Stellar MLS
- $349,9003 bd2 ba1.4k sqft1154 WATERFALL LANE #n/a, LAKELAND, FL 33803For SaleMLS ID #L4963546, Jeri Thom, PREMIER REALTY NETWORK, INC. Stellar MLS
- $549,9003 bd2 ba2.5k sqft2692 HUNTINGTON HILLS DR, LAKELAND, FL 33810For SaleMLS ID #L4956473, Chuck Hoffman, BHHS FLORIDA PROPERTIES GROUP. Stellar MLS
