Skip main navigation
Sold for $526,000
  • $526,000

    2527 LAUREL GLEN DRIVE, LAKELAND, FL 33803

    3beds
    2,112sqft
    Single Family Residence
    Built in 2005
    6,922 Square Feet Lot
    $527,300 Zestimate®
    $249/sqft
    $2,447 Estimated rent

    Home value

    $527,300

    $501,000 - $554,000

    $2,447/mo

    Zestimate® history
    Loading
    Loading...

    Owner options

    List your home for rent

    $2,447/mo

    Rent Zestimate®

    Find your next renter with Zillow Rental Manager. Plus, with online applications, you can quickly screen prospective tenants – for free.

    Learn more

    $2,447/mo

    Rent Zestimate®

    Refinance and save

    $3,891/mo

    Est. payment

    Refinancing to a lower rate could help reduce your monthly payments and save thousands over the life of the loan.

    See today's rates

    $3,891/mo

    Est. payment

    Explore your selling options

    Work with a Zillow partner agent

    Leverage their expertise and Zillow's premium Showcase listings to get your home seen by more buyers.

    Get started

    List with your own agent

    Get your home in front of millions of buyers by listing it on Zillow.

    Learn how to do it

    Sell it yourself

    Take full control of how buyers see your home on Zillow by listing For Sale by Owner (FSBO).

    List your home

    What's special

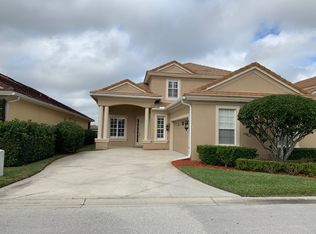
    Wow! What a beautiful view! Highly sought after 3 BR plus a study/den 1-story Laurel Glen home located on the water!!! This beautiful home has a nice neutral palette and plenty of windows providing plenty of water views! High ceilings, neutral paint (2021) neutral tile floors for easy cleaning, with cream colored carpet (2022) in the bedrooms, this beauty has a very functional layout and beautiful crown molding and plantation shutters. Formal dining room just off foyer -perfect for entertaining, large great room open to the kitchen for enjoying that casual Florida lifestyle - all with sweeping views out to the water. A lovely screened in porch is perfect for enjoying your morning coffee or evening cocktails at sunset. The kitchen is a modern concept of a galley kitchen and comes equipped with dark cabinetry and granite counters, practical storage, stainless steel appliances, a pantry closet, a breakfast bar and a breakfast nook overlooking the screened in porch, metal fenced-in back yard, and water. The inside laundry room is just off the kitchen and features a laundry sink for your convenience. The Primary Suite is off the Great Room and enjoys water views as well. Ensuite bathroom has both tub and walk in shower and the Master Closet has plenty of customized built ins to optimize storage. 2 bedrooms are down the main hall, and a hall bath features a tub/shower combination. A spacious 2-car garage is attached. The exterior was professionally painted in 2024. The home is situated in the Laurel Glen neighborhood inside the 24-hour security guard gated Grasslands community. Grasslands boasts maintenance free living, a private PGA quality golf course with a lovely Clubhouse and community pool (separate membership required), tennis courts, and plenty of sidewalks - perfect for jogging or walking or bicycling. Please contact Grasslands for further information on becoming a member. Situated in Lakeland, a fantastic central Florida city with easy access to Tampa or Orlando, Grasslands is also close to shopping, restaurants and nightlife, medical centers and banks. Just driving in at the main entrance and following the road to the guard gate is a picturesque, relaxing drive. Come live the ultimate Florida golf community lifestyle!

    Zillow last checked:

    Listing updated:

    Listed by:

    Andrea Dockery 863-698-2670,

    REMAX EXPERTS 863-802-5262

    Bought with:

    Casandra Vann, 3078575

    KELLER WILLIAMS REALTY SMART

    Source: Stellar MLS,MLS#: L4946114MLS LogoOriginating MLS: Lakeland

    Facts & features

    Interior

    Bedrooms & bathrooms
    • Bedrooms: 3
    • Bathrooms: 2
    • Full bathrooms: 2
    Rooms
    • Room types: Den/Library/Office, Dining Room, Utility Room
    Primary bedroom
    • Features: En Suite Bathroom, Walk-In Closet(s)
    • Level: First
    Bedroom 2
    • Features: Ceiling Fan(s), Built-in Closet
    • Level: First
    Bedroom 3
    • Features: Built-in Closet
    • Level: First
    Den
    • Level: First
    Dining room
    • Level: First
    Foyer
    • Level: First
    Great room
    • Level: First
    Kitchen
    • Features: Breakfast Bar, Pantry, Dual Sinks, Granite Counters
    • Level: First
    Laundry
    • Level: First
    Heating
    • Central
    Cooling
    • Central Air
    Appliances
    • Included: Dishwasher, Disposal, Electric Water Heater, Microwave, Range, Refrigerator
    • Laundry: Electric Dryer Hookup, Inside, Laundry Room, Washer Hookup
    Features
    • Ceiling Fan(s), Eating Space In Kitchen, High Ceilings, Kitchen/Family Room Combo, Open Floorplan
    • Flooring: Carpet, Ceramic Tile
    • Doors: French Doors
    • Windows: Shutters
    • Has fireplace: No
    Interior area
    • Total structure area: 3,036
    • Total interior livable area: 2,112 sqft

    Property

    Parking
    • Total spaces: 2
    • Parking features: Garage - Attached
    • Attached garage spaces: 2
    Features
    • Levels: One
    • Stories: 1
    • Patio & porch: Front Porch, Rear Porch, Screened
    • Exterior features: Irrigation System
    • Fencing: Fenced
    • Has view: Yes
    • View description: Water, Pond
    • Has water view: Yes
    • Water view: Water,Pond
    Lot
    • Size: 6,922 Square Feet
    • Dimensions: 51 x 101
    • Features: City Lot, Level, Street Dead-End
    Details
    • Parcel number: 232826137119000040
    • Zoning: RESI
    • Special conditions: None

    Construction

    Type & style
    • Home type: SingleFamily
    • Architectural style: Florida
    • Property subtype: Single Family Residence
    • Attached to another structure: Yes
    Materials
    • Block, Stucco
    • Foundation: Slab
    • Roof: Tile
    Condition
    • New construction: No
    • Year built: 2005

    Utilities & green energy

    • Sewer: Public Sewer
    • Water: Public
    • Utilities for property: BB/HS Internet Available, Cable Available, Electricity Connected

    Community & HOA

    Community
    • Features: Deed Restrictions, Gated Community - Guard, Golf Carts OK, Golf
    • Pet fee: $0 monthly
    • Subdivision: LAUREL GLEN PH 01
    HOA
    • Has HOA: Yes
    • Amenities included: Gated
    • Services included: 24-Hour Guard, Common Area Taxes, Reserve Fund, Maintenance Grounds, Private Road
    • HOA fee: $400 monthly
    • HOA name: Extreme Property Management/Diana Albritton
    • HOA phone: 352-227-1352
    Location
    • Region: Lakeland

    Financial & listing details

    • Price per square foot: $249/sqft
    • Tax assessed value: $422,767
    • Annual tax amount: $5,273
    • Date on market: 7/12/2024
    • Cumulative days on market: 1 day
    • Listing terms: Cash,Conventional
    • Ownership: Fee Simple
    • Total actual rent: 0
    • Electric utility on property: Yes
    • Road surface type: Paved, Asphalt

    Price history

    DateEventPrice
    8/9/2024Sold$526,000-0.8%$249/sqft
    Source: Stellar MLS #L4946114 Report a problem
    7/13/2024Pending sale$530,000$251/sqft
    Source: Stellar MLS #L4946114 Report a problem
    7/12/2024Listed for sale$530,000+47.3%$251/sqft
    Source: Stellar MLS #L4946114 Report a problem
    5/28/2020Listing removed$2,300$1/sqft
    Source: THE K TEAM REAL ESTATE SERVICES LLC #P4910654 Report a problem
    4/30/2020Listed for rent$2,300$1/sqft
    Source: THE K TEAM REAL ESTATE SERVICES LLC #P4910654 Report a problem
    11/11/2019Listing removed$359,900$170/sqft
    Source: THE K TEAM REAL ESTATE SERVICES LLC #P4905226 Report a problem
    7/9/2019Price change$359,900-4%$170/sqft
    Source: THE K TEAM REAL ESTATE SERVICES LLC #P4905226 Report a problem
    7/9/2019Pending sale$375,000$178/sqft
    Source: THE K TEAM REAL ESTATE SERVICES LLC #P4905226 Report a problem
    7/9/2019Listed for sale$375,000$178/sqft
    Source: THE K TEAM REAL ESTATE SERVICES LLC #P4905226 Report a problem
    5/30/2019Listing removed$375,000$178/sqft
    Source: THE K TEAM REAL ESTATE SERVICES LLC #P4905226 Report a problem
    3/22/2019Listed for sale$375,000+7.8%$178/sqft
    Source: THE K TEAM REAL ESTATE SERVICES LLC #P4905226 Report a problem
    10/4/2018Sold$348,000-9.6%$165/sqft
    Source: Public Record Report a problem
    8/27/2018Pending sale$385,000$182/sqft
    Source: Keller Williams Realty Lakeland #L4901174 Report a problem
    6/8/2018Listed for sale$385,000+7%$182/sqft
    Source: KELLER WILLIAMS REALTY #L4901174 Report a problem
    3/20/2015Listing removed$359,900$170/sqft
    Source: RE/MAX Paramount Properties #l4703330 Report a problem
    2/8/2015Price change$359,900-2.7%$170/sqft
    Source: RE/MAX Paramount Properties #l4703330 Report a problem
    12/6/2014Listed for sale$369,900+8.8%$175/sqft
    Source: RE/MAX PARAMOUNT PROPERTIES #L4703330 Report a problem
    3/5/2014Sold$340,000-4.2%$161/sqft
    Source: Public Record Report a problem
    11/19/2013Listed for sale$355,000+19.7%$168/sqft
    Source: WebPro Realty LLC #L4645717 Report a problem
    12/20/2005Sold$296,600$140/sqft
    Source: Public Record Report a problem

    Public tax history

    YearProperty taxesTax assessment
    2025$4,433 -17.9%$293,892 -14%
    2024$5,401 +2.4%$341,808 +3%
    2023$5,273 +2.6%$331,852 +3%
    2022$5,138 +0.4%$322,186 +3%
    2021$5,116 -12.9%$312,802 +1.5%
    2020$5,876 -2.3%$308,196 -0.2%
    2019$6,015 $308,671 -0.5%
    2018$6,015 -1.4%$310,114 +1.8%
    2017$6,099 +6.4%$304,517 +6.1%
    2016$5,734 -8.6%$287,054 -6.9%
    2015$6,271 +10.3%$308,272 +2%
    2014$5,688 +50.3%$302,224 +31%
    2013$3,785 +1.1%$230,691 +1.7%
    2012$3,743 -25.7%$226,835 -23.9%
    2011$5,041 -0.5%$297,966 +1.5%
    2010$5,067 +1.8%$293,563 +2.7%
    2009$4,976 +6.6%$285,845 +0.1%
    2008$4,668 $285,559
    2007-- --
    2006$5,144 --
    2005-- --
    Find assessor info on the county website

    Neighborhood: 33803

    Nearby schools

    GreatSchools rating
    Get a cash offer in 3 minutes
    Find out how much your home could sell for in as little as 3 minutes with a no-obligation cash offer.
    Estimated market value
    $527,300
    Get a cash offer in 3 minutes
    Find out how much your home could sell for in as little as 3 minutes with a no-obligation cash offer.
    Estimated market value
    $527,300