PRICE REDUCED! FANTASTIC 3/2 IN DEER BROOK. THIS HOME HAS SO MUCH TO OFFER INCLUDING A NEW ROOF, NEWER A/C, AN UPDATED KITCHEN WITH: GRANITE, BACK SPLASH, AND NEWER APPLIANCES, TRAY CEILINGS, TILE FLOORS, A LARGE FAMILY ROOM WITH A FIREPLACE, A LARGE LAUNDRY ROOM, THE MASTER SUITE HAS A BONUS AREA FOR AN OFFICE AND A LARGE CLOSET, THE MASTER BATH HAS A GARDEN TUB AND DUAL SINKS. THIS HOUSE IS PERFECT FOR ENTERTAINING AS THE SLIDING GLASS DOORS FROM THE LIVING ROOM AND 2ND BEDROOM LEAD TO THE LANAI. THE LANAI LEADS TO THE POOL, THE POOL CAGE HAS HAD ALL THE SCREENS REPLACED, AND HAS A SEPARATE OUTSIDE SHOWER FULLY FENCED SO IT IS GREAT FOR PETS. THE YARD IS FENCED AND HAS PLENTY OF PARKING FOR ALL THE TOYS. THIS IS A MUST SEE! CALL TODAY FOR A SHOWING!
For sale
Price cut: $5K (6/21)
$524,900
2010 DEERBROOK DRIVE, LAKELAND, FL 33811
3beds
2,515sqft
Single Family Residence
Built in 1991
0.4 Acres Lot
$514,400 Zestimate®
$209/sqft
$-- HOA
What's special
Large laundry roomNewer appliancesTile floorsTray ceilingsSeparate outside shower
- 95 days |
- 241 |
- 11 |
Zillow last checked:
Listing updated:
Listed by:
Todd Powers 813-765-8633,
POWERS REAL ESTATE SERVICES 813-765-8633
Source: Stellar MLS,MLS#: N6144377 Originating MLS: Venice
Originating MLS: Venice
Facts & features
Interior
Bedrooms & bathrooms
- Bedrooms: 3
- Bathrooms: 2
- Full bathrooms: 2
Primary bedroom
- Features: Walk-In Closet(s)
- Level: First
- Area: 216 Square Feet
- Dimensions: 18x12
Bedroom 2
- Features: Built-in Closet
- Level: First
- Area: 187 Square Feet
- Dimensions: 17x11
Bedroom 3
- Features: Built-in Closet
- Level: First
- Area: 121 Square Feet
- Dimensions: 11x11
Primary bathroom
- Level: First
- Area: 143 Square Feet
- Dimensions: 13x11
Dining room
- Level: First
- Area: 168 Square Feet
- Dimensions: 14x12
Family room
- Level: First
- Area: 420 Square Feet
- Dimensions: 20x21
Kitchen
- Level: First
- Area: 112 Square Feet
- Dimensions: 14x8
Living room
- Level: First
- Area: 255 Square Feet
- Dimensions: 15x17
Heating
- Electric
Cooling
- Central Air
Appliances
- Included: Dishwasher, Disposal, Electric Water Heater, Microwave, Range, Refrigerator
- Laundry: Inside, Laundry Room
Features
- Ceiling Fan(s)
- Flooring: Tile
- Has fireplace: Yes
- Fireplace features: Wood Burning
Interior area
- Total structure area: 2,565
- Total interior livable area: 2,515 sqft
Video & virtual tour
Property
Parking
- Total spaces: 2
- Parking features: Garage - Attached
- Attached garage spaces: 2
Features
- Levels: One
- Stories: 1
- Exterior features: Private Mailbox, Private Yard, Rain Gutters
- Has private pool: Yes
- Pool features: In Ground
Lot
- Size: 0.4 Acres
- Dimensions: 125 x 142
Details
- Parcel number: 232915141574001310
- Zoning: SF-1
- Special conditions: None
Construction
Type & style
- Home type: SingleFamily
- Property subtype: Single Family Residence
Materials
- Block
- Foundation: Block
- Roof: Shingle
Condition
- New construction: No
- Year built: 1991
Utilities & green energy
- Sewer: Public Sewer
- Water: None
- Utilities for property: BB/HS Internet Available, Cable Connected, Electricity Connected, Sewer Connected, Water Connected
Community & HOA
Community
- Pet fee: $0 monthly
- Subdivision: DEER BROOKE
HOA
- Has HOA: No
Location
- Region: Lakeland
Financial & listing details
- Price per square foot: $209/sqft
- Tax assessed value: $404,092
- Annual tax amount: $778
- Date on market: 5/20/2026
- Cumulative days on market: 44 days
- Listing terms: Cash,Conventional,FHA,VA Loan
- Ownership: Fee Simple
- Total actual rent: 0
- Electric utility on property: Yes
- Road surface type: Concrete
Estimated market value
$514,400
$489,000 - $540,000
$3,115/mo
Price history
| Date | Event | Price |
|---|---|---|
| 6/21/2026 | Price change | $524,900-0.9%$209/sqft |
Source:  Stellar MLS #N6144377 Report a problem Stellar MLS #N6144377 Report a problem | ||
| 5/20/2026 | Listed for sale | $529,900-5.4%$211/sqft |
Source: Stellar MLS #N6144377 Report a problem | ||
| 4/5/2025 | Listing removed | $559,900$223/sqft |
Source: Stellar MLS #N6133700 Report a problem | ||
| 1/22/2025 | Price change | $559,900-0.9%$223/sqft |
Source: Stellar MLS #N6133700 Report a problem | ||
| 1/6/2025 | Listed for sale | $564,900$225/sqft |
Source: Stellar MLS #N6133700 Report a problem | ||
| 12/5/2024 | Listing removed | $564,900-0.9%$225/sqft |
Source: Stellar MLS #N6133700 Report a problem | ||
| 11/1/2024 | Price change | $569,900-2.6%$227/sqft |
Source: Stellar MLS #N6133700 Report a problem | ||
| 10/18/2024 | Listed for sale | $585,000+0.5%$233/sqft |
Source: Stellar MLS #N6133700 Report a problem | ||
| 7/12/2024 | Listing removed | -- |
Source: Stellar MLS #N6133700 Report a problem | ||
| 7/5/2024 | Listed for sale | $582,000+119.6%$231/sqft |
Source: Stellar MLS #N6133700 Report a problem | ||
| 4/26/2017 | Sold | $265,000$105/sqft |
Source: Public Record Report a problem | ||
| 3/4/2017 | Pending sale | $265,000$105/sqft |
Source: LA ROSA REALTY, LLC #L4719258 Report a problem | ||
| 3/4/2017 | Listed for sale | $265,000+41.3%$105/sqft |
Source: LA ROSA REALTY, LLC #L4719258 Report a problem | ||
| 5/8/2014 | Sold | $187,500-5.5%$75/sqft |
Source: Public Record Report a problem | ||
| 3/4/2014 | Price change | $198,500-5.4%$79/sqft |
Source: CENTURY 21 Top Sales #u7605452 Report a problem | ||
| 2/6/2014 | Price change | $209,900-8.3%$83/sqft |
Source: CENTURY 21 Top Sales #u7605452 Report a problem | ||
| 1/4/2014 | Listed for sale | $229,000+43.1%$91/sqft |
Source: CENTURY 21 Top Sales #U7605452 Report a problem | ||
| 2/20/2012 | Sold | $160,000-10.6%$64/sqft |
Source: Public Record Report a problem | ||
| 1/7/2012 | Price change | $179,000-1.9%$71/sqft |
Source: RE/MAX PARAMOUNT PROPERTIES #L4633125 Report a problem | ||
| 12/9/2011 | Price change | $182,500-3.9%$73/sqft |
Source: RE/MAX PARAMOUNT PROPERTIES #L4633125 Report a problem | ||
| 10/11/2011 | Listed for sale | $189,900+28.3%$76/sqft |
Source: RE/MAX PARAMOUNT PROPERTIES #L4633125 Report a problem | ||
| 4/28/2011 | Sold | $148,000-4.2%$59/sqft |
Source: Public Record Report a problem | ||
| 1/30/2011 | Price change | $154,500-6.1%$61/sqft |
Source: RE/MAX Paramount Properties #l4626994 Report a problem | ||
| 1/1/2011 | Price change | $164,500-4.6%$65/sqft |
Source: RE/MAX Paramount Properties #l4626994 Report a problem | ||
| 12/26/2010 | Listed for sale | $172,500-7%$69/sqft |
Source: RE/MAX Paramount Properties #l4626994 Report a problem | ||
| 8/21/2003 | Sold | $185,500+23.7%$74/sqft |
Source: Public Record Report a problem | ||
| 1/13/2003 | Sold | $150,000$60/sqft |
Source: Public Record Report a problem | ||
Public tax history
| Year | Property taxes | Tax assessment |
|---|---|---|
| 2025 | -- | $267,089 +2.9% |
| 2024 | $2,780 +2.2% | $259,562 +3% |
| 2023 | $2,720 -0.2% | $252,002 +3% |
| 2022 | $2,724 -0.7% | $244,662 +3% |
| 2021 | $2,744 +0.8% | $237,536 +1.4% |
| 2020 | $2,723 -0.2% | $234,256 +2.3% |
| 2019 | $2,729 -14.2% | $228,989 +1.9% |
| 2018 | $3,179 +1.5% | $224,719 -1.8% |
| 2017 | $3,132 +61.8% | $228,779 +35% |
| 2016 | $1,936 -1.8% | $169,467 +0.7% |
| 2015 | $1,971 -8.6% | $168,289 +3.9% |
| 2014 | $2,157 +14.1% | $161,955 +1.5% |
| 2013 | $1,890 -10.9% | $159,562 +15.7% |
| 2012 | $2,121 -4.7% | $137,854 -3.6% |
| 2011 | $2,224 -2.2% | $142,938 -21% |
| 2010 | $2,275 -9.9% | $180,853 -3.8% |
| 2009 | $2,523 +6.9% | $188,076 +0.1% |
| 2008 | $2,361 | $187,888 |
| 2007 | -- | -- |
| 2006 | $2,701 | -- |
| 2005 | -- | -- |
| 2004 | -- | -- |
| 2003 | $2,676 +43.4% | $160,630 +19.6% |
| 2002 | $1,866 +2% | $134,331 +1.6% |
| 2001 | $1,830 | $132,216 |
Find assessor info on the county website
Monthly payment
Est. payment
Payment breakdown
Explore the cost of this home by adjusting the details. Changes won't be saved.Climate risks
Neighborhood: Medulla
Nearby schools
GreatSchools rating
- 2/10Medulla Elementary SchoolGrades: PK-5Distance: 1.3 mi
- 4/10Southwest Middle SchoolGrades: 6-8Distance: 4.2 mi
- 5/10George W. Jenkins Senior High SchoolGrades: 9-12Distance: 4.3 mi
Schools provided by the listing agent
- Elementary: Medulla Elem
- Middle: Southwest Middle School
- High: George Jenkins High
Source: Stellar MLS. This data may not be complete. We recommend contacting the local school district to confirm school assignments for this home.
- $370,1003 bd2 ba1.6k sqft2016 Deerbrook Dr, Lakeland, FL 33811Off Market

- $355,0004 bd2 ba1.7k sqft2004 Deerbrook Dr, Lakeland, FL 33811Off Market
- $5,0003 bd2 ba1.7k sqft5922 White Tail Loop, Lakeland, FL 33811Auction

- $411,4003 bd2 ba2.5k sqft5926 White Tail Loop, Lakeland, FL 33811Off Market
- $343,2004 bd2 ba1.7k sqft5916 White Tail Loop, Lakeland, FL 33811Off Market
- $515,4004 bd3 ba2 sqft2013 Deerbrook Dr, Lakeland, FL 33811Off Market
- $337,6003 bd2 ba1.6k sqft2022 Deerbrook Dr, Lakeland, FL 33811Off Market
- $488,2003 bd2 ba2.2k sqft2003 Hoof Print Ln, Lakeland, FL 33811Off Market
A local agent can set up tours, give advice and negotiate with sellers.
Similar homes
- $500,0004 bd2 ba2.3k sqft4322 TOKOSE PLACE, LAKELAND, FL 33811For Sale
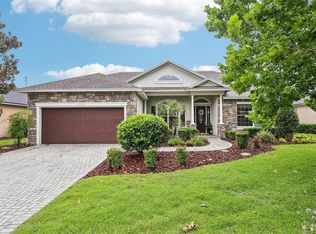
 MLS ID #L4962982, Lisa Matheny, ENGEL & VOELKERS LAKELAND. Stellar MLS
 - $485,0004 bd2 ba2.1k sqft204 BIRCH LANE, LAKELAND, FL 33813For Sale
 MLS ID #G5115712, Carlos Hernandez, LPT REALTY, LLC. Stellar MLS
 - $569,0004 bd2 ba3.1k sqft5939 WINDWOOD DRIVE, LAKELAND, FL 33813For Sale
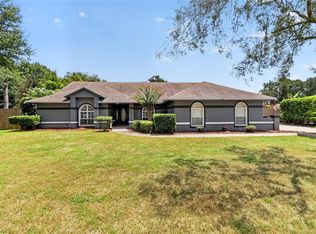 MLS ID #L4963670, Emma Obando Aleman, HELLO FLORIDA REAL ESTATE LLC. Stellar MLS
 - $631,0005 bd3 ba2.8k sqft4303 TOKOSE PLACE, LAKELAND, FL 33811For Sale
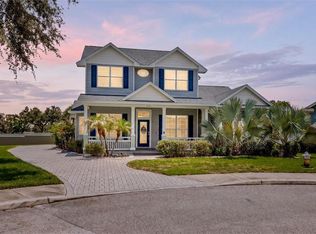 MLS ID #TB8525567, Candy Smith, RE/MAX REALTY UNLIMITED. Stellar MLS
 - $450,0003 bd3 ba1.9k sqft8904 CLAYTON LANE, LAKELAND, FL 33809For SaleMLS ID #TB8538919, Dione Major, REDFIN CORPORATION. Stellar MLS
- $459,9994 bd3 ba2.6k sqft6420 EVERGREEN PARK DRIVE, LAKELAND, FL 33813For SaleMLS ID #P4938865, Jacob Gregory, DALTON WADE INC. Stellar MLS
- $619,5005 bd3 ba2.7k sqft2325 CHESTERFIELD CIRCLE, LAKELAND, FL 33813For SaleMLS ID #L4963064, Milton De La Cruz, LAKELAND HOMES AND REALTY, LLC. Stellar MLS
- $529,9004 bd3 ba2.4k sqft7222 STANFORD DR, LAKELAND, FL 33809For SaleMLS ID #O6413543, Corey Smallman, MARKET CONNECT REALTY LLC. Stellar MLS
- $389,9004 bd2 ba1.9k sqft6921 SHIMMERING DRIVE, LAKELAND, FL 33813For SaleMLS ID #N6145130, Justin Bauereiss, ZACHOS REALTY AND DESIGN GROUP. Stellar MLS
- $375,0005 bd2 ba2k sqft3428 CHRISTINA GROVES COURT S, LAKELAND, FL 33813For SaleMLS ID #L4964296, Jenni Thompson, KELLER WILLIAMS REALTY. Stellar MLS
- $445,0003 bd2 ba1.6k sqft1421 ELLISON LANE, LAKELAND, FL 33801For SaleMLS ID #L4964209, Maddie Cochran, BHHS FLORIDA PROPERTIES GROUP. Stellar MLS
- $499,9004 bd3 ba2.1k sqft1314 ROWANTREE DRIVE, DOVER, FL 33527For SaleMLS ID #TB8529542, Nicole C Kraus, SIGNATURE REALTY ASSOCIATES. Stellar MLS
- $499,0003 bd2 ba1.5k sqft126 S SAINT CLOUD AVENUE, VALRICO, FL 33594For SaleMLS ID #TB8512173, Jennifer Velez, REDFIN CORPORATION. Stellar MLS
- $749,9004 bd3 ba3k sqft5008 LAKEVIEW BOULEVARD, LAKELAND, FL 33813For SaleMLS ID #P4939444, Bill Hardy, BOARDWALK REALTY ASSOCIATES LLC. Stellar MLS
- $514,9003 bd3 ba2.7k sqft2134 KIRKLAND LAKE DRIVE, AUBURNDALE, FL 33823For SaleMLS ID #L4960617, Ashley Helms, KELLER WILLIAMS REALTY SMART 1. Stellar MLS
- $349,9003 bd2 ba1.5k sqft4582 PENKERT PLACE, LAKELAND, FL 33811For SaleMLS ID #L4963201, Dawn Manz, XCELLENCE. Stellar MLS
- $524,0005 bd2 ba2.6k sqft2835 HAMMOCK DRIVE, PLANT CITY, FL 33566For SaleMLS ID #TB8446870, Daniel Vega, IMPACT REALTY TAMPA BAY. Stellar MLS
- $489,5004 bd2 ba2.1k sqft1120 LAKEMONT DRIVE, VALRICO, FL 33594For SaleMLS ID #TB8535594, Ganna Merritt, ALIGN RIGHT REALTY CARROLLWOOD. Stellar MLS
- $515,0005 bd3 ba2.9k sqft2980 KEENS GROVE WAY, LAKELAND, FL 33810New ConstructionMLS ID #L4962045, Russ Rhoads, EXP REALTY LLC. Stellar MLS
- $634,9006 bd4 ba3.1k sqft1017 CAROLINA AVENUE, MULBERRY, FL 33860For SaleMLS ID #TB8518123, Matthew Hall, ORCHARD BROKERAGE, LLC. Stellar MLS
