Short Sale. Welcome to 2325 Chesterfield Circle, a spacious and beautifully appointed 5-bedroom, 3-bath pool home located in the desirable gated South Lakeland community of Magnolia Chase. Offering 2,757 square feet of heated living space and 3,582 total square feet, this home delivers the space, flexibility, and lifestyle today’s buyers are looking for. The triple-split bedroom layout provides excellent privacy and versatility, with potential for a mother-in-law suite, guest retreat, or second owner’s suite. From the moment you arrive, the elegant paver driveway, gorgeous double entry doors installed in 2025, and inviting curb appeal set the tone. Inside, you’ll find volume ceilings, formal living and dining areas, and a spacious open kitchen featuring granite countertops, 42-inch cabinets, a large pantry, and a breakfast bar overlooking the dining nook and pool area. The family room opens beautifully to the screened pool deck through sliding pocket doors, creating the perfect indoor-outdoor flow for entertaining, relaxing, and enjoying the Florida lifestyle. Step outside to your private backyard retreat featuring a heated saltwater pool with a seated spa area with jets, a large screened pool enclosure rescreened in 2024, and a fully fenced .31-acre lot offering privacy and room to enjoy. Major updates add exceptional peace of mind, including a 2022 architectural shingle roof, new AC system in 2022, solar-powered water heater with electric backup for energy efficiency, and the updated double entry doors in 2025. Ideally located near George Jenkins High School, shopping, dining, and just moments from the 551-acre Lakeland Highlands Scrub preserve with scenic trails and natural Florida beauty, this home offers an incredible combination of space, upgrades, location, and lifestyle. Don’t miss your opportunity to own this beautiful South Lakeland pool home in one of the area’s most sought-after gated communities!
For sale
$649,500
2325 Chesterfield Cir, Lakeland, FL 33813
5beds
2,757sqft
Single Family Residence
Built in 2003
0.31 Acres Lot
$630,800 Zestimate®
$236/sqft
$46/mo HOA
What's special
Large screened pool enclosureLarge pantryGranite countertopsPrivate backyard retreatInviting curb appealGorgeous double entry doorsVolume ceilings
- 15 days |
- 681 |
- 46 |
Likely to sell faster than
Zillow last checked:
Listing updated:
Listed by:
Milton De La Cruz 863-899-6030,
LAKELAND HOMES AND REALTY, LLC 863-248-7260
Source: Stellar MLS,MLS#: L4963064 Originating MLS: Lakeland
Originating MLS: Lakeland
Loading...
Facts & features
Interior
Bedrooms & bathrooms
- Bedrooms: 5
- Bathrooms: 3
- Full bathrooms: 3
Rooms
- Room types: Den/Library/Office, Dining Room, Living Room, Utility Room
Primary bedroom
- Features: Walk-In Closet(s)
- Level: First
- Area: 224 Square Feet
- Dimensions: 16x14
Bedroom 4
- Features: Walk-In Closet(s)
- Level: First
- Area: 120 Square Feet
- Dimensions: 12x10
Bedroom 5
- Features: Built-in Closet
- Level: First
- Area: 100 Square Feet
- Dimensions: 10x10
Bathroom 2
- Features: Walk-In Closet(s)
- Level: First
- Area: 169 Square Feet
- Dimensions: 13x13
Bathroom 3
- Features: Walk-In Closet(s)
- Level: First
- Area: 130 Square Feet
- Dimensions: 13x10
Dinette
- Level: First
- Area: 56 Square Feet
- Dimensions: 8x7
Dining room
- Level: Basement
- Area: 110 Square Feet
- Dimensions: 11x10
Family room
- Level: First
- Area: 270 Square Feet
- Dimensions: 18x15
Kitchen
- Level: First
- Area: 224 Square Feet
- Dimensions: 16x14
Living room
- Level: First
- Area: 180 Square Feet
- Dimensions: 15x12
Heating
- Central, Electric
Cooling
- Central Air
Appliances
- Included: Dishwasher, Disposal, Electric Water Heater, Ice Maker, Microwave, Range, Refrigerator, Solar Hot Water Owned
- Laundry: Laundry Room
Features
- Cathedral Ceiling(s), Ceiling Fan(s), Crown Molding, Eating Space In Kitchen, High Ceilings, Open Floorplan, Solid Surface Counters, Solid Wood Cabinets, Thermostat, Walk-In Closet(s)
- Flooring: Ceramic Tile
- Has fireplace: No
Interior area
- Total structure area: 3,239
- Total interior livable area: 2,757 sqft
Video & virtual tour
Property
Parking
- Total spaces: 2
- Parking features: Garage - Attached
- Attached garage spaces: 2
Features
- Levels: One
- Stories: 1
- Patio & porch: Rear Porch, Screened
- Exterior features: Sidewalk
- Has private pool: Yes
- Pool features: Gunite, Heated, In Ground, Pool Sweep, Screen Enclosure
- Fencing: Vinyl
- Has view: Yes
- View description: City
Lot
- Size: 0.31 Acres
- Features: In County, Irregular Lot, Sidewalk
- Residential vegetation: Trees/Landscaped
Details
- Parcel number: 242921287008000210
- Special conditions: Short Sale
Construction
Type & style
- Home type: SingleFamily
- Architectural style: Other
- Property subtype: Single Family Residence
Materials
- Block, Stucco
- Foundation: Slab
- Roof: Shingle
Condition
- Completed
- New construction: No
- Year built: 2003
Utilities & green energy
- Sewer: Public Sewer
- Water: Public
- Utilities for property: Cable Available, Electricity Connected, Sewer Connected, Street Lights
Community & HOA
Community
- Features: Gated Community - No Guard, Sidewalks
- Pet fee: $0 monthly
- Subdivision: MAGNOLIA CHASE
HOA
- Has HOA: Yes
- Amenities included: Gated
- HOA fee: $46 monthly
- HOA name: AIA Property Management
- Second HOA name: AIA Property Management
Location
- Region: Lakeland
Financial & listing details
- Price per square foot: $236/sqft
- Tax assessed value: $458,150
- Annual tax amount: $739
- Date on market: 7/1/2026
- Cumulative days on market: 15 days
- Listing terms: Assumable,Cash,Conventional,FHA,USDA Loan,VA Loan
- Ownership: Fee Simple
- Total actual rent: 0
- Electric utility on property: Yes
- Road surface type: Paved, Asphalt
Estimated market value
$630,800
$599,000 - $662,000
$3,462/mo
Price history
| Date | Event | Price |
|---|---|---|
| 7/1/2026 | Listed for sale | $649,500+15%$236/sqft |
Source:  Stellar MLS #L4963064 Report a problem Stellar MLS #L4963064 Report a problem | ||
| 4/25/2022 | Sold | $565,000$205/sqft |
Source: Public Record Report a problem | ||
| 3/15/2022 | Pending sale | $565,000$205/sqft |
Source: Stellar MLS #L4928301 Report a problem | ||
| 3/12/2022 | Listed for sale | $565,000$205/sqft |
Source: Stellar MLS #L4928301 Report a problem | ||
| 3/9/2022 | Pending sale | $565,000$205/sqft |
Source: Stellar MLS #L4928301 Report a problem | ||
| 3/8/2022 | Listed for sale | $565,000$205/sqft |
Source: Stellar MLS #L4928301 Report a problem | ||
| 3/3/2022 | Pending sale | $565,000$205/sqft |
Source: Stellar MLS #L4928301 Report a problem | ||
| 2/28/2022 | Listed for sale | $565,000+57%$205/sqft |
Source: Stellar MLS #L4928301 Report a problem | ||
| 1/16/2018 | Sold | $359,900$131/sqft |
Source: Public Record Report a problem | ||
| 11/14/2017 | Price change | $359,900-1.4%$131/sqft |
Source: COLDWELL BANKER RESIDENTIAL RE #L4723866 Report a problem | ||
| 11/1/2017 | Listed for sale | $364,900+1.8%$132/sqft |
Source: COLDWELL BANKER RESIDENTIAL RE #L4723866 Report a problem | ||
| 5/8/2017 | Sold | $358,500-1.8%$130/sqft |
Source: Public Record Report a problem | ||
| 2/22/2017 | Pending sale | $365,000$132/sqft |
Source: Coldwell Banker Residential Real Estate - Lakeland #L4718479 Report a problem | ||
| 1/22/2017 | Listed for sale | $365,000-15.1%$132/sqft |
Source: COLDWELL BANKER RESIDENTIAL RE #L4718479 Report a problem | ||
| 4/3/2006 | Sold | $429,900+48.8%$156/sqft |
Source: Public Record Report a problem | ||
| 12/16/2003 | Sold | $289,000+10.1%$105/sqft |
Source: Public Record Report a problem | ||
| 3/4/2003 | Sold | $262,600+650.3%$95/sqft |
Source: Public Record Report a problem | ||
| 4/3/2002 | Sold | $35,000$13/sqft |
Source: Public Record Report a problem | ||
Public tax history
| Year | Property taxes | Tax assessment |
|---|---|---|
| 2025 | -- | $344,619 +2.9% |
| 2024 | -- | $334,907 +3% |
| 2023 | -- | $325,152 +1.7% |
| 2022 | -- | $319,670 +3% |
| 2021 | -- | $310,359 +1.4% |
| 2020 | $3,587 -0.2% | $306,074 +2.3% |
| 2019 | $3,595 -10.1% | $299,193 +3.7% |
| 2018 | $3,998 -12.8% | $288,431 +28.7% |
| 2017 | $4,584 +71.3% | $224,106 +2.1% |
| 2016 | $2,676 -1.8% | $219,497 +0.7% |
| 2015 | $2,724 -6.2% | $217,971 +0.8% |
| 2014 | $2,903 +6.7% | $216,241 +1.5% |
| 2013 | $2,720 +3% | $213,045 +1.7% |
| 2012 | $2,641 -2.8% | $209,484 -1.3% |
| 2011 | $2,716 -8.8% | $212,182 -5.9% |
| 2010 | $2,978 -22.8% | $225,472 -15.7% |
| 2009 | $3,857 -6.5% | $267,411 -11.1% |
| 2008 | $4,127 | $300,665 |
| 2007 | -- | -- |
| 2006 | $5,140 | -- |
| 2005 | -- | -- |
| 2004 | $3,569 +569.3% | -- |
| 2003 | $533 +20.2% | $32,000 +23.1% |
| 2002 | $444 | $26,000 |
| 2001 | $444 | $26,000 |
Find assessor info on the county website
Monthly payment
Est. payment
Payment breakdown
Explore the cost of this home by adjusting the details. Changes won't be saved.Climate risks
Neighborhood: 33813
Nearby schools
GreatSchools rating
- 8/10Valleyview Elementary SchoolGrades: PK-5Distance: 0.8 mi
- 4/10Lakeland Highlands Middle SchoolGrades: 6-8Distance: 2.8 mi
- 5/10George W. Jenkins Senior High SchoolGrades: 9-12Distance: 0.7 mi
- $486,3003 bd2 ba2.7k sqft2319 Chesterfield Cir, Lakeland, FL 33813Off Market
- $501,0004 bd2 ba2.2k sqft2331 Chesterfield Cir, Lakeland, FL 33813Sold
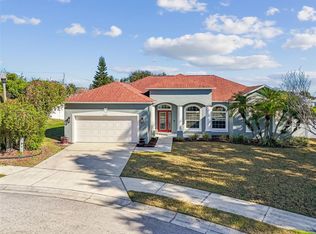
- $313,3003 bd2 ba1.6k sqft2345 Flaming Arrow Dr, Lakeland, FL 33813Off Market
- $331,6003 bd2 ba2k sqft2337 Flaming Arrow Dr, Lakeland, FL 33813Off Market
- $556,5004 bd3 ba2.6k sqft2334 Chesterfield Cir, Lakeland, FL 33813Off Market
- $400,2004 bd2 ba1.9k sqft2353 Flaming Arrow Dr, Lakeland, FL 33813Off Market
- $695,0005 bd4 ba4.1k sqft2313 Chesterfield Cir, Lakeland, FL 33813Sold
- $409,5003 bd2 ba2.2k sqft2337 Chesterfield Cir, Lakeland, FL 33813Off Market
A local agent can set up tours, give advice and negotiate with sellers.
Similar homes
- $649,9004 bd4 ba3k sqft5521 Emerald Ridge Blvd, Lakeland, FL 33813For Sale

 MLS ID #L4961671, Tammy Bryan, XCELLENCE. Stellar MLS
 - $485,0004 bd2 ba2.5k sqft2752 Highlands Creek Dr, Lakeland, FL 33813For Sale
 MLS ID #L4963303, Jody Ciavardone, PREMIER REALTY NETWORK, INC. Stellar MLS
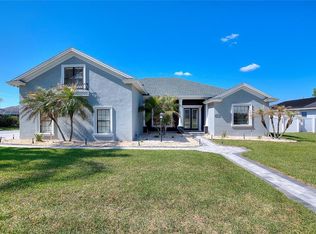
 - $535,0005 bd3 ba3.2k sqft2687 Brookside Bluff Loop, Lakeland, FL 33813For Sale
 MLS ID #L4961161, Zachary Lay LLC, WATSON REALTY CORP.. Stellar MLS
 - $649,9995 bd4 ba3.1k sqft811 Fairlington Dr, Lakeland, FL 33813For Sale
 MLS ID #TB8464010, Nicole Salter, LIVE FLORIDA REALTY. Stellar MLS
 - $659,0004 bd2 ba2.3k sqft5810 Lake Victoria Dr, Lakeland, FL 33813For SaleMLS ID #A4648701, Deanna Weigel, INTEGRA REALTY GROUP INC. Stellar MLS
- $609,9904 bd2 ba2.4k sqft525 Gandhi Dr, Lakeland, FL 33813For SaleMLS ID #L4963147, Crystal Taylor, LIVE FLORIDA REALTY. Stellar MLS
- $475,0004 bd3 ba2.8k sqft2818 Whitney St, Lakeland, FL 33813For SaleMLS ID #TB8517527, Gregory Baker, LIVE FLORIDA REALTY. Stellar MLS
- $579,0004 bd4 ba2.9k sqft6550 Evergreen Park Dr, Lakeland, FL 33813For SaleMLS ID #L4950192, Jordan Prais, 54 REALTY LLC. Stellar MLS
- $639,0005 bd3 ba2.8k sqft4303 Tokose Pl, Lakeland, FL 33811For SaleMLS ID #TB8525567, Candy Smith, RE/MAX REALTY UNLIMITED. Stellar MLS
- $484,9004 bd3 ba2.6k sqft6420 Evergreen Park Dr, Lakeland, FL 33813For SaleMLS ID #P4938865, Jacob Gregory, DALTON WADE INC. Stellar MLS
- $435,0004 bd3 ba2.4k sqft6798 Hartsworth Dr, Lakeland, FL 33813For SaleMLS ID #L4962449, Gavin Welch, GUARANTEE REALTY LLC. Stellar MLS
- $775,0004 bd3 ba3k sqft858 Hanover Way, Lakeland, FL 33813For SaleMLS ID #L4959967, Leigh Harris, XCELLENCE. Stellar MLS
- $625,0003 bd2 ba2.5k sqft6636 Royal Forest Dr, Lakeland, FL 33811For SaleMLS ID #O6417953, Albert Vargas, REALTY HUB. Stellar MLS
- $399,0003 bd2 ba2k sqft2326 Arrowhead Blvd, Lakeland, FL 33813For SaleMLS ID #L4962206, Lauren Clark, RUTHVENS, INC.. Stellar MLS
- $524,9003 bd2 ba2.5k sqft2010 Deerbrook Dr, Lakeland, FL 33811For SaleMLS ID #N6144377, Todd Powers, POWERS REAL ESTATE SERVICES. Stellar MLS
- $625,0004 bd3 ba2.7k sqft7527 Folk Way, Lakeland, FL 33809For SaleMLS ID #L4959210, Adrianna Darr, KELLER WILLIAMS REALTY Y. Stellar MLS
- $699,9004 bd3 ba2.4k sqft4403 Avondale Groves St, Plant City, FL 33567For SaleMLS ID #L4958876, Jordan Prais, 54 REALTY LLC. Stellar MLS
- $630,0005 bd3 ba2.8k sqft615 N Oak Ave, Fort Meade, FL 33841For SaleMLS ID #L4962580, Gwen Clark, CLARK REALTY LLC. Stellar MLS
- $510,0004 bd2 ba2.3k sqft4322 Tokose Pl, Lakeland, FL 33811For SaleMLS ID #L4962982, Lisa Matheny, ENGEL & VOELKERS LAKELAND. Stellar MLS
- $729,9004 bd3 ba2.5k sqft3934 Connersville Rd, Bartow, FL 33830For SaleMLS ID #L4962798, Steven Burnett, NUGGET REALTY. Stellar MLS
