FENCED POOL HOME...SOLAR PANELS INCLUDED Upon entering this lovely home located in the Paddocks, you will find a formal living room with a vault ceiling and a skylight that allows tons of natural light. Off the living room is one bedroom, showered with extra natural light, and the Master bedroom with en suite Master Bathroom. The Master bath includes a spacious dual sink vanity, Enclosed shower, and walking closet. The kitchen has been completely renovated 2025 and opens to the family room, with a fireplace and sliders leading to the pool with new beautiful pavers installed in 2025 that is perfect for entertaining! Entering the backyard you find the fully screened lanai and a beautiful pool for your family and friends gatherings. Schedule your showing before its gone!
For sale
Price cut: $10K (5/20)
$474,000
1800 SAGEBRUSH ROAD, PLANT CITY, FL 33566
4beds
2,027sqft
Single Family Residence
Built in 1987
10,170 Square Feet Lot
$470,000 Zestimate®
$234/sqft
$56/mo HOA
What's special
Fully screened lanaiFenced pool homeEnclosed showerWalking closetSolar panels includedSpacious dual sink vanity
- 348 days |
- 195 |
- 7 |
Zillow last checked:
Listing updated:
Listed by:
Marissa Davila 813-804-2274,
AXEN REALTY, LLC 480-399-1218
Source: Stellar MLS,MLS#: TB8423360 Originating MLS: Orlando Regional
Originating MLS: Orlando Regional
Facts & features
Interior
Bedrooms & bathrooms
- Bedrooms: 4
- Bathrooms: 2
- Full bathrooms: 2
Primary bedroom
- Features: Walk-In Closet(s)
- Level: First
- Area: 252 Square Feet
- Dimensions: 14x18
Bedroom 2
- Features: Built-in Closet
- Level: First
- Area: 110 Square Feet
- Dimensions: 10x11
Family room
- Level: First
- Area: 204 Square Feet
- Dimensions: 12x17
Kitchen
- Level: First
- Area: 216 Square Feet
- Dimensions: 12x18
Living room
- Level: First
- Area: 168 Square Feet
- Dimensions: 12x14
Heating
- Central
Cooling
- Central Air
Appliances
- Included: Dishwasher, Disposal, Range, Refrigerator
- Laundry: Laundry Room
Features
- Walk-In Closet(s)
- Flooring: Carpet, Laminate
- Doors: Sliding Doors
- Has fireplace: Yes
- Fireplace features: Family Room
Interior area
- Total structure area: 2,027
- Total interior livable area: 2,027 sqft
Video & virtual tour
Property
Parking
- Total spaces: 2
- Parking features: Garage - Attached
- Attached garage spaces: 2
Features
- Levels: One
- Stories: 1
- Exterior features: Rain Gutters
- Has private pool: Yes
- Pool features: In Ground
Lot
- Size: 10,170 Square Feet
- Dimensions: 90 x 113
Details
- Parcel number: P0629225AI00000200021.0
- Zoning: PD
- Special conditions: None
Construction
Type & style
- Home type: SingleFamily
- Property subtype: Single Family Residence
Materials
- Block
- Foundation: Slab
- Roof: Shingle
Condition
- New construction: No
- Year built: 1987
Utilities & green energy
- Electric: Photovoltaics Seller Owned
- Sewer: Public Sewer
- Water: Public
- Utilities for property: Cable Available, Electricity Available
Green energy
- Energy generation: Solar
Community & HOA
Community
- Pet fee: $0 monthly
- Subdivision: WALDEN LAKE UNIT 24 A
HOA
- Has HOA: Yes
- HOA fee: $56 monthly
- HOA name: Bette Guarino/Chistopher Lazala
- HOA phone: 813-754-8999
Location
- Region: Plant City
Financial & listing details
- Price per square foot: $234/sqft
- Tax assessed value: $288,264
- Annual tax amount: $4,944
- Date on market: 9/2/2025
- Cumulative days on market: 268 days
- Listing terms: Cash,Conventional,FHA,VA Loan
- Ownership: Fee Simple
- Total actual rent: 0
- Electric utility on property: Yes
- Road surface type: Asphalt
Estimated market value
$470,000
$447,000 - $494,000
$2,900/mo
Price history
| Date | Event | Price |
|---|---|---|
| 5/20/2026 | Price change | $474,000-2.1%$234/sqft |
Source:  Stellar MLS #TB8423360 Report a problem Stellar MLS #TB8423360 Report a problem | ||
| 5/5/2026 | Price change | $484,000-0.2%$239/sqft |
Source: Stellar MLS #TB8423360 Report a problem | ||
| 3/5/2026 | Price change | $484,900+1%$239/sqft |
Source: Stellar MLS #TB8423360 Report a problem | ||
| 3/3/2026 | Price change | $479,900-1%$237/sqft |
Source: Stellar MLS #TB8423360 Report a problem | ||
| 1/25/2026 | Price change | $484,900-1%$239/sqft |
Source: Stellar MLS #TB8423360 Report a problem | ||
| 1/9/2026 | Price change | $489,900-2%$242/sqft |
Source: Stellar MLS #TB8423360 Report a problem | ||
| 12/30/2025 | Price change | $499,900-1%$247/sqft |
Source: Stellar MLS #TB8423360 Report a problem | ||
| 10/30/2025 | Price change | $504,900-1%$249/sqft |
Source: Stellar MLS #TB8423360 Report a problem | ||
| 9/26/2025 | Price change | $509,900-1%$252/sqft |
Source: Stellar MLS #TB8423360 Report a problem | ||
| 9/2/2025 | Listed for sale | $515,000$254/sqft |
Source: Stellar MLS #TB8423360 Report a problem | ||
| 8/19/2025 | Listing removed | $515,000$254/sqft |
Source: Stellar MLS #TB8417932 Report a problem | ||
| 8/15/2025 | Listed for sale | $515,000+17%$254/sqft |
Source: Stellar MLS #TB8417932 Report a problem | ||
| 5/5/2022 | Listing removed | -- |
Source: Stellar MLS #T3370015 Report a problem | ||
| 4/30/2022 | Listed for sale | $440,000+60%$217/sqft |
Source: Stellar MLS #T3370015 Report a problem | ||
| 10/23/2020 | Sold | $275,000+1.9%$136/sqft |
Source: Stellar MLS #T3260062 Report a problem | ||
| 8/27/2020 | Pending sale | $270,000$133/sqft |
Source: COLDWELL BANKER REALTY #T3260062 Report a problem | ||
| 8/20/2020 | Listed for sale | $270,000+21.6%$133/sqft |
Source: COLDWELL BANKER REALTY #T3260062 Report a problem | ||
| 6/13/2019 | Sold | $222,000-3.5%$110/sqft |
Source: Public Record Report a problem | ||
| 4/30/2019 | Listed for sale | $230,000$113/sqft |
Source: HOME RIVER GROUP #T3150387 Report a problem | ||
| 4/30/2019 | Pending sale | $230,000$113/sqft |
Source: HOME RIVER GROUP #T3150387 Report a problem | ||
| 1/10/2019 | Listed for sale | $230,000$113/sqft |
Source: HOME RIVER GROUP #T3150387 Report a problem | ||
| 11/10/2017 | Listing removed | $1,545$1/sqft |
Source: Zillow Rental Network Premium Report a problem | ||
| 9/15/2017 | Listed for rent | $1,545$1/sqft |
Source: Zillow Rental Network Premium Report a problem | ||
| 9/1/2017 | Listing removed | $230,000$113/sqft |
Source: HOME ENCOUNTER,LLC #T2882654 Report a problem | ||
| 5/22/2017 | Listed for sale | $230,000+42%$113/sqft |
Source: HOME ENCOUNTER,LLC #T2882654 Report a problem | ||
| 8/29/2002 | Sold | $162,000$80/sqft |
Source: Public Record Report a problem | ||
Public tax history
| Year | Property taxes | Tax assessment |
|---|---|---|
| 2025 | $5,273 +6.6% | $288,264 +3.3% |
| 2024 | $4,945 +14.1% | $278,995 +16.1% |
| 2023 | $4,334 +4.7% | $240,332 +10% |
| 2022 | $4,140 +14.8% | $218,484 +10% |
| 2021 | $3,607 +8.1% | $198,622 +8.9% |
| 2020 | $3,337 +3.7% | $182,383 +4.7% |
| 2019 | $3,218 | $174,150 +4.4% |
| 2018 | $3,218 +2.6% | $166,855 +2.5% |
| 2017 | $3,135 +1.4% | $162,737 +6.1% |
| 2016 | $3,093 +9.9% | $153,387 +6.3% |
| 2015 | $2,815 +12.3% | $144,320 +8.6% |
| 2014 | $2,505 | $132,897 +6.7% |
| 2013 | $2,505 +71% | $124,567 +8.2% |
| 2012 | $1,465 -7.1% | $115,142 -4.6% |
| 2011 | $1,577 -11.3% | $120,710 -8.5% |
| 2010 | $1,779 -14.4% | $131,874 -10% |
| 2009 | $2,078 +0.9% | $146,530 -0.8% |
| 2008 | $2,059 -7.5% | $147,728 +3% |
| 2007 | $2,226 -5.7% | $143,425 +2.5% |
| 2006 | $2,360 +0.8% | $139,927 +3% |
| 2005 | $2,340 | $135,851 +3% |
| 2004 | -- | $131,894 +1.9% |
| 2003 | -- | $129,435 +12% |
| 2002 | -- | $115,566 +1.6% |
| 2001 | -- | $113,746 -0.8% |
| 2000 | $1,929 | $114,695 |
Find assessor info on the county website
Monthly payment
Est. payment
Payment breakdown
Explore the cost of this home by adjusting the details. Changes won't be saved.Climate risks
Neighborhood: 33566
Nearby schools
GreatSchools rating
- 7/10Walden Lake Elementary SchoolGrades: PK-5Distance: 1.9 mi
- 3/10Tomlin Middle SchoolGrades: 6-8Distance: 2.1 mi
- 5/10Plant City High SchoolGrades: 9-12Distance: 0.9 mi
- $277,5003 bd2 ba1.9k sqft1704 Sagebrush Rd, Plant City, FL 33566Sold
- $359,0003 bd2 ba2k sqft1802 Sagebrush Rd, Plant City, FL 33566Off Market
- $246,4453 bd2 ba1.8k sqft1801 S Golfview Dr, Plant City, FL 33566Off Market

- $385,6003 bd2 ba2.3k sqft1705 S Golfview Dr, Plant City, FL 33566Off Market
- $285,0003 bd2 ba1.7k sqft1801 Sagebrush Rd, Plant City, FL 33566Sold
- $285,0003 bd2 ba1.7k sqft1801 Sagebrush Dr, Plant City, FL 33566Sold
- $399,9004 bd2 ba2.5k sqft1803 S Golfview Dr, Plant City, FL 33566Sold
- $369,5004 bd2 ba1.9k sqft1705 Sagebrush Rd, Plant City, FL 33566Off Market
A local agent can set up tours, give advice and negotiate with sellers.
Similar homes
- $449,9004 bd2 ba2.2k sqft2704 ASTON AVENUE, PLANT CITY, FL 33566For Sale
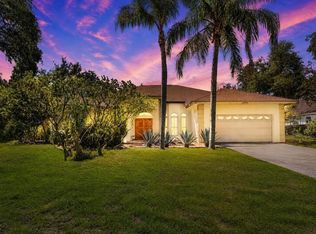
 MLS ID #TB8534321, Shanon Schulte, SK REALTY. Stellar MLS
 - $485,0004 bd3 ba2.6k sqft2913 ASTON AVENUE, PLANT CITY, FL 33566For Sale
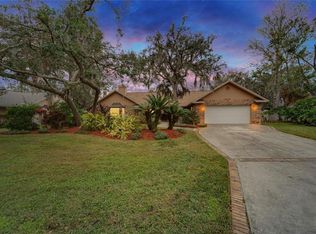 MLS ID #O6378989, Courtney Binnion, LPT REALTY, LLC. Stellar MLS
 - $524,0005 bd2 ba2.6k sqft2835 HAMMOCK DRIVE, PLANT CITY, FL 33566For Sale
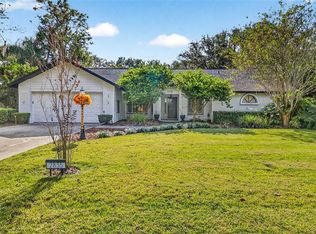 MLS ID #TB8446870, Daniel Vega, IMPACT REALTY TAMPA BAY. Stellar MLS
 - $475,0004 bd2 ba1.8k sqft5616 ROCKFIELD LOOP, VALRICO, FL 33596For Sale
 MLS ID #TB8537752, Brenda Wade, KELLER WILLIAMS SOUTH TAMPA. Stellar MLS
 - $450,0003 bd2 ba1.9k sqft5105 FIVE ACRE ROAD, PLANT CITY, FL 33565For SaleMLS ID #TB8535286, Keegan Siegfried, LPT REALTY, LLC. Stellar MLS
- $489,9004 bd2 ba2.3k sqft1201 LAVENDER JEWEL COURT, PLANT CITY, FL 33563For SaleMLS ID #L4953360, Ingrid Reyes, LA ROSA REALTY PRESTIGE. Stellar MLS
- $499,0003 bd2 ba1.7k sqft6202 STAFFORD ROAD, PLANT CITY, FL 33565For SaleMLS ID #TB8524956, Sheryl Houck, EXP REALTY LLC. Stellar MLS
- $525,0004 bd3 ba2.4k sqft1224 RAINBROOK CIRCLE, VALRICO, FL 33596For SaleMLS ID #TB8538914, Brenda Wade, KELLER WILLIAMS SOUTH TAMPA. Stellar MLS
- $468,9903 bd3 ba2.3k sqft2610 TWELVE POINT DRIVE, LAKELAND, FL 33811For SaleMLS ID #G5112977, Kristi Quick, RE/MAX TITANIUM GROUP. Stellar MLS
- $475,0003 bd2 ba1.6k sqft1520 SUNNYHILLS DRIVE, BRANDON, FL 33510For SaleMLS ID #A4700987, Karli Campbell, COMPASS FLORIDA LLC. Stellar MLS
- $499,0003 bd2 ba2.2k sqft3126 TOOLE ROAD, LITHIA, FL 33547For SaleMLS ID #L4962732, Brittany Sacco, KELLER WILLIAMS REALTY AT THE LAKES. Stellar MLS
- $445,0004 bd3 ba2k sqft2242 TOWERING OAKS CIRCLE, SEFFNER, FL 33584For SaleMLS ID #TB8531581, Maritza Morales, RE/MAX REALTY UNLIMITED. Stellar MLS
- $450,0004 bd2 ba1.8k sqft215 MORNINGSIDE DRIVE, VALRICO, FL 33594For SaleMLS ID #TB8485689, Carmen Dominguez, LOKATION. Stellar MLS
- $449,9004 bd3 ba2.2k sqft1609 MELODIE DRIVE, BRANDON, FL 33510For SaleMLS ID #TB8536739, Samantha Stamm, DALTON WADE INC. Stellar MLS
- $479,9004 bd3 ba2.7k sqft1901 HEARTLAND CIRCLE, VALRICO, FL 33594For SaleMLS ID #TB8498779, Mickey Arruda, KNOWN REAL ESTATE LLC. Stellar MLS
- $458,0004 bd2 ba2k sqft1901 E PARIS STREET, TAMPA, FL 33610For SaleMLS ID #TB8533564, Sherlene Mendez Vaz, FINE PROPERTIES. Stellar MLS
- $360,0003 bd3 ba1.3k sqft3312 N LAKE DRIVE, PLANT CITY, FL 33563For SaleMLS ID #TB8516260, Paula Meyers, CHARLES RUTENBERG REALTY INC. Stellar MLS
- $429,0003 bd3 ba1.8k sqft4741 SEABERG ROAD, ZEPHYRHILLS, FL 33541For SaleMLS ID #TB8536500, Natosha Jones, CENTURY 21 BILL NYE REALTY. Stellar MLS
- $424,9004 bd3 ba2.2k sqft813 INNERGARY PLACE, VALRICO, FL 33594For SaleMLS ID #TB8509101, Angelina Giambo, FLORIDA EXECUTIVE REALTY. Stellar MLS
- $479,9003 bd2 ba2.1k sqft5108 WATERWOOD DRIVE, BARTOW, FL 33830For SaleMLS ID #L4963187, Jenny Robles, KELLER WILLIAMS REALTY. Stellar MLS
