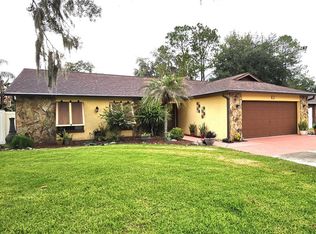
Virtually Staged. WELCOME HOME to this beautifully renovated POOL HOME in the highly desirable The Paddocks - Walden Lake community! Offering 3 bedrooms, 2 bathrooms and approximately 1,957 sq. ft. of living space, this home combines a spacious split-bedroom floor plan with fresh contemporary finishes and exceptional indoor-outdoor living .Roof 2025 ,A/C 2021 , brand new appliances. Step inside to a bright and inviting interior highlighted by soaring ceilings, skylights, modern lighting and ceiling fans, updated flooring, fresh finishes , and an impressive fireplace with a contemporary accent wall. The renovated kitchen features quartz-style countertops, modern fixtures, a stylish backsplash and a large peninsula overlooking the living area—perfect for entertaining. The spacious primary suite is complemented by a beautifully redesigned primary bathroom featuring dual vanities, a freestanding soaking tub, contemporary fixtures and a dramatic walk-in shower with floor-to-ceiling tile. Florida living takes center stage outside! Large sliding doors lead to an expansive screened lanai and private in-ground pool, providing an incredible amount of space for entertaining, relaxing and enjoying the Florida lifestyle year-round. The fenced backyard adds privacy, while the attached garage and spacious driveway provide plenty of parking. Located in the established Walden Lake community of Plant City, Walden Lake features winding golf cart trails, a dog park, and boat ramp onto the lake . This home offers nearly 2,000 square feet, a private screened pool and extensive modern updates—all in one property. Don’t miss the opportunity to make this beautifully refreshed Walden Lake pool home yours. Schedule your private showing today!
For sale
$460,000
1704 SAGEBRUSH ROAD, PLANT CITY, FL 33566
3beds
1,957sqft
Single Family Residence
Built in 1987
9,900 Square Feet Lot
$449,400 Zestimate®
$235/sqft
$73/mo HOA
What's special
- 31 days
- 400
- 45
Likely to sell faster than
Zillow last checked:
Listing updated:
Listed by:
Lazara Diaz 786-729-0013,
JPT REALTY LLC 813-325-4177
Source: Stellar MLS,MLS#: TB8543545 Originating MLS: Suncoast Tampa
Originating MLS: Suncoast Tampa
Facts & features
Interior
Bedrooms & bathrooms
- Bedrooms: 3
- Bathrooms: 2
- Full bathrooms: 2
Primary bedroom
- Features: Tub with Separate Shower Stall, Walk-In Closet(s)
- Level: First
Bedroom 1
- Features: Built-in Closet
- Level: First
Bedroom 2
- Features: Built-in Closet
- Level: First
Primary bathroom
- Level: First
Bathroom 1
- Features: Built-in Closet
- Level: First
Kitchen
- Level: First
Living room
- Level: First
Heating
- Electric
Cooling
- Central Air
Appliances
- Included: Dishwasher, Disposal, Electric Water Heater, Microwave, Range, Refrigerator
- Laundry: Laundry Room
Features
- Eating Space In Kitchen, Thermostat, Walk-In Closet(s)
- Flooring: Tile, Vinyl
- Doors: French Doors
- Windows: Skylight(s)
- Has fireplace: Yes
- Fireplace features: Living Room, Wood Burning
Interior area
- Total structure area: 2,419
- Total interior livable area: 1,957 sqft
Video & virtual tour
Property
Parking
- Total spaces: 2
- Parking features: Garage - Attached
- Attached garage spaces: 2
Features
- Levels: One
- Stories: 1
- Patio & porch: Screened
- Exterior features: Garden, Private Mailbox
- Has private pool: Yes
- Pool features: In Ground
- Fencing: Fenced
Lot
- Size: 9,900 Square Feet
- Dimensions: 90 x 110
Details
- Parcel number: P0629225AI00000200020.0
- Zoning: PD
- Special conditions: None
Construction
Type & style
- Home type: SingleFamily
- Property subtype: Single Family Residence
Materials
- Block
- Foundation: Slab
- Roof: Shingle
Condition
- New construction: No
- Year built: 1987
Utilities & green energy
- Sewer: Public Sewer
- Water: Public
- Utilities for property: Electricity Connected, Water Connected
Community & HOA
Community
- Pet fee: $0 monthly
- Subdivision: WALDEN LAKE UNIT 24 A
HOA
- Has HOA: Yes
- HOA fee: $73 monthly
- HOA name: Anabel Rodriquez
- HOA phone: 813-565-7340
- Second HOA name: Walden Lake Community
- Second HOA phone: 813-754-8999
Location
- Region: Plant City
Financial & listing details
- Price per square foot: $235/sqft
- Tax assessed value: $273,916
- Annual tax amount: $2,944
- Date on market: 9/7/2026
- Cumulative days on market: 22 days
- Listing terms: Cash,Conventional,FHA,Other
- Ownership: Fee Simple
- Total actual rent: 0
- Electric utility on property: Yes
- Road surface type: Paved
Estimated market value
$449,400
$427,000 - $472,000
$2,673/mo
Price history
| Date | Event | Price |
|---|---|---|
| 9/8/2026 | Listed for sale | $460,000+65.8%$235/sqft |
Source:  Stellar MLS #TB8543545 Report a problem Stellar MLS #TB8543545 Report a problem | ||
| 5/27/2026 | Sold | $277,500+38.8%$142/sqft |
Source: Public Record Report a problem | ||
| 12/5/2014 | Sold | $200,000-4.7%$102/sqft |
Source: Public Record Report a problem | ||
| 10/23/2014 | Pending sale | $209,900$107/sqft |
Source: CENTURY 21 Shaw Realty Group #T2716467 Report a problem | ||
| 9/13/2014 | Listed for sale | $209,900+14.7%$107/sqft |
Source: CENTURY 21 SHAW REALTY GROUP (652800) #T2716467 Report a problem | ||
| 11/4/2003 | Sold | $183,000+18.1%$94/sqft |
Source: Public Record Report a problem | ||
| 4/18/2002 | Sold | $155,000$79/sqft |
Source: Public Record Report a problem | ||
Public tax history
| Year | Property taxes | Tax assessment |
|---|---|---|
| 2025 | $2,944 +8.8% | $202,767 +2.9% |
| 2024 | $2,707 +3% | $197,052 +3% |
| 2023 | $2,629 +3.2% | $191,313 +3% |
| 2022 | $2,548 +1.4% | $185,741 +3% |
| 2021 | $2,513 +1% | $180,331 +1.4% |
| 2020 | $2,489 +1.9% | $177,841 +2.3% |
| 2019 | $2,442 | $173,843 +15.7% |
| 2018 | $2,442 +19.4% | $150,295 -7.1% |
| 2017 | $2,045 +1.6% | $161,868 +12.3% |
| 2016 | $2,012 +5.9% | $144,176 +0.7% |
| 2015 | $1,901 +29.6% | $143,174 +21.3% |
| 2014 | $1,467 | $118,050 +1.5% |
| 2013 | $1,467 +1.2% | $116,305 +1.7% |
| 2012 | $1,450 -7.1% | $114,361 -4.6% |
| 2011 | $1,561 -12.9% | $119,843 -9.6% |
| 2010 | $1,791 -14.2% | $132,528 -9.9% |
| 2009 | $2,088 -2.8% | $147,069 -3.5% |
| 2008 | $2,148 -7% | $152,399 +3% |
| 2007 | $2,311 -5.7% | $147,960 +2.5% |
| 2006 | $2,451 +0.8% | $144,351 +3% |
| 2005 | $2,431 | $140,147 +3% |
| 2004 | -- | $136,065 +6.2% |
| 2003 | -- | $128,098 +16.3% |
| 2002 | -- | $110,157 |
Find assessor info on the county website
Monthly payment
Est. payment
Payment breakdown
Explore the cost of this home by adjusting the details. Changes won't be saved.Climate risks
Neighborhood: 33566
Nearby schools
Schools provided by the listing agent
- Elementary: Walden Lake-HB
- Middle: Tomlin-HB
- High: Plant City-HB
Source: Stellar MLS. This data may not be complete. We recommend contacting the local school district to confirm school assignments for this home.

Similar homes
- $458,4994 bd3 ba2.4k sqft2623 HOLLY BLUFF COURT, PLANT CITY, FL 33566For Sale
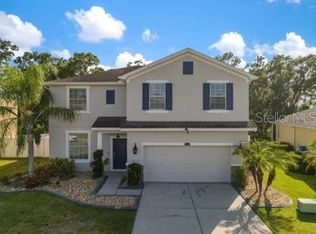
 MLS ID #TB8524617, James Boulos, Jr, RE/MAX REALTY UNLIMITED. Stellar MLS
 - $455,0003 bd2 ba2.1k sqft3016 N MARYLAND AVENUE, PLANT CITY, FL 33563For Sale
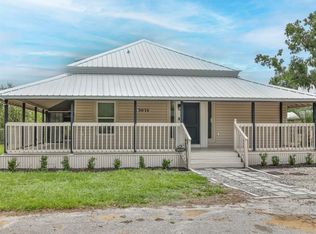 MLS ID #TB8515610, Ashley Gajdosz, KELLER WILLIAMS TAMPA PROPERTIES. Stellar MLS
 - $326,0003 bd2 ba1.6k sqft812 SANDALWOOD DRIVE, PLANT CITY, FL 33563For Sale
 MLS ID #TB8524369, Terry Sobzak, FLORIDA REALTY INVESTMENTS. Stellar MLS
 - $295,0003 bd2 ba1.2k sqft3008 OAKVIEW LANE, PLANT CITY, FL 33566For Sale
 MLS ID #TB8536349, Misleydis Perdomo, CHARLES RUTENBERG REALTY INC. Stellar MLS
 - $474,0004 bd2 ba2.1k sqft1820 S RIDGE DRIVE, VALRICO, FL 33594For SaleMLS ID #TB8545191, Danielle Baber, REALTY HUB. Stellar MLS
- $440,0003 bd2 ba1.8k sqft1809 STELLA COURT N, LAKELAND, FL 33813For SaleMLS ID #L4962864, Patricia McDonald, PREMIER AGENT NETWORK. Stellar MLS
- $454,4004 bd2 ba1.8k sqft11122 HANNAWAY DRIVE, RIVERVIEW, FL 33578For SaleMLS ID #TB8509393, Mary Reynolds, ACCLAIM REALTY CO.. Stellar MLS
- $430,0004 bd3 ba1.8k sqft6745 ENGLELAKE DRIVE, LAKELAND, FL 33813For SaleMLS ID #L4964847, Lindsey Thibodeau, COMPASS FLORIDA LLC. Stellar MLS
- $540,0004 bd2 ba2.4k sqft2106 WHITLOCK PLACE, DOVER, FL 33527For SaleMLS ID #TB8493968, Janet Pereira Peraza, FUTURE HOME REALTY INC. Stellar MLS
- $449,0004 bd3 ba2.3k sqft5667 VINTAGE VIEW AVENUE, LAKELAND, FL 33812For SaleMLS ID #L4964944, Roy Abraham, S & D REAL ESTATE SERVICE LLC. Stellar MLS
- $310,0004 bd2 ba1.4k sqft1103 N PENNSYLVANIA AVENUE, PLANT CITY, FL 33563For SaleMLS ID #TB8490239, Sandra Arias, RIVERA & ASSOCIATES REALTY. Stellar MLS
- $459,0004 bd2 ba2k sqft9207 MILL CIRCLE, TAMPA, FL 33647For SaleMLS ID #TB8534131, Miguel Davila, PA, PEOPLE'S CHOICE REALTY SVC LLC. Stellar MLS
- $415,0003 bd2 ba1.4k sqft3304 KING RICHARD COURT, SEFFNER, FL 33584For SaleMLS ID #TB8514227, Gisselle Amparo, IMPACT REALTY TAMPA BAY. Stellar MLS
- $515,0004 bd2 ba2.1k sqft1101 OAKRIDGE MANOR DRIVE, BRANDON, FL 33511For SaleMLS ID #TB8532229, Brenda Wade, KELLER WILLIAMS SOUTH TAMPA. Stellar MLS
- $489,9004 bd2 ba2k sqft6109 E 130TH AVENUE, TEMPLE TERRACE, FL 33617For SaleMLS ID #TB8546553, Juan Jaime, J & R REALTY & INV. INC.. Stellar MLS
- $499,5004 bd2 ba2.1k sqft1808 POWDER RIDGE DRIVE, VALRICO, FL 33594For SaleMLS ID #W7887350, David Spezza, EQUITY PARTNERS REAL EST LLC. Stellar MLS
- $480,0003 bd2 ba1.9k sqft1912 FIRETHORN COURT, BRANDON, FL 33511For SaleMLS ID #TB8524906, Duniesky Aguiar Hernandez, LCA REALTY, LLC. Stellar MLS
- $474,8003 bd2 ba2k sqft5017 E 127TH AVENUE, TEMPLE TERRACE, FL 33617For SaleMLS ID #TB8483118, Camilo Perez, HOME SOLD REALTY LLC. Stellar MLS
- $499,0004 bd3 ba2.2k sqft4303 ORANGE RIDGE COURT, VALRICO, FL 33596For SaleMLS ID #TB8506230, Javy Torres, IMPACT REALTY TAMPA BAY. Stellar MLS
