Virtually Staged. Motivated Seller!!Welcome to this beautifully renovated 4-bedroom, 2-bathroom home offering over 2,000 square feet of thoughtfully designed living space in the highly desirable New Tampa area. From the moment you step inside, you'll appreciate the open-concept floor plan, soaring high ceilings, and abundant natural light that create a bright and inviting atmosphere. The spacious kitchen has been fully renovated with modern finishes, brand-new appliances, and plenty of cabinet and counter space, making it perfect for both everyday living and entertaining. Both bathrooms have also been tastefully updated, providing a fresh, contemporary feel throughout the home. Additional upgrades include a brand-new roof (04/2026) and an attached two-car garage. Step outside to a huge backyard with endless possibilities for outdoor entertaining, gardening, or creating your own private oasis. Ideally located just minutes from I-75 and I-275, this home offers quick access to downtown Tampa, the University of South Florida, hospitals, and major employers. Enjoy shopping and dining at Tampa Premium Outlets and The Shops at Wiregrass, along with numerous parks, golf courses, and recreational amenities nearby. This move-in-ready home combines modern updates, spacious living, and an unbeatable location—don't miss your opportunity to make it yours!
For sale
Price cut: $10K (10/5)
$449,000
9207 MILL CIRCLE, TAMPA, FL 33647
4beds
2,078sqft
Single Family Residence
Built in 1990
9,120 Square Feet Lot
$-- Zestimate®
$216/sqft
$60/mo HOA
What's special
Brand-new roofAbundant natural lightAttached two-car garageOpen-concept floor planSoaring high ceilingsBrand-new appliances
- 78 days
- 494
- 14
Zillow last checked:
Listing updated:
Listed by:
Miguel Davila, PA 813-842-1061,
PEOPLE'S CHOICE REALTY SVC LLC 813-933-0677
Source: Stellar MLS,MLS#: TB8534131 Originating MLS: Suncoast Tampa
Originating MLS: Suncoast Tampa
Facts & features
Interior
Bedrooms & bathrooms
- Bedrooms: 4
- Bathrooms: 2
- Full bathrooms: 2
Rooms
- Room types: Family Room, Utility Room
Primary bedroom
- Features: Walk-In Closet(s)
- Level: First
Kitchen
- Level: First
Living room
- Level: First
Heating
- Central, Electric
Cooling
- Central Air
Appliances
- Included: Dishwasher, Disposal, Microwave, Range, Refrigerator
- Laundry: Inside
Features
- Ceiling Fan(s), Living Room/Dining Room Combo, Open Floorplan
- Flooring: Luxury Vinyl, Porcelain Tile, Vinyl
- Doors: Sliding Doors
- Has fireplace: No
Interior area
- Total structure area: 2,904
- Total interior livable area: 2,078 sqft
Property
Parking
- Total spaces: 2
- Parking features: Garage
- Garage spaces: 2
Features
- Levels: One
- Stories: 1
- Exterior features: Private Yard, Rain Gutters
Lot
- Size: 9,120 Square Feet
Details
- Parcel number: U07272021U00000600002.0
- Zoning: PD
- Special conditions: None
Construction
Type & style
- Home type: SingleFamily
- Property subtype: Single Family Residence
Materials
- Block
- Foundation: Block, Concrete Perimeter
- Roof: Shingle
Condition
- New construction: No
- Year built: 1990
Utilities & green energy
- Sewer: Public Sewer
- Water: Public
- Utilities for property: Electricity Connected, Public, Water Connected
Community & HOA
Community
- Pet fee: $0 monthly
- Subdivision: CROSS CREEK UNIT 1
HOA
- Has HOA: Yes
- HOA fee: $60 monthly
- HOA name: Van Guard
Location
- Region: Tampa
Financial & listing details
- Price per square foot: $216/sqft
- Tax assessed value: $335,194
- Annual tax amount: $2,877
- Date on market: 7/30/2026
- Cumulative days on market: 79 days
- Listing terms: Cash,Conventional,FHA,USDA Loan,VA Loan
- Ownership: Fee Simple
- Total actual rent: 0
- Electric utility on property: Yes
- Road surface type: Asphalt
Estimated market value
Not available
Estimated sales range
Not available
Not available
Price history
| Date | Event | Price |
|---|---|---|
| 10/5/2026 | Price change | $449,000-2.2%$216/sqft |
Source:  Stellar MLS #TB8534131 Report a problem Stellar MLS #TB8534131 Report a problem | ||
| 8/31/2026 | Price change | $459,000-2.3%$221/sqft |
Source: Stellar MLS #TB8534131 Report a problem | ||
| 8/11/2026 | Price change | $470,000-3.1%$226/sqft |
Source: Stellar MLS #TB8534131 Report a problem | ||
| 7/30/2026 | Listed for sale | $484,900+54.9%$233/sqft |
Source: Stellar MLS #TB8534131 Report a problem | ||
| 4/6/2026 | Sold | $313,000$151/sqft |
Source: Public Record Report a problem | ||
Public tax history
| Year | Property taxes | Tax assessment |
|---|---|---|
| 2025 | $2,877 +12% | $157,392 +2.9% |
| 2024 | $2,569 +4.6% | $152,956 +3% |
| 2023 | $2,456 +6.9% | $148,501 +3% |
| 2022 | $2,297 +2.1% | $144,176 +3% |
| 2021 | $2,250 +3.8% | $139,977 +1.4% |
| 2020 | $2,167 +4.4% | $138,044 +2.3% |
| 2019 | $2,076 | $134,940 +1.9% |
| 2018 | $2,076 +2.6% | $132,424 -24.4% |
| 2017 | $2,023 +1.8% | $175,070 +37.8% |
| 2016 | $1,988 +1.9% | $127,032 +0.7% |
| 2015 | $1,951 +0.3% | $126,149 +0.8% |
| 2014 | $1,946 | $125,148 +1.5% |
| 2013 | $1,946 +0.6% | $123,299 +1.7% |
| 2012 | $1,935 -3.4% | $121,238 -2.5% |
| 2011 | $2,002 -5% | $124,375 -4.7% |
| 2010 | $2,107 +2.8% | $130,476 +2.4% |
| 2009 | $2,049 -9.2% | $127,447 -7.5% |
| 2008 | $2,258 -7.7% | $137,847 +3% |
| 2007 | $2,447 -4.6% | $133,832 +2.5% |
| 2006 | $2,566 +0.3% | $130,568 +3% |
| 2005 | $2,558 | $126,765 +3% |
| 2004 | -- | $123,073 +1.9% |
| 2003 | -- | $120,778 +2.4% |
| 2002 | -- | $117,947 +1.6% |
| 2001 | -- | $116,090 -1% |
| 2000 | $2,341 | $117,301 |
Find assessor info on the county website
Monthly payment
Est. payment
Payment breakdown
Explore the cost of this home by adjusting the details. Changes won't be saved.Climate risks
Neighborhood: 33647
Nearby schools
Schools provided by the listing agent
- Elementary: Hunter's Green-HB
- Middle: Benito-HB
- High: Wharton-HB
Source: Stellar MLS. This data may not be complete. We recommend contacting the local school district to confirm school assignments for this home.

Similar homes
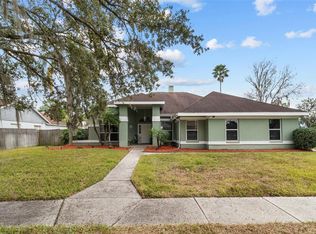
- $505,0004 bd3 ba2k sqft10422 GLEN WILLOW LANE, TAMPA, FL 33647For Sale

 MLS ID #TB8510880, Michael Lightner, COLDWELL BANKER REALTY. Stellar MLS
 - $339,9003 bd2 ba1.5k sqft9765 FOX CHAPEL ROAD, TAMPA, FL 33647For Sale
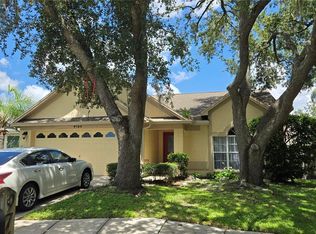 MLS ID #TB8526049, Laura Sanchez, PA, PEOPLE'S CHOICE REALTY SVC LLC. Stellar MLS
 - $374,9993 bd2 ba1.8k sqft19113 DOVES LANDING DRIVE, TAMPA, FL 33647For Sale
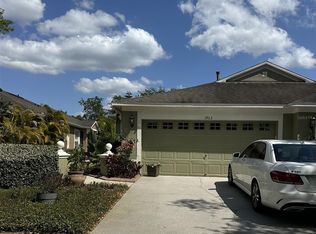 MLS ID #TB8500048, Evan Lipstein, HUNTER REALTY & INVESTMENT LLC. Stellar MLS
 - $459,9004 bd3 ba2.2k sqft27640 BREAKERS DRIVE, WESLEY CHAPEL, FL 33544For Sale
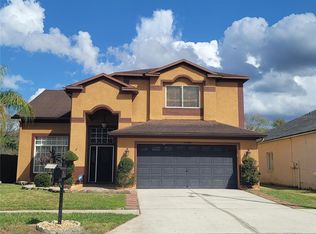 MLS ID #TB8485801, Marleny Salavarrieta, HOME SEARCH REALTY. Stellar MLS
 - $489,9004 bd2 ba2k sqft6109 E 130TH AVENUE, TEMPLE TERRACE, FL 33617For SaleMLS ID #TB8546553, Juan Jaime, J & R REALTY & INV. INC.. Stellar MLS
- $454,4004 bd2 ba1.8k sqft11122 HANNAWAY DRIVE, RIVERVIEW, FL 33578For SaleMLS ID #TB8509393, Mary Reynolds, ACCLAIM REALTY CO.. Stellar MLS
- $424,9004 bd2 ba1.6k sqft9505 N WILLOW AVENUE, TAMPA, FL 33612For SaleMLS ID #TB8542566, Elena Shikhlinski, REALTY HUB. Stellar MLS
- $539,9903 bd3 ba2.1k sqft4129 FOX RIDGE BOULEVARD, WESLEY CHAPEL, FL 33543For SaleMLS ID #TB8548750, Viral Doshi, AMETHYST PROPERTY ADVISORS LLC. Stellar MLS
- $454,9003 bd2 ba1.9k sqft1704 SAGEBRUSH ROAD, PLANT CITY, FL 33566For SaleMLS ID #TB8543545, Lazara Diaz, JPT REALTY LLC. Stellar MLS
- $432,0003 bd2 ba1.4k sqft2705 LAKEVILLE DRIVE, TAMPA, FL 33618For SaleMLS ID #TB8535469, Gail Beskid, BRG REAL ESTATE INC. Stellar MLS
- $479,9993 bd1 ba1.7k sqft5408 EUREKA SPRINGS ROAD, TAMPA, FL 33610For SaleMLS ID #TB8524116, Misleydis Perdomo, CHARLES RUTENBERG REALTY INC. Stellar MLS
- $565,0004 bd5 ba1.8k sqft6125 LIBERTY AVENUE, TEMPLE TERRACE, FL 33617For SaleMLS ID #TB8555687, Esteban Perez Suarez, PEREZ HOME REALTY LLC. Stellar MLS
- $519,9004 bd2 ba1.8k sqft13808 CHERRY BROOK LANE, TAMPA, FL 33618For SaleMLS ID #TB8543789, Joshua Palathinkal, MIHARA & ASSOCIATES INC.. Stellar MLS
- $480,9993 bd2 ba1.3k sqft6504 N PACKWOOD AVENUE, TAMPA, FL 33604For SaleMLS ID #O6429570, Tania Borges, CIGNOS REAL ESTATE, LLC.. Stellar MLS
- $474,0004 bd3 ba2.4k sqft10805 DESOTO ROAD, RIVERVIEW, FL 33578For SaleMLS ID #TB8467410, Angel Gonzalez Cruz, LANTES REAL ESTATE LLC. Stellar MLS
- $399,0004 bd3 ba2.1k sqft10428 TARA DRIVE, RIVERVIEW, FL 33578For SaleMLS ID #TB8528407, Leidy Hernandez, JPT REALTY LLC. Stellar MLS
- $420,0003 bd2 ba1.2k sqft309 BELLE CLAIRE PLACE, TEMPLE TERRACE, FL 33617For SaleMLS ID #TB8501955, Lana Duong, PEOPLE'S CHOICE REALTY SVC LLC. Stellar MLS
- $400,0004 bd3 ba1.9k sqft8917 N HIGHLAND AVENUE, TAMPA, FL 33604For SaleMLS ID #TB8456724, Jessica Provenzano, FLORIDA EXECUTIVE REALTY. Stellar MLS
- $499,5004 bd2 ba2.1k sqft1808 POWDER RIDGE DRIVE, VALRICO, FL 33594For SaleMLS ID #W7887350, David Spezza, EQUITY PARTNERS REAL EST LLC. Stellar MLS
- $479,9003 bd2 ba1.6k sqft8512 SUNBEAM LANE, TAMPA, FL 33615For SaleMLS ID #TB8552503, Nayibe Zambrano Hernandez, AVISTA BAY REALTY, LLC. Stellar MLS
