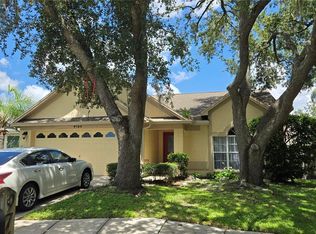
One or more photo(s) has been virtually staged. Welcome to this spacious two-story corner lot pool home in desirable Cross Creek community, offering four bedrooms and two and a half baths. This layout is designed for comfortable family living and entertaining. Main level opens to bright living area, including Dining room/family room and Living room with abundant natural light. Kitchen has view of pool and newer appliances with Granite counter tops and abundant cabinet space. The large primary suite provides a private retreat with and en-suite bath, while three additional bedrooms provides flexibility for family, guests. There's an office or den room that could be a fifth bedroom. Escape outside to a large inviting screened pool and private fenced in yard perfect for outdoor gatherings. Cross Creek is convenient to shopping, dining, schools and major commuter routes.
For sale
Price cut: $5K (7/19)
$510,000
10422 GLEN WILLOW LANE, TAMPA, FL 33647
4beds
2,080sqft
:
Get pre-qualified$3,479/mo
Single Family Residence
Built in 1999
9,153 Square Feet Lot
$503,900 Zestimate®
$245/sqft
$52/mo HOA
What's special
Office or den roomGranite counter topsFour bedroomsNewer appliancesLarge inviting screened poolAbundant cabinet space
- 82 days |
- 400 |
- 23 |
Zillow last checked:
Listing updated:
Listed by:
Michael Lightner 941-518-9632,
COLDWELL BANKER REALTY 813-685-7755
Source: Stellar MLS,MLS#: TB8510880 Originating MLS: Suncoast Tampa
Originating MLS: Suncoast Tampa
Facts & features
Interior
Bedrooms & bathrooms
- Bedrooms: 4
- Bathrooms: 3
- Full bathrooms: 2
- 1/2 bathrooms: 1
Primary bedroom
- Features: Garden Bath, Walk-In Closet(s)
- Level: Second
- Area: 323 Square Feet
- Dimensions: 19x17
Bedroom 2
- Features: Ceiling Fan(s), Built-in Closet
- Level: Second
- Area: 120 Square Feet
- Dimensions: 12x10
Bedroom 3
- Features: Ceiling Fan(s), Built-in Closet
- Level: Second
- Area: 100 Square Feet
- Dimensions: 10x10
Bedroom 4
- Features: Ceiling Fan(s), Built-in Closet
- Level: Second
- Area: 120 Square Feet
- Dimensions: 10x12
Dining room
- Level: First
- Area: 108 Square Feet
- Dimensions: 9x12
Family room
- Features: Ceiling Fan(s)
- Level: First
- Area: 240 Square Feet
- Dimensions: 16x15
Kitchen
- Features: Pantry
- Level: First
- Area: 150 Square Feet
- Dimensions: 15x10
Living room
- Level: First
- Area: 144 Square Feet
- Dimensions: 12x12
Heating
- Central, Heat Pump
Cooling
- Central Air
Appliances
- Included: Dishwasher, Dryer, Electric Water Heater, Ice Maker, Microwave, Range, Range Hood, Refrigerator, Washer
- Laundry: Inside, Laundry Room
Features
- Ceiling Fan(s), PrimaryBedroom Upstairs, Walk-In Closet(s)
- Flooring: Porcelain Tile
- Doors: Sliding Doors
- Has fireplace: No
Interior area
- Total structure area: 2,596
- Total interior livable area: 2,080 sqft
Video & virtual tour
Property
Parking
- Total spaces: 2
- Parking features: Garage - Attached
- Attached garage spaces: 2
Features
- Levels: Two
- Stories: 2
- Exterior features: Private Yard
- Has private pool: Yes
- Pool features: In Ground, Screen Enclosure
- Fencing: Fenced,Vinyl
Lot
- Size: 9,153 Square Feet
- Dimensions: 81 x 113
- Features: Corner Lot
Details
- Parcel number: U09272022900000500046.0
- Zoning: PD
- Special conditions: None
Construction
Type & style
- Home type: SingleFamily
- Property subtype: Single Family Residence
Materials
- Block, Stucco
- Foundation: Slab
- Roof: Shingle
Condition
- New construction: No
- Year built: 1999
Utilities & green energy
- Sewer: Public Sewer
- Water: None
- Utilities for property: Cable Available, Electricity Connected, Sewer Connected
Community & HOA
Community
- Pet fee: $0 monthly
- Subdivision: CROSS CREEK PRCL K PH 1A
HOA
- Has HOA: Yes
- HOA fee: $52 monthly
- HOA name: Samantha Morpha
- HOA phone: 813-936-4135
- Second HOA name: Vandguard Management Group
- Second HOA phone: 813-345-2603
Location
- Region: Tampa
Financial & listing details
- Price per square foot: $245/sqft
- Tax assessed value: $364,419
- Annual tax amount: $6,586
- Date on market: 5/22/2026
- Cumulative days on market: 76 days
- Listing terms: Cash,Conventional,FHA,VA Loan
- Ownership: Fee Simple
- Total actual rent: 0
- Electric utility on property: Yes
- Road surface type: Paved
Estimated market value
$503,900
$479,000 - $529,000
$3,027/mo
Price history
| Date | Event | Price |
|---|---|---|
| 7/19/2026 | Price change | $510,000-1%$245/sqft |
Source:  Stellar MLS #TB8510880 Report a problem Stellar MLS #TB8510880 Report a problem | ||
| 6/5/2026 | Listing removed | $3,600$2/sqft |
Source: Zillow Rentals Report a problem | ||
| 6/4/2026 | Price change | $515,000-1%$248/sqft |
Source: Stellar MLS #TB8510880 Report a problem | ||
| 5/23/2026 | Listed for sale | $520,000+5.1%$250/sqft |
Source: Stellar MLS #TB8510880 Report a problem | ||
| 3/29/2026 | Listed for rent | $3,600-5.3%$2/sqft |
Source: Zillow Rentals Report a problem | ||
| 11/30/2025 | Listing removed | $3,800$2/sqft |
Source: Zillow Rentals Report a problem | ||
| 10/11/2025 | Price change | $3,800-1.3%$2/sqft |
Source: Zillow Rentals Report a problem | ||
| 10/3/2025 | Price change | $3,850-3.5%$2/sqft |
Source: Zillow Rentals Report a problem | ||
| 9/15/2025 | Price change | $3,990-0.1%$2/sqft |
Source: Zillow Rentals Report a problem | ||
| 9/5/2025 | Listed for rent | $3,995$2/sqft |
Source: Zillow Rentals Report a problem | ||
| 8/23/2025 | Listing removed | $3,995$2/sqft |
Source: Zillow Rentals Report a problem | ||
| 8/17/2025 | Price change | $3,995-0.1%$2/sqft |
Source: Zillow Rentals Report a problem | ||
| 7/25/2025 | Listed for rent | $4,000$2/sqft |
Source: Zillow Rentals Report a problem | ||
| 6/2/2023 | Sold | $495,000-2%$238/sqft |
Source: Public Record Report a problem | ||
| 4/24/2023 | Pending sale | $505,000$243/sqft |
Source: Stellar MLS #T3440356 Report a problem | ||
| 4/15/2023 | Listed for sale | $505,000+12.2%$243/sqft |
Source: Stellar MLS #T3440356 Report a problem | ||
| 5/17/2022 | Sold | $450,000+4.7%$216/sqft |
Source: Public Record Report a problem | ||
| 4/11/2022 | Pending sale | $430,000+196.3%$207/sqft |
Source: Stellar MLS #T3361831 Report a problem | ||
| 3/4/1999 | Sold | $145,100$70/sqft |
Source: Public Record Report a problem | ||
Public tax history
| Year | Property taxes | Tax assessment |
|---|---|---|
| 2025 | $6,586 +4.2% | $364,419 -0.8% |
| 2024 | $6,319 -12.6% | $367,392 +1.9% |
| 2023 | $7,233 +139.4% | $360,686 +116% |
| 2022 | $3,021 +3.8% | $166,983 +3% |
| 2021 | $2,909 +3% | $162,119 +1.4% |
| 2020 | $2,823 +3.5% | $159,881 +2.3% |
| 2019 | $2,727 | $156,286 +1.9% |
| 2018 | $2,727 +0.7% | $153,372 -15.7% |
| 2017 | $2,708 +1.4% | $182,037 +23.7% |
| 2016 | $2,669 +3% | $147,127 +0.7% |
| 2015 | $2,591 +0% | $146,104 +0.8% |
| 2014 | $2,590 | $144,944 +1.5% |
| 2013 | $2,590 +0.4% | $142,802 +1.7% |
| 2012 | $2,578 -1.8% | $140,415 -1.5% |
| 2011 | $2,627 -3.6% | $142,567 -3.9% |
| 2010 | $2,724 +0.9% | $148,429 +1% |
| 2009 | $2,699 -12.8% | $146,929 -11.8% |
| 2008 | $3,097 -5.1% | $166,530 +3% |
| 2007 | $3,262 -4.6% | $161,680 +2.5% |
| 2006 | $3,421 +0.1% | $157,737 +3% |
| 2005 | $3,416 | $153,143 +3% |
| 2004 | -- | $148,683 +1.9% |
| 2003 | -- | $145,911 +2.4% |
| 2002 | -- | $142,491 -4.5% |
| 2001 | -- | $149,157 +3.4% |
| 2000 | $3,654 | $144,316 |
Find assessor info on the county website
Monthly payment
Est. payment
Payment breakdown
Explore the cost of this home by adjusting the details. Changes won't be saved.Climate risks
Neighborhood: 33647
Nearby schools
GreatSchools rating
- 10/10Pride Elementary SchoolGrades: PK-5Distance: 0.4 mi
- 9/10Benito Middle SchoolGrades: 6-8Distance: 0.8 mi
- 3/10Wharton High SchoolGrades: 9-12Distance: 2.4 mi
Schools provided by the listing agent
- Elementary: Pride-HB
- Middle: Benito-HB
- High: Wharton-HB
Source: Stellar MLS. This data may not be complete. We recommend contacting the local school district to confirm school assignments for this home.
- $412,0003 bd2 ba1.6k sqft10420 Glen Willow Ln, Tampa, FL 33647Sold
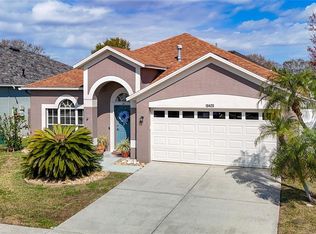
- $354,8004 bd2 ba1.8k sqft10418 Glen Willow Ln, Tampa, FL 33647Off Market
- $328,0003 bd2 ba1.3k sqft18315 Brookpark Dr, Tampa, FL 33647Off Market
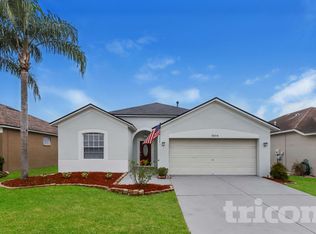
- $525,0004 bd3 ba2.3k sqft18322 Brookpark Dr, Tampa, FL 33647Sold

- $370,2003 bd2 ba1.3k sqft18317 Brookpark Dr, Tampa, FL 33647Off Market
- $370,0004 bd2 ba1.8k sqft18319 Brookpark Dr, Tampa, FL 33647Sold
- $405,2004 bd2 ba1.8k sqft18313 Brookpark Dr, Tampa, FL 33647Off Market
- $355,6004 bd2 ba1.8k sqft10421 Glen Willow Ln, Tampa, FL 33647Off Market
A local agent can set up tours, give advice and negotiate with sellers.
A local lender can help you make sure your offer is ready when you are.
Similar homes
- $470,0004 bd2 ba2k sqft9207 MILL CIRCLE, TAMPA, FL 33647For Sale
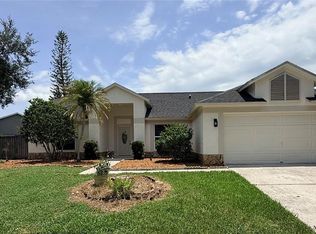
 MLS ID #TB8534131, Miguel Davila, PA, PEOPLE'S CHOICE REALTY SVC LLC. Stellar MLS
 - $500,0004 bd3 ba2.2k sqft4968 EBENSBURG DRIVE, TAMPA, FL 33647For Sale
 MLS ID #TB8528399, Sandra Vigil, FUTURE HOME REALTY INC. Stellar MLS
 - $480,0004 bd3 ba2.2k sqft27640 BREAKERS DRIVE, WESLEY CHAPEL, FL 33544For Sale
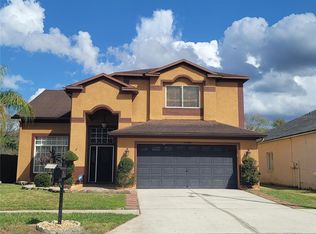 MLS ID #TB8485801, Marleny Salavarrieta, HOME SEARCH REALTY. Stellar MLS
 - $339,9003 bd2 ba1.5k sqft9765 FOX CHAPEL ROAD, TAMPA, FL 33647For Sale
 MLS ID #TB8526049, Laura Sanchez, PA, PEOPLE'S CHOICE REALTY SVC LLC. Stellar MLS
 - $375,0003 bd2 ba1.8k sqft19113 DOVES LANDING DRIVE, TAMPA, FL 33647For SaleMLS ID #TB8500048, Evan Lipstein, HUNTER REALTY & INVESTMENT LLC. Stellar MLS
- $499,0004 bd4 ba2.8k sqft25644 FRITH STREET, LAND O LAKES, FL 34639For SaleMLS ID #TB8517462, Shay Adelman, RE/MAX REALTEC GROUP INC. Stellar MLS
- $549,0004 bd3 ba2.4k sqft9306 ALANBROOKE ST, TEMPLE TERRACE, FL 33637For SaleMLS ID #TB8531631, Coleen Garner, CENTURY 21 ELITE LOCATIONS, INC. Stellar MLS
- $499,9004 bd3 ba2k sqft3029 MINUTEMAN LANE, BRANDON, FL 33511For SaleMLS ID #TB8536018, Lilly Zaiter, ONE CALL REAL ESTATE SVCS INC. Stellar MLS
- $385,0004 bd2 ba2k sqft1135 BIG SKY DRIVE, WESLEY CHAPEL, FL 33543For SaleMLS ID #A4694154, Cliff Glansen, FLATFEE.COM. Stellar MLS
- $504,9004 bd3 ba2.2k sqft4303 ORANGE RIDGE COURT, VALRICO, FL 33596For SaleMLS ID #TB8506230, Javy Torres, IMPACT REALTY TAMPA BAY. Stellar MLS
- $499,5004 bd2 ba2.1k sqft1808 POWDER RIDGE DRIVE, VALRICO, FL 33594For SaleMLS ID #W7887350, David Spezza, EQUITY PARTNERS REAL EST LLC. Stellar MLS
- $480,0003 bd3 ba2.2k sqft3045 SUTTON WOODS DRIVE, PLANT CITY, FL 33566For SaleMLS ID #TB8522447, Trish Carter, CARTER COMPANY REALTORS. Stellar MLS
- $425,0004 bd3 ba2.2k sqft35609 WELBY COURT, ZEPHYRHILLS, FL 33541For SaleMLS ID #TB8512675, Zuleidys Ares, SELLING USA, LLC. Stellar MLS
- $379,9003 bd2 ba2k sqft30335 LETTINGWELL CIRCLE, WESLEY CHAPEL, FL 33543For SaleMLS ID #TB8520592, Monty Bryan, BETTER REALTY SERVICES,LLC. Stellar MLS
- $479,9993 bd1 ba1.7k sqft5408 EUREKA SPRINGS ROAD, TAMPA, FL 33610For SaleMLS ID #TB8524116, Misleydis Perdomo, CHARLES RUTENBERG REALTY INC. Stellar MLS
- $380,0003 bd2 ba1.7k sqft30710 NICKERSON LOOP, WESLEY CHAPEL, FL 33543For SaleMLS ID #TB8516564, Coleen Garner, CENTURY 21 ELITE LOCATIONS, INC. Stellar MLS
- $535,0004 bd3 ba2.3k sqft4236 BALINGTON DRIVE, VALRICO, FL 33596For SaleMLS ID #TB8530159, Rocio Smith Lora, FRIENDS REALTY LLC. Stellar MLS
- $432,6004 bd3 ba2.4k sqft2609 CRESTFIELD DRIVE, VALRICO, FL 33596For SaleMLS ID #TB8536999, Trish Carter, CARTER COMPANY REALTORS. Stellar MLS
- $569,0003 bd2 ba1.4k sqft20801 CHISHOLM TRAIL, LAND O LAKES, FL 34638For SaleMLS ID #TB8521223, Dung Do, HOME TOWN REALTY, INC.. Stellar MLS
- $469,9003 bd2 ba1.6k sqft8429 AUBURN RISE COURT, LAND O LAKES, FL 34638For SaleMLS ID #W7888351, Ralph Harvey, LISTWITHFREEDOM.COM. Stellar MLS
