Virtually Staged. Charming Pool home in Plant City on 1/3 Acre! So much to offer with 3 bedrooms PLUS a den, 2.5 bathrooms, 2 car garage, screened lanai AND a large backyard. This floorplan has lots of flexibility and lots of very large rooms. As soon as you step in the front door, you are in the formal living room with dining room just to your left. Just to your right, an open bonus space can be found. Perfect for a home office. Sliding doors off the living room lead you to the pavered and screened lanai. The kitchen is just off this area and has handsome dark wood cabinets, granite counters, eat in area, eat up bar seating and views of the spacious family room. The primary is located at the front of the home, off the dining room and offers a walk-in closet, dual sinks, step in shower and soaking tub. The secondary bedrooms are on the other side of the home, off the family room and share a full bathroom. Such a wonderful neighborhood within Waldon Lakes, known for its' community feel and central location close to the interstate, shopping, restaurants. It's good to be home.
For sale
Price cut: $7.4K (8/4)
$480,000
3045 SUTTON WOODS DRIVE, PLANT CITY, FL 33566
3beds
2,259sqft
Single Family Residence
Built in 1999
0.34 Acres Lot
$476,400 Zestimate®
$212/sqft
$68/mo HOA
What's special
Screened lanaiGranite countersLarge backyardDining room
- 53 days |
- 517 |
- 42 |
Zillow last checked:
Listing updated:
Listed by:
Trish Carter 813-661-4700,
CARTER COMPANY REALTORS 813-661-4700
Source: Stellar MLS,MLS#: TB8522447 Originating MLS: Suncoast Tampa
Originating MLS: Suncoast Tampa
Facts & features
Interior
Bedrooms & bathrooms
- Bedrooms: 3
- Bathrooms: 3
- Full bathrooms: 2
- 1/2 bathrooms: 1
Rooms
- Room types: Den/Library/Office
Primary bedroom
- Features: Walk-In Closet(s)
- Level: First
- Area: 195 Square Feet
- Dimensions: 15x13
Kitchen
- Level: First
- Area: 154 Square Feet
- Dimensions: 14x11
Living room
- Level: First
- Area: 182 Square Feet
- Dimensions: 14x13
Heating
- Central
Cooling
- Central Air
Appliances
- Included: None
- Laundry: Inside
Features
- Ceiling Fan(s), Eating Space In Kitchen, Kitchen/Family Room Combo, Living Room/Dining Room Combo, Stone Counters, Thermostat
- Flooring: Tile, Vinyl, Hardwood
- Doors: Sliding Doors
- Has fireplace: No
Interior area
- Total structure area: 3,212
- Total interior livable area: 2,259 sqft
Video & virtual tour
Property
Parking
- Total spaces: 2
- Parking features: Driveway
- Attached garage spaces: 2
- Has uncovered spaces: Yes
- Details: Garage Dimensions: 20x20
Features
- Levels: One
- Stories: 1
- Patio & porch: Covered, Patio, Screened
- Has private pool: Yes
- Pool features: In Ground, Screen Enclosure
- Has spa: Yes
- Spa features: In Ground
Lot
- Size: 0.34 Acres
- Dimensions: 116 x 128
- Features: In County
- Residential vegetation: Trees/Landscaped
Details
- Parcel number: P1229215AS00000200028.0
- Zoning: PD
- Special conditions: None
Construction
Type & style
- Home type: SingleFamily
- Property subtype: Single Family Residence
Materials
- Stucco
- Foundation: Slab
- Roof: Shingle
Condition
- New construction: No
- Year built: 1999
Utilities & green energy
- Sewer: Public Sewer
- Water: Public
- Utilities for property: BB/HS Internet Available, Cable Available, Electricity Available, Public, Sewer Available, Water Available
Community & HOA
Community
- Pet fee: $0 monthly
- Subdivision: WALDEN LAKE UNIT 23
HOA
- Has HOA: Yes
- HOA fee: $68 monthly
- HOA name: Sutton Woods HOA/Walden Lake Comm Assoc
- HOA phone: 813-967-0168
- Second HOA name: Walden Lake Community Association
Location
- Region: Plant City
Financial & listing details
- Price per square foot: $212/sqft
- Tax assessed value: $422,602
- Annual tax amount: $7,730
- Date on market: 6/23/2026
- Cumulative days on market: 47 days
- Ownership: Fee Simple
- Total actual rent: 0
- Electric utility on property: Yes
- Road surface type: Paved
Estimated market value
$476,400
$453,000 - $500,000
$3,202/mo
Price history
| Date | Event | Price |
|---|---|---|
| 8/4/2026 | Price change | $480,000-1.5%$212/sqft |
Source:  Stellar MLS #TB8522447 Report a problem Stellar MLS #TB8522447 Report a problem | ||
| 7/13/2026 | Price change | $487,400-1.5%$216/sqft |
Source: Stellar MLS #TB8522447 Report a problem | ||
| 6/23/2026 | Listed for sale | $494,900+21464.3%$219/sqft |
Source: Stellar MLS #TB8522447 Report a problem | ||
| 5/7/2025 | Listing removed | $2,599$1/sqft |
Source: Zillow Rentals Report a problem | ||
| 4/30/2025 | Price change | $2,599-4.8%$1/sqft |
Source: Zillow Rentals Report a problem | ||
| 4/12/2025 | Price change | $2,729-0.7%$1/sqft |
Source: Zillow Rentals Report a problem | ||
| 4/9/2025 | Price change | $2,749-3.5%$1/sqft |
Source: Zillow Rentals Report a problem | ||
| 4/5/2025 | Price change | $2,849-5%$1/sqft |
Source: Zillow Rentals Report a problem | ||
| 4/2/2025 | Price change | $2,999-13%$1/sqft |
Source: Zillow Rentals Report a problem | ||
| 2/25/2025 | Listed for rent | $3,449+19.1%$2/sqft |
Source: Zillow Rentals Report a problem | ||
| 5/5/2022 | Listing removed | -- |
Source: Zillow Rental Network Premium Report a problem | ||
| 4/28/2022 | Listed for rent | $2,895-4.9%$1/sqft |
Source: Zillow Rental Network Premium Report a problem | ||
| 1/13/2022 | Listing removed | -- |
Source: Zillow Rental Network Premium Report a problem | ||
| 12/23/2021 | Price change | $3,045-1.6%$1/sqft |
Source: Zillow Rental Network Premium Report a problem | ||
| 12/12/2021 | Price change | $3,095-2.5%$1/sqft |
Source: Zillow Rental Network Premium Report a problem | ||
| 11/29/2021 | Price change | $3,175-1.6%$1/sqft |
Source: Zillow Rental Network Premium Report a problem | ||
| 10/18/2021 | Listed for rent | $3,225+34.7%$1/sqft |
Source: Zillow Rental Network Premium Report a problem | ||
| 3/3/2020 | Listing removed | $2,395$1/sqft |
Source: RPM Tampa St. Pete Report a problem | ||
| 2/21/2020 | Price change | $2,395-4%$1/sqft |
Source: RPM Tampa St. Pete Report a problem | ||
| 1/27/2020 | Listed for rent | $2,495+3.3%$1/sqft |
Source: RPM Tampa St. Pete Report a problem | ||
| 2/19/2019 | Listing removed | $2,415$1/sqft |
Source: RPM Tampa St. Pete Report a problem | ||
| 1/25/2019 | Listed for rent | $2,415+7.6%$1/sqft |
Source: RPM Tampa St. Pete Report a problem | ||
| 7/16/2018 | Listing removed | $2,245$1/sqft |
Source: REAL PROPERTY MANAGEMENT TAMPA ST. PETE #T3104414 Report a problem | ||
| 6/26/2018 | Price change | $2,245-2.2%$1/sqft |
Source: Pathlight Property Management Report a problem | ||
| 6/12/2018 | Listed for rent | $2,295$1/sqft |
Source: Pathlight Property Management Report a problem | ||
| 5/30/2017 | Sold | $2,295-99.2%$1/sqft |
Source: Stellar MLS #T2879663 Report a problem | ||
| 3/31/2015 | Sold | $271,500-20.1%$120/sqft |
Source: Stellar MLS #T2729752 Report a problem | ||
| 6/28/2006 | Sold | $340,000+75.3%$151/sqft |
Source: Public Record Report a problem | ||
| 8/26/1999 | Sold | $194,000$86/sqft |
Source: Public Record Report a problem | ||
Public tax history
| Year | Property taxes | Tax assessment |
|---|---|---|
| 2025 | $7,731 +7.2% | $422,602 +4.1% |
| 2024 | $7,210 +8.3% | $405,928 +10% |
| 2023 | $6,658 +4.7% | $369,025 +10% |
| 2022 | $6,361 +14.8% | $335,477 +10% |
| 2021 | $5,539 +8.8% | $304,979 +9.6% |
| 2020 | $5,090 +4.4% | $278,144 +5.4% |
| 2019 | $4,877 | $263,930 +4.2% |
| 2018 | $4,877 +2.5% | $253,194 +3.1% |
| 2017 | $4,758 +2% | $245,538 +6% |
| 2016 | $4,666 +9.8% | $231,710 +6.8% |
| 2015 | $4,252 +61% | $217,008 +20.4% |
| 2014 | $2,640 | $180,304 +1.5% |
| 2013 | $2,640 +0.6% | $177,639 +1.7% |
| 2012 | $2,624 -4.6% | $174,670 -3.4% |
| 2011 | $2,750 -11.6% | $180,805 -9.9% |
| 2010 | $3,111 -13.2% | $200,615 -10.4% |
| 2009 | $3,586 -18.5% | $223,962 -17.3% |
| 2008 | $4,400 -18.2% | $270,811 -13.2% |
| 2007 | $5,381 +36.8% | $311,846 +43.8% |
| 2006 | $3,932 +0.6% | $216,888 +3% |
| 2005 | $3,910 | $210,571 +3% |
| 2004 | -- | $204,438 +1.9% |
| 2003 | -- | $200,626 +2.4% |
| 2002 | -- | $195,924 +1.6% |
| 2001 | -- | $192,839 +2.6% |
| 2000 | $3,660 | $187,891 |
Find assessor info on the county website
Monthly payment
Est. payment
Payment breakdown
Explore the cost of this home by adjusting the details. Changes won't be saved.Climate risks
Neighborhood: 33566
Nearby schools
GreatSchools rating
- 7/10Walden Lake Elementary SchoolGrades: PK-5Distance: 1 mi
- 3/10Tomlin Middle SchoolGrades: 6-8Distance: 2.6 mi
- 5/10Plant City High SchoolGrades: 9-12Distance: 1.8 mi
Schools provided by the listing agent
- Elementary: Walden Lake-HB
- Middle: Tomlin-HB
- High: Plant City-HB
Source: Stellar MLS. This data may not be complete. We recommend contacting the local school district to confirm school assignments for this home.
- $413,5004 bd2 ba1.9k sqft3047 Sutton Woods Dr, Plant City, FL 33566Off Market
- $516,5004 bd2 ba2.1k sqft3043 Sutton Woods Dr, Plant City, FL 33566Off Market
- $411,0004 bd2 ba2.1k sqft3043R Sutton Woods Dr, Plant City, FL 33566Off Market

- $599,5834 bd3 ba2.5k sqft3044 Sutton Woods Dr, Plant City, FL 33566Off Market
- $588,3005 bd3 ba2.6k sqft2903 Sutton Pines Ct, Plant City, FL 33566Off Market
- $597,1004 bd3 ba2.5k sqft3041 Sutton Woods Dr, Plant City, FL 33566Off Market
- $575,5004 bd3 ba2.6k sqft3042 Sutton Woods Dr, Plant City, FL 33566Off Market
- $591,3004 bd3 ba2k sqft2904 Chukkar Ct, Plant City, FL 33566Off Market
A local agent can set up tours, give advice and negotiate with sellers.
Similar homes
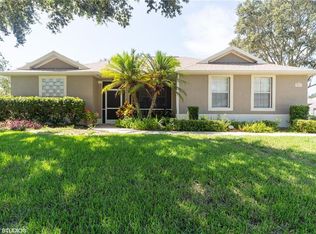
- $439,9003 bd2 ba2k sqft1748 BROOKSTONE WAY, PLANT CITY, FL 33566For Sale

 MLS ID #TB8529436, Karyn Scech, YELLOWFIN REALTY. Stellar MLS
 - $459,0004 bd3 ba2.4k sqft2623 HOLLY BLUFF COURT, PLANT CITY, FL 33566For Sale
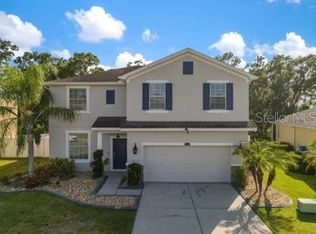 MLS ID #TB8524617, James Boulos, Jr, RE/MAX REALTY UNLIMITED. Stellar MLS
 - $575,0003 bd3 ba1.9k sqft4613 KEENE ROAD, PLANT CITY, FL 33565For Sale
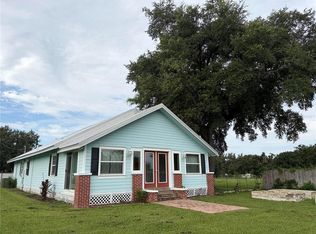 MLS ID #O6431020, Steven Koleno, BEYCOME OF FLORIDA LLC. Stellar MLS
 - $489,9004 bd2 ba2.3k sqft1201 LAVENDER JEWEL COURT, PLANT CITY, FL 33563For Sale
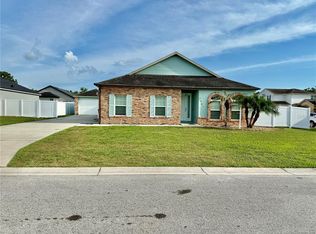 MLS ID #L4953360, Ingrid Reyes, LA ROSA REALTY PRESTIGE. Stellar MLS
 - $479,9004 bd3 ba2.2k sqft2124 VELVET WAY, LAKELAND, FL 33811For SaleMLS ID #L4962751, Debbie Miller, PA, HARPER REALTY FL, LLC. Stellar MLS
- $432,6004 bd3 ba2.4k sqft2609 CRESTFIELD DRIVE, VALRICO, FL 33596For SaleMLS ID #TB8536999, Trish Carter, CARTER COMPANY REALTORS. Stellar MLS
- $354,0003 bd2 ba1.6k sqft812 SANDALWOOD DRIVE, PLANT CITY, FL 33563For SaleMLS ID #TB8524369, Terry Sobzak, FLORIDA REALTY INVESTMENTS. Stellar MLS
- $504,9004 bd3 ba2.2k sqft1314 EMERALD HILL WAY, VALRICO, FL 33594For SaleMLS ID #TB8500266, Pedro Luna, PA, CHARLES RUTENBERG REALTY INC. Stellar MLS
- $445,0003 bd2 ba1.6k sqft1420 WINDJAMMER PLACE, VALRICO, FL 33594For SaleMLS ID #TB8537000, Angelica Vazquez, EZ CHOICE REALTY. Stellar MLS
- $469,0003 bd2 ba1.8k sqft1809 STELLA COURT N, LAKELAND, FL 33813For SaleMLS ID #L4962864, Patricia McDonald, PREMIER AGENT NETWORK. Stellar MLS
- $489,9005 bd3 ba2k sqft12803 YARN PLACE, RIVERVIEW, FL 33569For SaleMLS ID #TB8522442, Karyn Scech, YELLOWFIN REALTY. Stellar MLS
- $504,9004 bd3 ba2.2k sqft4303 ORANGE RIDGE COURT, VALRICO, FL 33596For SaleMLS ID #TB8506230, Javy Torres, IMPACT REALTY TAMPA BAY. Stellar MLS
- $449,0005 bd3 ba2.5k sqft2832 VINTAGE VIEW LOOP, LAKELAND, FL 33812For SaleMLS ID #L4963959, Jonathan Zedonek, REMAX EXPERTS. Stellar MLS
- $514,9004 bd3 ba2.3k sqft2210 VALTERRA VISTA WAY, VALRICO, FL 33594For SaleMLS ID #TB8501820, Lillian Deliz, CHARLES RUTENBERG REALTY INC. Stellar MLS
- $535,0004 bd3 ba2.3k sqft4236 BALINGTON DRIVE, VALRICO, FL 33596For SaleMLS ID #TB8530159, Rocio Smith Lora, FRIENDS REALTY LLC. Stellar MLS
- $479,9904 bd3 ba2.4k sqft12236 FAIRLAWN DRIVE, RIVERVIEW, FL 33579For SaleMLS ID #S5151401, Felix Ramos, REALTY ONE GROUP MAGIC CITY. Stellar MLS
- $494,9003 bd2 ba1.9k sqft6104 HIGHLANDS GRACE BOULEVARD, LAKELAND, FL 33812For SaleMLS ID #TB8530579, Leon Smith, MIHARA & ASSOCIATES INC.. Stellar MLS
- $499,9995 bd3 ba2.4k sqft1435 BUCKNER ROAD, VALRICO, FL 33596For SaleMLS ID #O6420280, Stephanie Smerglia, NIZZ REALTY INC. Stellar MLS
- $320,0003 bd2 ba1.5k sqft902 E TOMLIN STREET, PLANT CITY, FL 33563For SaleMLS ID #TB8528280, Tammy Chancey, REAL BROKER, LLC. Stellar MLS
- $504,9004 bd3 ba2.3k sqft4005 CHELSEA LANE, LAKELAND, FL 33809For SaleMLS ID #TB8487959, Yoel Bencomo, SWEET HOME VENTURES PLLC. Stellar MLS
