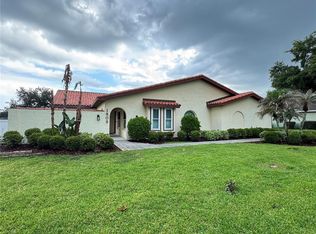
Wonderful floorplan with 5 REAL bedrooms. REDUCED and is WAY BELOW appraisal value !! (and the lowest price per sq ft of any 5 bedroom home in South Lakeland) !! Outstanding features like 5 REAL bedrooms, engineered wood and ceramic tile flooring throughout, high ceilings, really a 4-way split for bedrooms making for a perfect set-up for a guest, in-law suite or multi-generational living with private access to the patio area and their own bathroom. The central part of the home features an open concept kitchen and living area with upgraded granite countertops. Primary bedroom is enormous, has sliders opening to the pavered patio, and features an extremely spacious walk in closet. Eight foot sliding doors open from the great room overlooking patio and pool, perfect for entertainment. Over 2500 sq ft living space, ceiling fans throughout, large kitchen with granite counters and built-in oven and microwave, inside laundry room with washer & dryer, oversized 2 car garage with a courtyard entry, pavered driveway & entry way as well as patio. NEW ROOF in 2024 and newer AC. All bathroom vanities, counters & sinks have been removed by the previous owner. Also some areas of ceiling wallboard and walls removed and replaced. Listed far below appraised value to account for renovations needed. This property qualifies for a Streamline Renovation Loan to do all the cosmetic work required to make it perfect again.
For sale
Price cut: $20K (10/1)
$419,000
2832 VINTAGE VIEW LOOP, LAKELAND, FL 33812
5beds
2,515sqft
Single Family Residence
Built in 2007
10,241 Square Feet Lot
$418,000 Zestimate®
$167/sqft
$42/mo HOA
What's special
Upgraded granite countertopsHigh ceilingsOwn bathroomCeiling fans throughoutNewer ac
- 62 days
- 1,024
- 57
Likely to sell faster than
Zillow last checked:
Listing updated:
Listed by:
Jonathan Zedonek 863-529-2175,
REMAX EXPERTS 863-802-5262,
Linda Zedonek 863-529-7898,
REMAX EXPERTS
Source: Stellar MLS,MLS#: L4963959 Originating MLS: Lakeland
Originating MLS: Lakeland
Facts & features
Interior
Bedrooms & bathrooms
- Bedrooms: 5
- Bathrooms: 3
- Full bathrooms: 3
Primary bedroom
- Features: Walk-In Closet(s)
- Level: First
- Area: 256 Square Feet
- Dimensions: 16x16
Bedroom 2
- Features: Walk-In Closet(s)
- Level: First
- Area: 198 Square Feet
- Dimensions: 11x18
Bedroom 3
- Features: Built-in Closet
- Level: First
- Area: 120 Square Feet
- Dimensions: 10x12
Bedroom 4
- Features: Built-in Closet
- Level: First
- Area: 121 Square Feet
- Dimensions: 11x11
Bedroom 5
- Features: Built-in Closet
- Level: First
- Area: 110 Square Feet
- Dimensions: 10x11
Balcony porch lanai
- Level: First
- Area: 176 Square Feet
- Dimensions: 16x11
Dining room
- Level: First
- Area: 117 Square Feet
- Dimensions: 13x9
Great room
- Level: First
- Area: 552 Square Feet
- Dimensions: 24x23
Kitchen
- Level: First
- Area: 156 Square Feet
- Dimensions: 13x12
Laundry
- Level: First
- Area: 63 Square Feet
- Dimensions: 9x7
Heating
- Electric
Cooling
- Central Air
Appliances
- Included: Dishwasher, Dryer, Electric Water Heater, Microwave, Range, Washer
- Laundry: Inside
Features
- Ceiling Fan(s)
- Flooring: Ceramic Tile, Hardwood
- Doors: Sliding Doors
- Has fireplace: No
Interior area
- Total structure area: 3,411
- Total interior livable area: 2,515 sqft
Property
Parking
- Total spaces: 2
- Parking features: Garage - Attached
- Attached garage spaces: 2
- Details: Garage Dimensions: 22x30
Features
- Levels: One
- Stories: 1
- Patio & porch: Screened
- Exterior features: Lighting
- Has private pool: Yes
- Pool features: Gunite, In Ground
Lot
- Size: 10,241 Square Feet
- Residential vegetation: Trees/Landscaped
Details
- Parcel number: 242916284563001040
- Special conditions: None
Construction
Type & style
- Home type: SingleFamily
- Architectural style: Contemporary
- Property subtype: Single Family Residence
Materials
- Stucco
- Foundation: Slab
- Roof: Shingle
Condition
- New construction: No
- Year built: 2007
Utilities & green energy
- Sewer: Septic Tank
- Water: Public
- Utilities for property: Cable Available, Electricity Connected, Water Connected
Community & HOA
Community
- Pet fee: $0 monthly
- Subdivision: VINTAGE VIEW PH 02
HOA
- Has HOA: Yes
- Amenities included: Gated
- HOA fee: $42 monthly
- HOA name: AiA Property Mgmt
- HOA phone: 863-686-3700
Location
- Region: Lakeland
Financial & listing details
- Price per square foot: $167/sqft
- Tax assessed value: $407,523
- Annual tax amount: $6,095
- Date on market: 8/7/2026
- Cumulative days on market: 61 days
- Listing terms: Cash,Conventional,FHA,VA Loan
- Ownership: Fee Simple
- Total actual rent: 0
- Electric utility on property: Yes
- Road surface type: Paved
Estimated market value
$418,000
$397,000 - $439,000
$3,236/mo
Price history
| Date | Event | Price |
|---|---|---|
| 10/1/2026 | Price change | $419,000-4.6%$167/sqft |
Source:  Stellar MLS #L4963959 Report a problem Stellar MLS #L4963959 Report a problem | ||
| 9/11/2026 | Price change | $439,000-2.2%$175/sqft |
Source: Stellar MLS #L4963959 Report a problem | ||
| 8/7/2026 | Listed for sale | $449,000+32.1%$179/sqft |
Source: Stellar MLS #L4963959 Report a problem | ||
| 11/18/2016 | Listing removed | $340,000$135/sqft |
Source: LIVE FLORIDA REALTY #T2839975 Report a problem | ||
| 9/14/2016 | Listed for sale | $340,000+16.4%$135/sqft |
Source: LIVE FLORIDA REALTY #T2839975 Report a problem | ||
| 11/18/2015 | Listing removed | $2,395$1/sqft |
Source: COLDWELL BANKER RESIDENTIAL RE #L4709067 Report a problem | ||
| 10/26/2015 | Price change | $2,395-4%$1/sqft |
Source: Shannon Cornell Report a problem | ||
| 9/30/2015 | Price change | $2,495-7.4%$1/sqft |
Source: Shannon Cornell Report a problem | ||
| 9/22/2015 | Listed for rent | $2,695$1/sqft |
Source: Shannon Cornell Report a problem | ||
| 11/26/2013 | Sold | $292,000-2.7%$116/sqft |
Source: Public Record Report a problem | ||
| 8/20/2013 | Listing removed | $300,000$119/sqft |
Source: Smart Realty of Polk Inc dba Keller Williams Realty #L4643620 Report a problem | ||
| 8/3/2013 | Price change | $300,000-4.7%$119/sqft |
Source: Smart Realty of Polk Inc dba Keller Williams Realty #L4643620 Report a problem | ||
| 7/23/2013 | Listed for sale | $314,900+452.5%$125/sqft |
Source: Smart Realty of Polk Inc dba Keller Williams Realty #L4643620 Report a problem | ||
| 1/18/2007 | Sold | $57,000$23/sqft |
Source: Public Record Report a problem | ||
Public tax history
| Year | Property taxes | Tax assessment |
|---|---|---|
| 2025 | $5,269 +3% | $407,523 +9.5% |
| 2024 | $5,117 +5.7% | $372,164 +10% |
| 2023 | $4,843 +5.4% | $338,331 +10% |
| 2022 | $4,595 +18.6% | $307,574 +10% |
| 2021 | $3,874 +0.5% | $279,613 +1.4% |
| 2020 | $3,853 +1.2% | $275,755 +4.2% |
| 2019 | $3,809 -11.4% | $264,577 +2% |
| 2018 | $4,298 +1.1% | $259,405 +0.5% |
| 2017 | $4,250 +18.1% | $258,227 +6.1% |
| 2016 | $3,598 -1% | $243,366 +1.5% |
| 2015 | $3,634 -5.5% | $239,852 +1.1% |
| 2014 | $3,848 +56.3% | $237,217 +20.8% |
| 2013 | $2,462 +3.1% | $196,407 +1.7% |
| 2012 | $2,389 -8.8% | $193,124 -6.2% |
| 2011 | $2,618 -3% | $205,924 -0.9% |
| 2010 | $2,699 -32.5% | $207,893 -24.6% |
| 2009 | $3,998 -14% | $275,732 -17.4% |
| 2008 | $4,649 | $333,885 |
| 2007 | -- | -- |
| 2006 | $916 | -- |
| 2005 | -- | -- |
Find assessor info on the county website
Monthly payment
Est. payment
Payment breakdown
Explore the cost of this home by adjusting the details. Changes won't be saved.Climate risks
Neighborhood: 33812
Nearby schools
Schools provided by the listing agent
- Elementary: Valleyview Elem
- Middle: Lakeland Highlands Middl
- High: George Jenkins High
Source: Stellar MLS. This data may not be complete. We recommend contacting the local school district to confirm school assignments for this home.
- $524,0005 bd3 ba3.2k sqft2836 Vintage View Loop, Lakeland, FL 33812Off Market
- $600,6004 bd4 ba3.1k sqft2828 Vintage View Loop, Lakeland, FL 33812Off Market
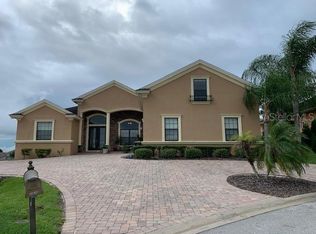
- $457,4003 bd2 ba2.2k sqft2840 Vintage View Loop, Lakeland, FL 33813Off Market
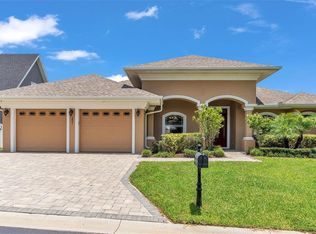
- $667,5005 bd4 ba3.9k sqft2831 Vintage View Loop, Lakeland, FL 33812Sold
Similar homes
- $425,0005 bd3 ba2.8k sqft2818 WHITNEY STREET, LAKELAND, FL 33813For Sale
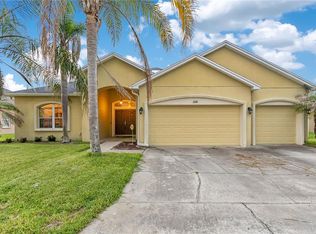
 MLS ID #TB8517527, Gregory Baker, LIVE FLORIDA REALTY. Stellar MLS
 - $579,9005 bd3 ba2.5k sqft3339 PEARLY DRIVE, LAKELAND, FL 33812For Sale
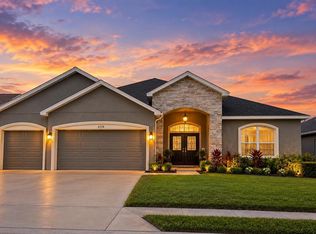 MLS ID #O6436342, Krista Perino, COLDWELL BANKER REALTY. Stellar MLS
 - $370,0004 bd3 ba2.4k sqft6326 HICKORY LEAF PLACE, LAKELAND, FL 33813For Sale
 MLS ID #TB8486704, Daniel Gongora, LLC, JASON MITCHELL REAL ESTATE FLO. Stellar MLS
 - $440,0003 bd2 ba1.8k sqft1809 STELLA COURT N, LAKELAND, FL 33813For Sale
 MLS ID #L4962864, Patricia McDonald, PREMIER AGENT NETWORK. Stellar MLS
 - $425,0004 bd3 ba2.4k sqft5009 STRADA DRIVE, WINTER HAVEN, FL 33880For SaleMLS ID #O6428009, Florentino Beltran, KELLER WILLIAMS ADVANTAGE 2 REALTY. Stellar MLS
- $385,0004 bd3 ba2.7k sqft1 CASA LOMA WAY, LAKELAND, FL 33813For SaleMLS ID #L4960088, Debbie Ward-Terry, REGAL REAL ESTATE LLC. Stellar MLS
- $395,0004 bd2 ba2.2k sqft6759 ASHBURY DRIVE, LAKELAND, FL 33809For SaleMLS ID #L4963034, Debbie Hatcher, XCELLENCE. Stellar MLS
- $375,0003 bd2 ba1.9k sqft6322 OAK SQUARE E, LAKELAND, FL 33813For SaleMLS ID #L4961726, Cannon Kirby, ROOST REALTY GROUP LLC. Stellar MLS
- $297,0003 bd2 ba1.5k sqft6536 HORIZON POINT DRIVE, LAKELAND, FL 33813For SaleMLS ID #O6441488, Karen Albright, OPENDOOR BROKERAGE LLC. Stellar MLS
- $399,9005 bd3 ba2.1k sqft204 JENNY WAY, LAKELAND, FL 33809For SaleMLS ID #TB8506545, Trinh Pham, BRODERICK & ASSOCIATES INC. Stellar MLS
- $450,0003 bd2 ba2.6k sqft1826 WESTMINSTER COURT, LAKELAND, FL 33809For SaleMLS ID #L4962885, Ravi Pasumarthi, FUTURE HOME REALTY INC. Stellar MLS
- $345,0004 bd3 ba2k sqft(Undisclosed Address), LAKELAND, FL 33805For SaleMLS ID #O6427624, Youbel Montesino, LPT REALTY, LLC. Stellar MLS
- $435,0004 bd3 ba2k sqft1246 HERSCHELL STREET, LAKELAND, FL 33815New ConstructionMLS ID #TB8525817, Michael Melnyk, ELEGANT CASAS CORP. Stellar MLS
- $469,9003 bd2 ba2.4k sqft5635 CANVASBACK COURT, LAKELAND, FL 33805For SaleMLS ID #S5150096, Norquy Pagan, NONA LEGACY POWERED BY LA ROSA. Stellar MLS
- $449,9004 bd3 ba2.3k sqft326 LAKE MARIANA WAY, AUBURNDALE, FL 33823For SaleMLS ID #L4965057, Jerry Dunning, Jr, DUNNING REALTY. Stellar MLS
- $393,0003 bd3 ba3.3k sqft1880 HERMOSA AVENUE, BARTOW, FL 33830For SaleMLS ID #L4963797, Cannon Kirby, ROOST REALTY GROUP LLC. Stellar MLS
- $485,0004 bd2 ba2.4k sqft10 W LAKE HAMILTON CIRCLE, WINTER HAVEN, FL 33881For SaleMLS ID #TB8554887, John Keller, III, JACK KELLER INC. Stellar MLS
- $359,0004 bd2 ba2k sqft3849 ROLLINGSFORD CIRCLE, LAKELAND, FL 33810For SaleMLS ID #P4939075, Jose Ramirez, HARPER REALTY FL, LLC. Stellar MLS
- $445,0004 bd3 ba2.8k sqft240 SANTA ROSA DRIVE, WINTER HAVEN, FL 33884For SaleMLS ID #L4958092, Brian Surrency, LIVE FLORIDA REALTY. Stellar MLS
- $434,7003 bd2 ba2.3k sqft1321 OAKMONT DRIVE, WINTER HAVEN, FL 33884For SaleMLS ID #P4940018, Lori Raath, LAKE ASHTON REALTY INC.. Stellar MLS
