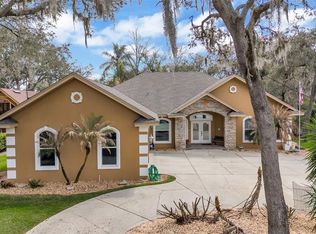
Welcome to this exceptional single family home situated on a large lot in one of the area's most sought after neighborhoods, just minutes from I4 exits 33 and 38. Combining elegance, comfort, and outstanding outdoor living, this property features spacious bedrooms, a large study, and a generous primary suite with its own sitting area. Beautiful Malaccan Cherry hardwood floors flow through the dining, living, family, and study rooms, complemented by crown molding throughout most of the home, including intricate decorative details in select areas. The dining room showcases a stunning tray ceiling and an exceptional built in buffet hutch, while granite countertops enhance both the kitchen and bathrooms. Plantation shutters adorn most windows, and multiple large French doors create a seamless connection to the outdoors. The large glass enclosed sunroom offers privacy while capturing picturesque views of the backyard retreat, complete with a courtyard like setting centered around a fountain, a charming secret garden featuring a beautiful statue, and expansive lawn space in both the front and rear yards. The well-equipped laundry room includes a washer, dryer, sink, and cabinetry on both sides, while the extended garage is exceptionally maintained with abundant storage cabinets, a practical workbench, side entry access, and plenty of workspace. Additional highlights include an instant hot water system at the kitchen sink, a new roof installed in May 2024 with premium 50-year shingles and peel-and-stick underlayment, and a new 15.2 SEER Amana 2-heat pump split system HVAC installed in May 2024. This is a rare opportunity to own a beautifully maintained home offering space, character, and exceptional outdoor charm.
For sale
$479,900
1826 WESTMINSTER COURT, LAKELAND, FL 33809
3beds
2,655sqft
:
Get pre-qualified$3,140/mo
Single Family Residence
Built in 1995
0.42 Acres Lot
$-- Zestimate®
$181/sqft
$31/mo HOA
What's special
Spacious bedroomsLarge lotLarge study
- 43 days |
- 146 |
- 8 |
Zillow last checked:
Listing updated:
Listed by:
Ravi Pasumarthi 863-409-8309,
FUTURE HOME REALTY INC 813-855-4982
Source: Stellar MLS,MLS#: L4962885 Originating MLS: Suncoast Tampa
Originating MLS: Suncoast Tampa
Facts & features
Interior
Bedrooms & bathrooms
- Bedrooms: 3
- Bathrooms: 2
- Full bathrooms: 2
Rooms
- Room types: Den/Library/Office, Family Room, Florida Room, Dining Room, Living Room, Utility Room
Primary bedroom
- Features: Other, Walk-In Closet(s)
- Level: First
Bedroom 2
- Features: Walk-In Closet(s)
- Level: First
Bedroom 3
- Features: Walk-In Closet(s)
- Level: First
Bathroom 1
- Features: Dual Sinks, Exhaust Fan, Garden Bath, Granite Counters, Makeup/Vanity Space, Linen Closet
- Level: First
Bathroom 2
- Features: Exhaust Fan, Granite Counters, Handicapped Accessible, Shower No Tub, Linen Closet
- Level: First
Den
- Features: No Closet
- Level: First
Family room
- Features: No Closet
- Level: First
Florida room
- Features: No Closet
- Level: First
Kitchen
- Features: Built-in Closet
- Level: First
Living room
- Features: No Closet
- Level: First
Heating
- Electric
Cooling
- Central Air
Appliances
- Included: Dishwasher, Disposal, Dryer, Electric Water Heater, Microwave, Range, Refrigerator, Washer
- Laundry: Laundry Room
Features
- Ceiling Fan(s), Chair Rail, Crown Molding, High Ceilings, Primary Bedroom Main Floor, Solid Surface Counters, Split Bedroom, Thermostat, Tray Ceiling(s), Walk-In Closet(s)
- Flooring: Carpet, Tile, Hardwood
- Doors: French Doors
- Windows: Window Treatments
- Has fireplace: No
Interior area
- Total structure area: 3,545
- Total interior livable area: 2,655 sqft
Video & virtual tour
Property
Parking
- Total spaces: 2
- Parking features: Garage - Attached
- Attached garage spaces: 2
Accessibility
- Accessibility features: Accessible Full Bath
Features
- Levels: One
- Stories: 1
- Patio & porch: Patio
- Exterior features: Garden
- Waterfront features: Lake
Lot
- Size: 0.42 Acres
- Features: Landscaped, Oversized Lot, Street Dead-End
Details
- Parcel number: 242716161092000880
- Special conditions: None
Construction
Type & style
- Home type: SingleFamily
- Property subtype: Single Family Residence
Materials
- Block, Stucco
- Foundation: Slab
- Roof: Shingle
Condition
- Completed
- New construction: No
- Year built: 1995
Details
- Builder name: Ernie White
Utilities & green energy
- Sewer: Septic Tank
- Water: Public
- Utilities for property: BB/HS Internet Available, Cable Available, Electricity Connected, Water Connected
Community & HOA
Community
- Features: Community Boat Ramp, Lake, Deed Restrictions
- Security: Security System Owned, Smoke Detector(s)
- Pet fee: $0 monthly
- Subdivision: SHERWOOD LAKES
HOA
- Has HOA: Yes
- HOA fee: $31 monthly
- HOA name: JoAnna Likar
- HOA phone: 813-951-0312
Location
- Region: Lakeland
Financial & listing details
- Price per square foot: $181/sqft
- Tax assessed value: $415,244
- Annual tax amount: $3,223
- Date on market: 6/26/2026
- Cumulative days on market: 43 days
- Listing terms: Cash,Conventional,FHA
- Ownership: Fee Simple
- Total actual rent: 0
- Electric utility on property: Yes
- Road surface type: Paved, Asphalt
Estimated market value
Not available
Estimated sales range
Not available
Not available
Price history
| Date | Event | Price |
|---|---|---|
| 6/27/2026 | Listed for sale | $479,900+134.1%$181/sqft |
Source:  Stellar MLS #L4962885 Report a problem Stellar MLS #L4962885 Report a problem | ||
| 11/2/2011 | Sold | $205,000+574.3%$77/sqft |
Source: Public Record Report a problem | ||
| 11/3/1994 | Sold | $30,400$11/sqft |
Source: Public Record Report a problem | ||
Public tax history
| Year | Property taxes | Tax assessment |
|---|---|---|
| 2025 | $2,428 +3.3% | $232,961 +2.9% |
| 2024 | $2,351 +2.3% | $226,396 +3% |
| 2023 | $2,297 -0.2% | $219,802 +3% |
| 2022 | $2,302 -0.6% | $213,400 +3% |
| 2021 | $2,316 +0.8% | $207,184 +1.4% |
| 2020 | $2,298 -0.1% | $204,323 +2.3% |
| 2019 | $2,300 -16.5% | $199,729 +1.9% |
| 2018 | $2,756 +1.5% | $196,005 +2.1% |
| 2017 | $2,715 +22.8% | $191,974 +2.1% |
| 2016 | $2,210 -1.8% | $188,025 +0.7% |
| 2015 | $2,250 -10.1% | $186,718 +0.8% |
| 2014 | $2,502 +11.4% | $185,236 +1.5% |
| 2013 | $2,246 +3.1% | $182,499 +1.7% |
| 2012 | $2,179 -6.9% | $179,448 -4.5% |
| 2011 | $2,339 +1.1% | $187,997 +1.5% |
| 2010 | $2,315 -2.1% | $185,219 +2.7% |
| 2009 | $2,365 +6.9% | $180,350 +0.1% |
| 2008 | $2,211 | $180,170 |
| 2007 | -- | -- |
| 2006 | $2,537 | -- |
| 2005 | -- | -- |
| 2004 | $2,237 -0.6% | -- |
| 2003 | $2,250 +3.3% | $161,649 +4.9% |
| 2002 | $2,179 +1.9% | $154,160 +1.6% |
| 2001 | $2,138 | $151,732 |
Find assessor info on the county website
Monthly payment
Est. payment
Payment breakdown
Explore the cost of this home by adjusting the details. Changes won't be saved.Climate risks
Neighborhood: 33809
Nearby schools
GreatSchools rating
- 3/10Wendell Watson Elementary SchoolGrades: PK-5Distance: 0.5 mi
- 2/10Lake Gibson Middle SchoolGrades: 6-8Distance: 2.2 mi
- 3/10Lake Gibson Senior High SchoolGrades: PK,9-12Distance: 2.2 mi
- $599,9004 bd3 ba2.7k sqft1834 Westminster Ct, Lakeland, FL 33809Off Market
- $548,0004 bd3 ba3.4k sqft1818 Westminster Ct, Lakeland, FL 33809Off Market
- $454,2003 bd2 ba2.4k sqft1829 Lady Bowers Trl, Lakeland, FL 33809Off Market
- $367,2003 bd2 ba2k sqft1821 Lady Bowers Trl, Lakeland, FL 33809Off Market

- $512,3004 bd2 ba2.7k sqft1823 Westminster Ct, Lakeland, FL 33809Off Market
- $498,1004 bd2 ba2.8k sqft1837 Lady Bowers Trl, Lakeland, FL 33809Off Market
- $503,7003 bd3 ba2.3k sqft1831 Westminster Ct, Lakeland, FL 33809Off Market
- $451,3005 bd3 ba2.9k sqft1842 Westminster Ct, Lakeland, FL 33809Off Market
A local agent can set up tours, give advice and negotiate with sellers.
A local lender can help you make sure your offer is ready when you are.
Similar homes
- $435,0004 bd2 ba2.1k sqft707 POWDER HORN ROW, LAKELAND, FL 33809For Sale

 MLS ID #L4961567, Dani Fikes, S & D REAL ESTATE SERVICE LLC. Stellar MLS
 - $599,9004 bd4 ba2.9k sqft1603 SIR HENRYS TRAIL, LAKELAND, FL 33809For Sale
 MLS ID #L4960070, Beth Lusa, DREAM REALTY GROUP. Stellar MLS
 - $375,9004 bd2 ba2k sqft928 TIMBERGREEN DRIVE, LAKELAND, FL 33809For Sale
 MLS ID #TB8521511, Marbin Antunes, MARK SPAIN REAL ESTATE. Stellar MLS
 - $499,9005 bd3 ba3k sqft170 OLD NICHOLS CIRCLE, AUBURNDALE, FL 33823For Sale
 MLS ID #L4963985, Elizabeth Willers, SERHANT. Stellar MLS
 - $449,0005 bd3 ba2.5k sqft2832 VINTAGE VIEW LOOP, LAKELAND, FL 33812For SaleMLS ID #L4963959, Jonathan Zedonek, REMAX EXPERTS. Stellar MLS
- $475,0003 bd2 ba2.3k sqft1142 LONGWOOD OAKS BOULEVARD, LAKELAND, FL 33811For SaleMLS ID #S5151861, Chris Loschiavo, RE/MAX HERITAGE PROFESSIONALS. Stellar MLS
- $350,0002 bd2 ba1.8k sqft5767 SANDPIPERS DRIVE, LAKELAND, FL 33809For SaleMLS ID #L4962310, Allegra Whitney, KELLER WILLIAMS REALTY. Stellar MLS
- $479,9004 bd3 ba2.2k sqft2124 VELVET WAY, LAKELAND, FL 33811For SaleMLS ID #L4962751, Debbie Miller, PA, HARPER REALTY FL, LLC. Stellar MLS
- $479,9003 bd2 ba2.1k sqft5108 WATERWOOD DRIVE, BARTOW, FL 33830For SaleMLS ID #L4963187, Jenny Robles, KELLER WILLIAMS REALTY. Stellar MLS
- $584,9004 bd2 ba2.6k sqft5539 BLOOMFIELD BOULEVARD, LAKELAND, FL 33810For SaleMLS ID #L4963682, Heather Padgett, EXP REALTY LLC. Stellar MLS
- $419,9003 bd2 ba1.7k sqft128 BRIGHTON CIRCLE, AUBURNDALE, FL 33823For SaleMLS ID #TB8536254, Miguel Shellie, MARK SPAIN REAL ESTATE. Stellar MLS
- $579,5003 bd3 ba2.8k sqft7042 MONTREAL DRIVE, LAKELAND, FL 33810For SaleMLS ID #L4945539, Chuck Hoffman, BHHS FLORIDA PROPERTIES GROUP. Stellar MLS
- $559,9004 bd3 ba2.3k sqft1709 VIRGINIA COURT, LAKELAND, FL 33813For SaleMLS ID #L4960252, Randall Benton, PA, BHHS FLORIDA PROPERTIES GROUP. Stellar MLS
- $515,0004 bd3 ba2.8k sqft901 WOODWARD STREET, LAKELAND, FL 33803For SaleMLS ID #L4960632, Kristi Grady, HOMETRUST REAL ESTATE & PTY MGT. Stellar MLS
- $580,0003 bd3 ba3k sqft1415 NEW JERSEY ROAD, LAKELAND, FL 33803For SaleMLS ID #L4962332, Tammy Storie, REGAL REAL ESTATE LLC. Stellar MLS
- $349,9003 bd2 ba2k sqft8155 WOODVINE CIRCLE, LAKELAND, FL 33810For SaleMLS ID #TB8533367, Barrett Henry, RE/MAX COLLECTIVE. Stellar MLS
- $375,0004 bd3 ba2k sqft8278 PEAK AVENUE, LAKELAND, FL 33810For SaleMLS ID #L4963957, Rachel Hernandez, HARPER REALTY FL, LLC. Stellar MLS
- $399,9992 bd2 ba1.8k sqft4703 CASSANDRA LANE, LAKELAND, FL 33809For SaleMLS ID #G5112357, John Burgfechtel, EXP REALTY LLC. Stellar MLS
- $499,9904 bd3 ba2.7k sqft428 PALASTRO AVENUE, AUBURNDALE, FL 33823For SaleMLS ID #O6427131, Jared Dunn, LIVE MVRK LLC. Stellar MLS
- $460,0004 bd3 ba2.9k sqft1503 AUBURN OAKS BOULEVARD, AUBURNDALE, FL 33823For SaleMLS ID #L4962190, Brock Jennings, THE MARKET REALTY COMPANY. Stellar MLS
