Seller is offering a $10,000 credit toward flooring upgrades, closing costs, or buyer concessions. The home also includes an assumable FHA mortgage for qualified buyers, with an approximate remaining balance of $251,000 at a 2.875 interest rate, originally started in 2020 (Estimated to $1,041/month with principal and interest) ! Welcome to 1503 Auburn Oaks Blvd! Set at the entrance of the highly desirable Auburn Oaks community, this spacious custom built, two-story home offers one of the most recognizable settings in the neighborhood, with an elevated position with views of Lake Ariana's beautiful sunrises and sunsets. With approximately 2,900 square feet of living space, 4 bedrooms, 2.5 bathrooms, multiple living areas, and an oversized lot, this property delivers the space, location, and long-term potential that buyers are looking for in Auburndale. The floor plan is designed with room to spread out. Downstairs features a large private office, formal dining room, spacious living room, kitchen with island and breakfast bar, breakfast nook, half bath, laundry room, and an additional rear living space lined with sliding glass doors that open to the backyard. This layout provides excellent flexibility for everyday living, entertaining, working from home, or creating multiple gathering spaces. Upstairs, all four bedrooms are thoughtfully positioned together along with two full bathrooms, a loft area, and an additional bonus room. Both upstairs showers have been updated, adding a valuable improvement to an already functional second-floor layout. The primary suite offers generous space, while the additional bedrooms, loft, and bonus room create options for guests, hobbies, media, play space, or a second office. Outside, the oversized lot is a major highlight. The property offers a massive side yard, open green space, and plenty of room to add a pool if desired. The elevated homesite captures impressive views across Lake Ariana and gives the home a presence that immediately stands out. The oversized 33x22 three-car garage provides exceptional storage with built-in racks and ample space for vehicles, tools, golf carts, lake toys, or workshop needs. Auburn Oaks is a small, established, and highly sought-after community known for its larger homes, peaceful setting, and convenient location near Lake Ariana, downtown Auburndale, shopping, dining, schools, and major roadways. The interior offers an opportunity for a buyer to update finishes to their own taste, but the setting, size, views, lot, garage space, and neighborhood are the features that truly separate this home from the rest. Roof is approximately 7 years old, as it was replaced in 2019 This is a rare chance to own a large home with incredible views, real usable space, and excellent upside in one of Auburndale’s most desirable small communities.
For sale
Price cut: $29.9K (7/28)
$460,000
1503 AUBURN OAKS BOULEVARD, AUBURNDALE, FL 33823
4beds
2,900sqft
Single Family Residence
Built in 1997
0.33 Acres Lot
$446,000 Zestimate®
$159/sqft
$35/mo HOA
What's special
Massive side yardAdditional bonus roomBreakfast nookOversized lotLarge private officeFormal dining roomOpen green space
- 84 days |
- 440 |
- 21 |
Zillow last checked:
Listing updated:
Listed by:
Brock Jennings 863-990-5846,
THE MARKET REALTY COMPANY 863-999-4643
Source: Stellar MLS,MLS#: L4962190 Originating MLS: Lakeland
Originating MLS: Lakeland
Facts & features
Interior
Bedrooms & bathrooms
- Bedrooms: 4
- Bathrooms: 3
- Full bathrooms: 2
- 1/2 bathrooms: 1
Rooms
- Room types: Dining Room, Great Room
Primary bedroom
- Features: Walk-In Closet(s)
- Level: Second
- Area: 252 Square Feet
- Dimensions: 18x14
Bedroom 2
- Features: Storage Closet
- Level: Second
- Area: 144 Square Feet
- Dimensions: 12x12
Bedroom 3
- Features: Storage Closet
- Level: Second
- Area: 168 Square Feet
- Dimensions: 14x12
Bedroom 4
- Features: Storage Closet
- Level: Second
- Area: 168 Square Feet
- Dimensions: 14x12
Primary bathroom
- Features: Garden Bath, Tub with Separate Shower Stall
- Level: Second
Bonus room
- Features: No Closet
- Level: Second
- Area: 221 Square Feet
- Dimensions: 17x13
Dinette
- Level: First
- Area: 130 Square Feet
- Dimensions: 13x10
Dining room
- Level: First
- Area: 140 Square Feet
- Dimensions: 14x10
Kitchen
- Features: Breakfast Bar
- Level: First
- Area: 168 Square Feet
- Dimensions: 14x12
Living room
- Level: First
- Area: 416 Square Feet
- Dimensions: 26x16
Heating
- Central
Cooling
- Central Air
Appliances
- Included: Dishwasher, Disposal, Electric Water Heater, Microwave, Range, Refrigerator
- Laundry: Laundry Room
Features
- Ceiling Fan(s), Central Vacuum, Walk-In Closet(s)
- Flooring: Carpet, Hardwood
- Has fireplace: No
Interior area
- Total structure area: 3,480
- Total interior livable area: 2,900 sqft
Video & virtual tour
Property
Parking
- Total spaces: 3
- Parking features: Garage Door Opener, Oversized
- Attached garage spaces: 3
- Details: Garage Dimensions: 33x22
Features
- Levels: Two
- Stories: 2
- Patio & porch: Deck, Patio, Porch
- Exterior features: Irrigation System
- Has view: Yes
- View description: Trees/Woods, Water, Lake
- Has water view: Yes
- Water view: Water,Lake
- Waterfront features: Lake, Lake Privileges
- Body of water: LAKE ARIANA
Lot
- Size: 0.33 Acres
- Dimensions: 165 x 86
- Features: Oversized Lot
- Residential vegetation: Trees/Landscaped
Details
- Parcel number: 342725304509000020
- Zoning: RS-1
- Special conditions: None
Construction
Type & style
- Home type: SingleFamily
- Architectural style: Traditional
- Property subtype: Single Family Residence
Materials
- Block, Stucco
- Foundation: Slab
- Roof: Shingle
Condition
- New construction: No
- Year built: 1997
Utilities & green energy
- Sewer: Private Sewer
- Water: Public
- Utilities for property: Cable Available
Community & HOA
Community
- Features: Lake, Deed Restrictions
- Security: Security System Owned
- Pet fee: $0 monthly
- Subdivision: AUBURN OAKS
HOA
- Has HOA: Yes
- HOA fee: $35 monthly
- HOA name: Martha Thomas
- HOA phone: 863-207-0589
Location
- Region: Auburndale
Financial & listing details
- Price per square foot: $159/sqft
- Tax assessed value: $361,430
- Annual tax amount: $1,909
- Date on market: 6/1/2026
- Cumulative days on market: 65 days
- Listing terms: Assumable,Cash,Conventional,FHA,VA Loan
- Ownership: Fee Simple
- Total actual rent: 0
- Road surface type: Paved
Estimated market value
$446,000
$424,000 - $468,000
$2,582/mo
Price history
| Date | Event | Price |
|---|---|---|
| 7/28/2026 | Price change | $460,000-6.1%$159/sqft |
Source:  Stellar MLS #L4962190 Report a problem Stellar MLS #L4962190 Report a problem | ||
| 6/1/2026 | Listed for sale | $489,900+40%$169/sqft |
Source: Stellar MLS #L4962190 Report a problem | ||
| 5/4/2010 | Listing removed | $350,000$121/sqft |
Source: Homes & Land #P4592760 Report a problem | ||
| 2/2/2008 | Listed for sale | $350,000+90.7%$121/sqft |
Source: Homes & Land #P4592760 Report a problem | ||
| 1/10/2002 | Sold | $183,500+817.5%$63/sqft |
Source: Public Record Report a problem | ||
| 6/6/1997 | Sold | $20,000$7/sqft |
Source: Public Record Report a problem | ||
Public tax history
| Year | Property taxes | Tax assessment |
|---|---|---|
| 2025 | $1,909 +3.5% | $159,123 +2.9% |
| 2024 | $1,846 +3% | $154,638 +3% |
| 2023 | $1,792 +3.2% | $150,134 +3% |
| 2022 | $1,736 +0.8% | $145,761 +3% |
| 2021 | $1,723 +1.2% | $141,516 +1.4% |
| 2020 | $1,702 +0.8% | $139,562 +2.3% |
| 2019 | $1,688 | $136,424 +1.9% |
| 2018 | $1,688 +1.6% | $133,880 +2.1% |
| 2017 | $1,662 +4.2% | $131,126 +2.1% |
| 2016 | $1,595 -1.3% | $128,429 +0.7% |
| 2015 | $1,617 +4.5% | $127,536 +0.8% |
| 2014 | $1,547 -4% | $126,524 +1.5% |
| 2013 | $1,612 +2.8% | $124,654 +1.7% |
| 2012 | $1,567 -15.7% | $122,570 -11.7% |
| 2011 | $1,860 -15.1% | $138,875 -10.2% |
| 2010 | $2,191 -24.8% | $154,680 -17% |
| 2009 | $2,911 +8% | $186,350 +0.1% |
| 2008 | $2,696 | $186,164 |
| 2007 | -- | -- |
| 2006 | $3,236 | -- |
| 2005 | -- | -- |
| 2004 | $2,990 +3.2% | -- |
| 2003 | $2,898 +0.9% | $163,113 +2.4% |
| 2002 | $2,872 +22% | $159,290 +17.9% |
| 2001 | $2,355 | $135,114 |
Find assessor info on the county website
Monthly payment
Est. payment
Payment breakdown
Explore the cost of this home by adjusting the details. Changes won't be saved.Climate risks
Neighborhood: 33823
Nearby schools
GreatSchools rating
- 4/10Walter Caldwell Elementary SchoolGrades: PK-5Distance: 1.6 mi
- 3/10Jere L. Stambaugh Middle SchoolGrades: 6-8Distance: 1.3 mi
- 3/10Auburndale Senior High SchoolGrades: PK,9-12Distance: 1.3 mi
Schools provided by the listing agent
- Elementary: Berkley Elem
- Middle: Berkley Accelerated Middle
- High: Auburndale High School
Source: Stellar MLS. This data may not be complete. We recommend contacting the local school district to confirm school assignments for this home.
- $400,9004 bd3 ba2.7k sqft1501 Auburn Oaks Blvd, Auburndale, FL 33823Off Market
- $388,7003 bd-- ba2.1k sqft1505 Auburn Oaks Blvd, Auburndale, FL 33823Off Market
- $629,2004 bd3 ba4.4k sqft1540 Lake Ariana Blvd, Auburndale, FL 33823Off Market
- $1,000-- bd-- ba-- sqftAuburn Oak Ct, Auburndale, FL 33823Off Market
- $373,5004 bd2 ba2k sqft1516 Lake Ariana Blvd, Auburndale, FL 33823Off Market
- $464,2003 bd3 ba2.2k sqft1502 Auburn Oaks Blvd, Auburndale, FL 33823Off Market
- $687,5004 bd3 ba2.4k sqft1542 Lake Ariana Blvd, Auburndale, FL 33823Off Market
- $407,2003 bd3 ba2.2k sqft1550 Auburn Oaks Ct, Auburndale, FL 33823Off Market
A local agent can set up tours, give advice and negotiate with sellers.
Similar homes
- $514,9003 bd3 ba2.7k sqft2134 KIRKLAND LAKE DRIVE, AUBURNDALE, FL 33823For Sale
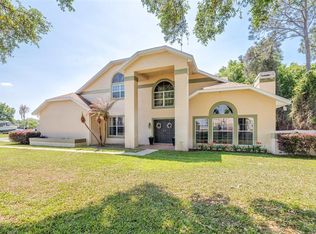
 MLS ID #L4960617, Ashley Helms, KELLER WILLIAMS REALTY SMART 1. Stellar MLS
 - $389,0004 bd3 ba2.4k sqft445 AMETHYST AVENUE, AUBURNDALE, FL 33823For Sale
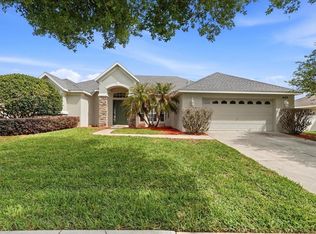 MLS ID #L4961095, Drew Wilson, AMPLIFY REAL ESTATE SERVICES FL. Stellar MLS
 - $539,5005 bd3 ba2.5k sqft331 CRESCENT RIDGE ROAD, AUBURNDALE, FL 33823For Sale
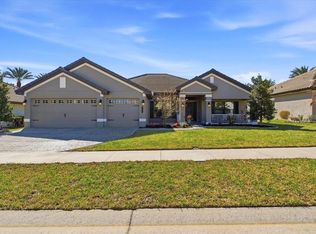 MLS ID #L4959738, Tony Acosta, CENTURY 21 MYERS REALTY. Stellar MLS
 - $399,9003 bd3 ba2.1k sqft585 SELLARS DRIVE, LAKE ALFRED, FL 33850For Sale
 MLS ID #TB8496183, Marco Silva Bravo, GOYAL & DECOSTER REALTY. Stellar MLS
 - $425,0003 bd3 ba1.8k sqft900 LAKE JESSIE DRIVE, WINTER HAVEN, FL 33881For SaleMLS ID #S5146723, Patricia De Graaff, LLC, RE/MAX HERITAGE PROFESSIONALS. Stellar MLS
- $459,9003 bd2 ba2.3k sqft5237 BLOOMFIELD BOULEVARD, LAKELAND, FL 33810For SaleMLS ID #L4962296, Ginger Quirk, COLDWELL BANKER REALTY. Stellar MLS
- $459,9994 bd3 ba2.6k sqft6420 EVERGREEN PARK DRIVE, LAKELAND, FL 33813For SaleMLS ID #P4938865, Jacob Gregory, DALTON WADE INC. Stellar MLS
- $498,5004 bd3 ba2.5k sqft3158 BEAUCHAMP COURT, WINTER HAVEN, FL 33884For SaleMLS ID #P4939318, Kennedy Matthews, JULIE MATTHEWS GROUP LLC. Stellar MLS
- $435,0004 bd2 ba2.2k sqft1620 YEOMANS PATH, LAKELAND, FL 33809For SaleMLS ID #L4960987, Adrianna Darr, KELLER WILLIAMS REALTY. Stellar MLS
- $398,0003 bd2 ba2.1k sqft5838 OLD BARTOW EAGLE LAKE ROAD, WINTER HAVEN, FL 33880For SaleMLS ID #P4939534, Lisa Deese, TOWN & COUNTRY REAL ESTATE. Stellar MLS
- $470,0006 bd5 ba2.8k sqft3112 ANTIQUA WAY, HAINES CITY, FL 33844For SaleMLS ID #G5116082, Ryan Heitman, ERA GRIZZARD REAL ESTATE. Stellar MLS
- $425,0004 bd3 ba2.4k sqft6798 HARTSWORTH DRIVE, LAKELAND, FL 33813For SaleMLS ID #L4962449, Gavin Welch, GUARANTEE REALTY LLC. Stellar MLS
- $529,9004 bd3 ba2.4k sqft7222 STANFORD DR, LAKELAND, FL 33809For SaleMLS ID #O6413543, Corey Smallman, MARKET CONNECT REALTY LLC. Stellar MLS
- $485,0004 bd2 ba2.1k sqft204 BIRCH LANE, LAKELAND, FL 33813For SaleMLS ID #G5115712, Carlos Hernandez, LPT REALTY, LLC. Stellar MLS
- $424,9004 bd3 ba2.5k sqft107 ELM SQUARE S, LAKELAND, FL 33813For SaleMLS ID #TB8531287, Kurt Schleicher, SCHLEICHER SELECT PROPERTIES. Stellar MLS
- $415,0004 bd2 ba2.6k sqft6789 ASHBURY DRIVE, LAKELAND, FL 33809For SaleMLS ID #L4958623, Steve Strickland, REMAX EXPERTS. Stellar MLS
- $491,0003 bd2 ba2.3k sqft448 LAKE HARRIS DRIVE, LAKELAND, FL 33813For SaleMLS ID #L4962441, Mari Meadows, KELLER WILLIAMS REALTY. Stellar MLS
- $459,9003 bd2 ba2.2k sqft365 VIA BIANCA DRIVE, DAVENPORT, FL 33896For SaleMLS ID #G5108015, Gustavo Castano, ELITE EVOLUTION PROPERTIES. Stellar MLS
- $447,9004 bd3 ba2.3k sqft816 KNIGHTSBRIDGE CIRCLE, DAVENPORT, FL 33896For SaleMLS ID #S5151442, William Brewer, BREWER REALTY SERVICES LLC. Stellar MLS
- $460,0003 bd2 ba1.5k sqft4225 OLD KATHLEEN ROAD, LAKELAND, FL 33810For SaleMLS ID #TB8497071, Melissa Minck, LPT REALTY, LLC. Stellar MLS
