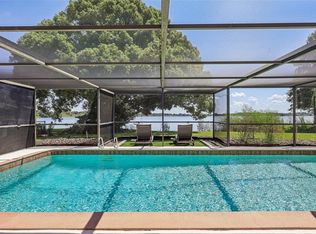
One or more photo(s) has been virtually staged. Welcome to a place where everyday life feels like a getaway. Set along the peaceful shores of Lake Jessie, part of Winter Haven’s renowned Chain of Lakes, this lakefront retreat is more than just a home, it’s a lifestyle defined by water, sunshine and unforgettable experiences. Start your mornings with breathtaking sunrises shimmering across the lake, coffee in hand from your private dock or patio. Spend your days exactly how you choose, cruising the Chain of Lakes by boat, casting a line in some of Central Florida’s best freshwater fishing, or enjoying world-class watersports like skiing, wakeboarding and paddleboarding right from your backyard. With nearby slalom courses & open water, this is truly a paradise for water enthusiasts. Lake Jessie is especially cherished for its tranquil atmosphere, offering a rare sense of calm while still being full of life. One of its most unique features is the seaplane activity, where you can watch planes gracefully land and take off across the water, an experience that never gets old and adds to the charm of lakeside living. Nature lovers will also appreciate the frequent sightings of all kinds of birds & other beautiful wildlife. The home itself offers a thoughtfully designed single-story layout with over 1,800 square feet, featuring 3 bedrooms & 3 bathrooms. An open-concept living space is filled with natural light and showcases stunning lake views, while a split-bedroom design provides comfort & privacy. A private in-law suite with its own entrance adds flexibility for guests, multi-generational living, or additional income potential. This residence offers plenty of parking space with its oversized driveway & an additional carport providing covered parking as well. The home has been updated with modern finishes and includes a metal roof installed in 2019. This home would make a perfect full time residence, investment property or second home. Beyond the water, the location is just as appealing. You’re right around the corner from a brand new Publix store and minutes from the heart of Winter Haven, where you’ll find charming local restaurants, shops, parks, and community events. Legoland Florida Resort is just a short drive away and there is convenient access to both Tampa and Orlando, so world-class attractions, dining & entertainment are always within reach. Whether you're seeking adventure, relaxation, or a smart investment, this Lake Jessie property delivers it all, offering the rare opportunity to live, play & unwind in one of Florida’s most iconic lakefront settings. Book your showing today!
For sale
Price cut: $25K (7/17)
$425,000
900 LAKE JESSIE DRIVE, WINTER HAVEN, FL 33881
3beds
1,828sqft
Single Family Residence
Built in 1948
0.38 Acres Lot
$-- Zestimate®
$232/sqft
$-- HOA
What's special
Private dockLakefront retreatUpdated with modern finishesStunning lake viewsThoughtfully designed single-story layout
- 152 days |
- 398 |
- 23 |
Zillow last checked:
Listing updated:
Listed by:
Patricia De Graaff, LLC 863-307-0061,
RE/MAX HERITAGE PROFESSIONALS 863-256-2188
Source: Stellar MLS,MLS#: S5146723 Originating MLS: Osceola
Originating MLS: Osceola
Facts & features
Interior
Bedrooms & bathrooms
- Bedrooms: 3
- Bathrooms: 3
- Full bathrooms: 3
Rooms
- Room types: Attic, Bonus Room, Family Room, Dining Room, Utility Room
Primary bedroom
- Description: Room5
- Features: Shower No Tub, Built-in Closet
- Level: First
- Area: 154 Square Feet
- Dimensions: 11x14
Bedroom 2
- Description: Room6
- Features: Ceiling Fan(s), Central Vacuum, Built-in Closet
- Level: First
- Area: 198 Square Feet
- Dimensions: 18x11
Bedroom 3
- Description: Room7
- Features: Ceiling Fan(s), Built-in Closet
- Level: First
- Area: 132 Square Feet
- Dimensions: 11x12
Dining room
- Description: Room2
- Level: First
- Area: 108 Square Feet
- Dimensions: 12x9
Family room
- Description: Room4
- Features: Ceiling Fan(s)
- Level: First
- Area: 180 Square Feet
- Dimensions: 12x15
Foyer
- Level: First
- Area: 77 Square Feet
- Dimensions: 11x7
Kitchen
- Description: Room3
- Level: First
- Area: 99 Square Feet
- Dimensions: 11x9
Laundry
- Level: First
- Area: 72 Square Feet
- Dimensions: 8x9
Living room
- Description: Room1
- Features: Ceiling Fan(s)
- Level: First
- Area: 231 Square Feet
- Dimensions: 11x21
Office
- Level: First
- Area: 96 Square Feet
- Dimensions: 8x12
Heating
- Central
Cooling
- Central Air
Appliances
- Included: Dishwasher, Dryer, Electric Water Heater, Microwave, Range, Refrigerator, Washer
- Laundry: Inside, Laundry Room
Features
- Ceiling Fan(s), Open Floorplan, Primary Bedroom Main Floor, Split Bedroom, Thermostat
- Flooring: Luxury Vinyl, Tile
- Windows: Window Treatments
- Has fireplace: No
Interior area
- Total structure area: 1,828
- Total interior livable area: 1,828 sqft
Video & virtual tour
Property
Parking
- Total spaces: 2
- Parking features: Driveway
- Carport spaces: 2
- Has uncovered spaces: Yes
Features
- Levels: One
- Stories: 1
- Patio & porch: Patio
- Exterior features: Private Mailbox, Private Yard, RV Hookup
- Fencing: Chain Link
- Has view: Yes
- View description: Water, Lake
- Has water view: Yes
- Water view: Water,Lake
- Waterfront features: Lake - Chain of Lakes, Lake Privileges, Fishing Pier, Skiing Allowed
- Body of water: LAKE JESSIE
Lot
- Size: 0.38 Acres
- Features: In County, Above Flood Plain
- Residential vegetation: Mature Landscaping
Details
- Additional parcels included: 252812338500000132
- Parcel number: 252812338500000140
- Zoning: R-1
- Special conditions: None
Construction
Type & style
- Home type: SingleFamily
- Property subtype: Single Family Residence
Materials
- Cement Siding, Wood Frame
- Foundation: Crawlspace, Slab
- Roof: Metal
Condition
- Completed
- New construction: No
- Year built: 1948
Utilities & green energy
- Sewer: Septic Tank
- Water: Public
- Utilities for property: Cable Available, Electricity Connected, Sewer Connected, Water Connected
Community & HOA
Community
- Security: Fire Resistant Exterior
- Pet fee: $0 monthly
- Subdivision: EAST VIEW PKWY
HOA
- Has HOA: No
Location
- Region: Winter Haven
Financial & listing details
- Price per square foot: $232/sqft
- Tax assessed value: $259,492
- Annual tax amount: $4,023
- Date on market: 3/28/2026
- Cumulative days on market: 153 days
- Listing terms: Cash,Conventional
- Ownership: Fee Simple
- Total actual rent: 0
- Electric utility on property: Yes
- Road surface type: Paved, Asphalt
Estimated market value
Not available
Estimated sales range
Not available
Not available
Price history
| Date | Event | Price |
|---|---|---|
| 7/17/2026 | Price change | $425,000-5.6%$232/sqft |
Source:  Stellar MLS #S5146723 Report a problem Stellar MLS #S5146723 Report a problem | ||
| 6/7/2026 | Price change | $450,000-4.2%$246/sqft |
Source: Stellar MLS #S5146723 Report a problem | ||
| 3/28/2026 | Listed for sale | $469,900-13.8%$257/sqft |
Source: Stellar MLS #S5146723 Report a problem | ||
| 11/6/2025 | Listing removed | $545,000$298/sqft |
Source: Stellar MLS #P4934787 Report a problem | ||
| 8/28/2025 | Price change | $545,000-0.9%$298/sqft |
Source: Stellar MLS #P4934787 Report a problem | ||
| 5/21/2025 | Listed for sale | $550,000+100.7%$301/sqft |
Source: Stellar MLS #P4934787 Report a problem | ||
| 6/5/2023 | Listing removed | -- |
Source: Zillow Rentals Report a problem | ||
| 5/25/2023 | Listed for rent | $3,750$2/sqft |
Source: Zillow Rentals Report a problem | ||
| 5/11/2023 | Listing removed | -- |
Source: Zillow Rentals Report a problem | ||
| 8/31/2022 | Price change | $3,750+7.1%$2/sqft |
Source: Zillow Rental Manager Report a problem | ||
| 12/3/2021 | Price change | $3,500+25%$2/sqft |
Source: Zillow Rental Manager Report a problem | ||
| 6/7/2021 | Price change | $2,800+7.7%$2/sqft |
Source: Zillow Rental Manager Report a problem | ||
| 1/23/2021 | Price change | $2,600+8.3%$1/sqft |
Source: Zillow Rental Manager Report a problem | ||
| 10/4/2020 | Listed for rent | $2,400$1/sqft |
Source: Owner Report a problem | ||
| 9/4/2020 | Sold | $274,000-8.4%$150/sqft |
Source: Stellar MLS #P4911464 Report a problem | ||
| 8/7/2020 | Pending sale | $299,000$164/sqft |
Source: POLK REAL ESTATE LLC #P4911464 Report a problem | ||
| 7/8/2020 | Listed for sale | $299,000$164/sqft |
Source: POLK REAL ESTATE LLC #P4911464 Report a problem | ||
Public tax history
| Year | Property taxes | Tax assessment |
|---|---|---|
| 2025 | $3,265 +4.7% | $237,560 +10% |
| 2024 | $3,118 +3.5% | $215,964 +10% |
| 2023 | $3,012 +6.1% | $196,331 +10% |
| 2022 | $2,840 +22.7% | $178,483 +10% |
| 2021 | $2,314 +149.4% | $162,257 +54.9% |
| 2020 | $928 +0.8% | $104,716 +2.3% |
| 2019 | $921 -31.1% | $102,362 +1.9% |
| 2018 | $1,336 +2.8% | $100,453 +2.1% |
| 2017 | $1,300 +49.5% | $98,387 +2.1% |
| 2016 | $870 -1.7% | $96,363 +0.7% |
| 2015 | $885 -24% | $95,693 +0.8% |
| 2014 | $1,164 +6.9% | $94,934 -11% |
| 2013 | $1,089 +3.6% | $106,680 +1.7% |
| 2012 | $1,051 -37.9% | $104,897 -0.6% |
| 2011 | $1,693 -5.1% | $105,496 -3.5% |
| 2010 | $1,784 +330.2% | $109,372 +43.3% |
| 2009 | $415 0% | $76,306 +0.1% |
| 2008 | $415 | $76,230 |
| 2007 | -- | -- |
| 2006 | $849 | -- |
| 2005 | -- | -- |
| 2004 | $734 +3% | -- |
| 2003 | $712 +1.4% | $66,791 +2.4% |
| 2002 | $702 +2.6% | $65,226 +1.6% |
| 2001 | $684 | $64,199 |
Find assessor info on the county website
Monthly payment
Est. payment
Payment breakdown
Explore the cost of this home by adjusting the details. Changes won't be saved.Climate risks
Neighborhood: 33881
Nearby schools
GreatSchools rating
- 3/10Auburndale Central Elementary SchoolGrades: PK-5Distance: 1.3 mi
- 4/10Westwood Middle SchoolGrades: 6-8Distance: 1.7 mi
- 3/10Auburndale Senior High SchoolGrades: PK,9-12Distance: 1.6 mi
Schools provided by the listing agent
- Elementary: Auburndale Central Elem
- Middle: Westwood Middle
- High: Auburndale High School
Source: Stellar MLS. This data may not be complete. We recommend contacting the local school district to confirm school assignments for this home.
- $282,4003 bd3 ba1.8k sqft900 Lake Jessie Dr, Winter Haven, FL 33881Off Market
- $359,4003 bd2 ba1.9k sqft820 Lake Jessie Dr, Winter Haven, FL 33881Off Market
- $753,7004 bd6 ba2.9k sqft906 Lake Jessie Dr, Winter Haven, FL 33881Off Market
- $382,6003 bd2 ba1.9k sqft818 Lake Jessie Dr, Winter Haven, FL 33881Off Market
- $265,0003 bd2 ba1.2k sqft908 Lake Jessie Dr, Winter Haven, FL 33881Sold
- $338,7004 bd2 ba2.1k sqft3400 N Sherry Ave, Winter Haven, FL 33881Off Market
- $---- bd-- ba-- sqft3400 Sherry Ave, Winter Haven, FL 33881Off Market
- $188,4003 bd1 ba968 sqft899 Lake Jessie Dr, Winter Haven, FL 33881Off Market
A local agent can set up tours, give advice and negotiate with sellers.
Similar homes
- $475,0003 bd2 ba2k sqft308 HERNANDO ROAD, WINTER HAVEN, FL 33884For Sale
 MLS ID #TB8540976, Amy Long, REDFIN CORPORATION. Stellar MLS
 - $398,0003 bd2 ba2.1k sqft5838 OLD BARTOW EAGLE LAKE ROAD, WINTER HAVEN, FL 33880For Sale
 MLS ID #P4939534, Lisa Deese, TOWN & COUNTRY REAL ESTATE. Stellar MLS
 - $349,9993 bd2 ba1.5k sqft1522 ECKART DRIVE, WINTER HAVEN, FL 33881For Sale
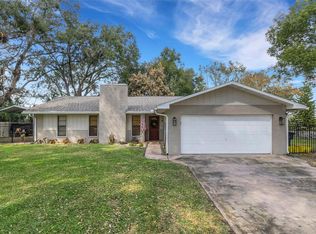 MLS ID #L4959745, Russ Rhoads, EXP REALTY LLC. Stellar MLS
 - $268,0003 bd2 ba1.8k sqft615 AVENUE A NE, WINTER HAVEN, FL 33881For Sale
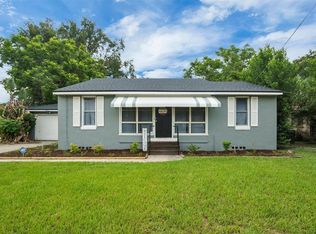 MLS ID #L4963989, Chad Lindsey, LOKATION. Stellar MLS
 - $379,9984 bd3 ba1.6k sqft215 KILMER LANE, WINTER HAVEN, FL 33884For SaleMLS ID #O6409847, Elizabeth Rodriguez, CAISSA REALTY INVESTMENT INC. Stellar MLS
- $389,5004 bd2 ba2k sqft715 S LAKESIDE TERRACE, EAGLE LAKE, FL 33839For SaleMLS ID #L4961783, David Small, KELLER WILLIAMS REALTY SMART 1. Stellar MLS
- $265,0003 bd2 ba1.6k sqft415 8TH STREET NE, WINTER HAVEN, FL 33881For SaleMLS ID #L4963119, Amanda Plowden, COLDWELL BANKER REALTY. Stellar MLS
- $425,0004 bd3 ba2.5k sqft1231 NEWPORT AVENUE, LAKELAND, FL 33801For SaleMLS ID #L4962835, Stephanie Meyer PA, LPT REALTY, LLC. Stellar MLS
- $255,0003 bd2 ba1.1k sqft125 CHEROKEE DRIVE, AUBURNDALE, FL 33823For SaleMLS ID #S5156148, Aizat Tuleeva, LPT REALTY, LLC. Stellar MLS
- $274,9004 bd2 ba1.7k sqft262 OLEANDER STREET, WINTER HAVEN, FL 33881For SaleMLS ID #TB8479025, Patty Wolfgang, DALTON WADE INC. Stellar MLS
- $424,9004 bd3 ba2.5k sqft107 ELM SQUARE S, LAKELAND, FL 33813For SaleMLS ID #TB8531287, Kurt Schleicher, SCHLEICHER SELECT PROPERTIES. Stellar MLS
- $250,0003 bd2 ba1k sqft113 6TH JPV STREET, WINTER HAVEN, FL 33880For SaleMLS ID #TB8498029, John Evans, CENTURY 21 BEGGINS ENTERPRISES. Stellar MLS
- $433,0004 bd2 ba2.1k sqft2770 LAKE PIERCE DRIVE, LAKE WALES, FL 33898For SaleMLS ID #L4959263, Tammy Storie, REGAL REAL ESTATE LLC. Stellar MLS
- $449,9993 bd2 ba2k sqft7542 GUNSTOCK DRIVE, LAKELAND, FL 33809For SaleMLS ID #O6402112, Steven Koleno, BEYCOME OF FLORIDA LLC. Stellar MLS
- $300,0003 bd2 ba1.8k sqft450 E POMELO STREET, LAKE ALFRED, FL 33850For SaleMLS ID #P4938688, Renee Butler, BROKERS REALTY OF CENTRAL FLOR. Stellar MLS
- $460,0003 bd2 ba2.1k sqft1117 N LAKESHORE BOULEVARD, LAKE WALES, FL 33853For SaleMLS ID #C7525698, Jason Nelson, KW PEACE RIVER PARTNERS. Stellar MLS
- $300,0003 bd2 ba1.7k sqft328 VAIL DRIVE, WINTER HAVEN, FL 33884For SaleMLS ID #TB8511866, Patty Hernandez, CENTURY 21 BE3. Stellar MLS
- $485,0004 bd2 ba2.1k sqft204 BIRCH LANE, LAKELAND, FL 33813For SaleMLS ID #G5115712, Carlos Hernandez, LPT REALTY, LLC. Stellar MLS
- $354,9004 bd2 ba1.7k sqft7342 LIBERTY ROAD, LAKELAND, FL 33809For SaleMLS ID #L4964491, Ginger Quirk, COLDWELL BANKER REALTY. Stellar MLS
- $430,0003 bd2 ba1.7k sqft8256 CAMPBELL CROSSING CIRCLE, LAKELAND, FL 33810For SaleMLS ID #OM726489, Qhuantae Nunn, DALTON WADE INC. Stellar MLS
