Gorgeous waterfront living at an incredible value. This 4-bedroom, 2-bath home with a 2-car garage sits on .35 acres directly on the canal 3 houses down from the mouth of Lake Pierce, a 3,700+ acre fishing and boating lake. Enjoy a large, screened pool, covered boat dock, perfect for fishing, and keeping your boat out of the weather, updated seawall, and stunning water views from your backyard oasis. Enjoy some peaceful time or have family and friends over to hang out underneath the beautiful TIKI HUT! (FUN FACT- the Tiki Hut was built in February 2025 by Seminole Tribe members!) The very popular Cherry Pocket Restaurant is about 10 minutes by boat so you can stop in for lunch after a day of boating! Inside, the home features a gorgeous, open kitchen with lots of cabinets and countertops, crown molding throughout most of the living areas, and a cozy wood-burning fireplace in the family room for those rare, cooler Florida evenings. Three large sliding glass doors open to the pool and lanai, creating seamless indoor-outdoor living and incredible lake views. The screened lanai overlooks the pool, deck, Tiki Hut and boathouse, making it the perfect setting for relaxing, fishing, or evening gatherings. Both bathrooms have 36” granite vanities and direct access to the pool deck, ideal for entertaining. Recent updates include new flooring, new paint, new roof in March 2024, new drainage upgrades in August 2025, overhead water piping, HVAC system with new duct vents, and a resurfaced pool with an updated pump. Located on a quiet cul-de-sac just minutes from town, this home is centrally positioned between Florida’s east and west coast beaches. Enjoy nearby attractions such as Bok Tower Gardens, Cherry Pocket Lakefront Restaurant, LEGOLAND® Florida, and convenient access to the Orlando area. This is true Florida waterfront living. Don’t miss your chance to make it yours.
For sale
Price cut: $6K (8/20)
$433,000
2770 LAKE PIERCE DRIVE, LAKE WALES, FL 33898
4beds
2,122sqft
Single Family Residence
Built in 1987
0.35 Acres Lot
$-- Zestimate®
$204/sqft
$20/mo HOA
What's special
Covered boat dockLarge screened poolUpdated seawallBeautiful tiki hut
- 195 days |
- 1,224 |
- 69 |
Zillow last checked:
Listing updated:
Listed by:
Tammy Storie 863-698-6000,
REGAL REAL ESTATE LLC 863-660-7927
Source: Stellar MLS,MLS#: L4959263 Originating MLS: Lakeland
Originating MLS: Lakeland
Facts & features
Interior
Bedrooms & bathrooms
- Bedrooms: 4
- Bathrooms: 2
- Full bathrooms: 2
Rooms
- Room types: Family Room, Dining Room
Primary bedroom
- Features: Walk-In Closet(s)
- Level: First
- Area: 240.9 Square Feet
- Dimensions: 16.5x14.6
Bedroom 2
- Features: Built-in Closet
- Level: First
- Area: 116.6 Square Feet
- Dimensions: 10.6x11
Bedroom 3
- Features: Built-in Closet
- Level: First
- Area: 116.6 Square Feet
- Dimensions: 10.6x11
Bedroom 4
- Features: Built-in Closet
- Level: First
- Area: 99 Square Feet
- Dimensions: 9x11
Primary bathroom
- Level: First
- Area: 62.83 Square Feet
- Dimensions: 6.1x10.3
Bathroom 2
- Level: First
- Area: 116.6 Square Feet
- Dimensions: 11x10.6
Balcony porch lanai
- Level: First
- Area: 309.72 Square Feet
- Dimensions: 26.7x11.6
Dinette
- Level: First
- Area: 122.4 Square Feet
- Dimensions: 12x10.2
Dining room
- Level: First
- Area: 142.6 Square Feet
- Dimensions: 11.5x12.4
Family room
- Level: First
- Area: 144.3 Square Feet
- Dimensions: 11.1x13
Kitchen
- Features: Bar
- Level: First
- Area: 120 Square Feet
- Dimensions: 12x10
Living room
- Level: First
- Area: 266.9 Square Feet
- Dimensions: 15.7x17
Heating
- Central, Electric
Cooling
- Central Air
Appliances
- Included: Dishwasher, Microwave, Range, Refrigerator
- Laundry: In Garage
Features
- Ceiling Fan(s), Primary Bedroom Main Floor, Split Bedroom, Walk-In Closet(s)
- Flooring: Ceramic Tile, Luxury Vinyl
- Doors: French Doors
- Has fireplace: Yes
- Fireplace features: Family Room
Interior area
- Total structure area: 3,056
- Total interior livable area: 2,122 sqft
Video & virtual tour
Property
Parking
- Total spaces: 2
- Parking features: Driveway, Garage Door Opener, Guest
- Attached garage spaces: 2
- Has uncovered spaces: Yes
Features
- Levels: One
- Stories: 1
- Patio & porch: Covered, Deck, Enclosed, Rear Porch, Screened
- Exterior features: Private Mailbox
- Has private pool: Yes
- Pool features: Auto Cleaner, Deck, Gunite, In Ground, Screen Enclosure
- Has view: Yes
- View description: Pool, Water, Canal, Lake
- Has water view: Yes
- Water view: Water,Canal,Lake
- Waterfront features: Waterfront, Canal - Freshwater, Freshwater Canal Access, Lake Privileges
- Body of water: LAKE PIERCE
Lot
- Size: 0.35 Acres
- Dimensions: 100 x 145
- Features: Street Dead-End
- Residential vegetation: Mature Landscaping, Trees/Landscaped
Details
- Additional structures: Boat House
- Parcel number: 282908936690000080
- Special conditions: None
Construction
Type & style
- Home type: SingleFamily
- Property subtype: Single Family Residence
Materials
- Block, Stucco
- Foundation: Slab
- Roof: Shingle
Condition
- New construction: No
- Year built: 1987
Utilities & green energy
- Sewer: Septic Tank
- Water: Public
- Utilities for property: BB/HS Internet Available, Electricity Connected, Sewer Connected, Water Connected
Community & HOA
Community
- Features: Fishing, Waterfront, Deed Restrictions
- Pet fee: $0 monthly
- Subdivision: TIMBERLAKE SUB
HOA
- Has HOA: Yes
- HOA fee: $20 monthly
- HOA name: Lake Pierce Homeowners Association, Inc.
Location
- Region: Lake Wales
Financial & listing details
- Price per square foot: $204/sqft
- Tax assessed value: $347,156
- Annual tax amount: $2,896
- Date on market: 2/11/2026
- Cumulative days on market: 189 days
- Listing terms: Cash,Conventional,FHA,VA Loan
- Ownership: Fee Simple
- Total actual rent: 0
- Electric utility on property: Yes
- Road surface type: Paved
Estimated market value
Not available
Estimated sales range
Not available
Not available
Price history
| Date | Event | Price |
|---|---|---|
| 8/20/2026 | Price change | $433,000-1.4%$204/sqft |
Source:  Stellar MLS #L4959263 Report a problem Stellar MLS #L4959263 Report a problem | ||
| 7/10/2026 | Price change | $439,000-1.1%$207/sqft |
Source: Stellar MLS #L4959263 Report a problem | ||
| 3/17/2026 | Price change | $444,000-1.1%$209/sqft |
Source: Stellar MLS #L4959263 Report a problem | ||
| 3/6/2026 | Listed for sale | $449,000$212/sqft |
Source: Stellar MLS #L4959263 Report a problem | ||
| 3/4/2026 | Pending sale | $449,000$212/sqft |
Source: Stellar MLS #L4959263 Report a problem | ||
| 2/11/2026 | Listed for sale | $449,000+8.7%$212/sqft |
Source: Stellar MLS #L4959263 Report a problem | ||
| 3/8/2024 | Sold | $413,000+3.5%$195/sqft |
Source: Stellar MLS #P4927020 Report a problem | ||
| 1/6/2024 | Pending sale | $399,000$188/sqft |
Source: Stellar MLS #P4927020 Report a problem | ||
| 12/29/2023 | Price change | $399,000-7.2%$188/sqft |
Source: Stellar MLS #P4927020 Report a problem | ||
| 12/16/2023 | Price change | $429,900-8.5%$203/sqft |
Source: Stellar MLS #P4927020 Report a problem | ||
| 9/6/2023 | Price change | $469,900-3.1%$221/sqft |
Source: Stellar MLS #P4927020 Report a problem | ||
| 8/22/2023 | Listed for sale | $484,900+94%$229/sqft |
Source: Stellar MLS #P4927020 Report a problem | ||
| 11/23/2016 | Listing removed | $249,900+6.3%$118/sqft |
Source: TOWN & COUNTRY REAL ESTATE #P4702842 Report a problem | ||
| 11/22/2016 | Sold | $235,000-6%$111/sqft |
Source: Stellar MLS #P4702842 Report a problem | ||
| 12/15/2015 | Price change | $249,900-2%$118/sqft |
Source: TOWN & COUNTRY REAL ESTATE #P4702842 Report a problem | ||
| 5/18/2015 | Price change | $254,900-7.3%$120/sqft |
Source: TOWN & COUNTRY REAL ESTATE #P4702842 Report a problem | ||
| 4/2/2015 | Price change | $275,000-6.8%$130/sqft |
Source: TOWN & COUNTRY REAL ESTATE #P4702842 Report a problem | ||
| 12/17/2014 | Listed for sale | $295,000+227.8%$139/sqft |
Source: Town & Country Real Estate of Winter Haven, Inc. #P4702842 Report a problem | ||
| 6/20/2014 | Sold | $90,000-5%$42/sqft |
Source: Public Record Report a problem | ||
| 4/4/2014 | Price change | $94,700-9.6%$45/sqft |
Source: REALHome Services and Solutions #O5202712 Report a problem | ||
| 3/8/2014 | Price change | $104,700-5%$49/sqft |
Source: REALHome Services and Solutions #O5202712 Report a problem | ||
| 2/8/2014 | Price change | $110,200-5%$52/sqft |
Source: REALHome Services and Solutions #O5202712 Report a problem | ||
| 1/3/2014 | Listed for sale | $116,000+48.5%$55/sqft |
Source: REALHome Services and Solutions #O5202712 Report a problem | ||
| 12/17/2013 | Sold | $78,100-32.1%$37/sqft |
Source: Public Record Report a problem | ||
| 6/7/2012 | Listing removed | $115,000$54/sqft |
Source: EZ Home Store Report a problem | ||
| 4/10/2012 | Listed for sale | $115,000-52.1%$54/sqft |
Source: EZ Home Store Report a problem | ||
| 8/22/2005 | Sold | $240,000+275%$113/sqft |
Source: Public Record Report a problem | ||
| 4/10/1996 | Sold | $64,000$30/sqft |
Source: Public Record Report a problem | ||
Public tax history
| Year | Property taxes | Tax assessment |
|---|---|---|
| 2025 | $2,158 -2% | $211,522 +1% |
| 2024 | $2,202 +2.4% | $209,390 +3% |
| 2023 | $2,150 +2.6% | $203,291 +3% |
| 2022 | $2,096 -0.6% | $197,370 +3% |
| 2021 | $2,108 +0.9% | $191,621 +1.4% |
| 2020 | $2,090 0% | $188,975 +2.3% |
| 2019 | $2,092 -16.1% | $184,726 +1.9% |
| 2018 | $2,494 +1.8% | $181,282 +2.1% |
| 2017 | $2,449 +13.4% | $177,553 -3.8% |
| 2016 | $2,159 -2.6% | $184,577 +0.1% |
| 2015 | $2,217 -28.4% | $184,437 -3.4% |
| 2014 | $3,094 +16.5% | $190,949 +11.9% |
| 2013 | $2,655 +50.4% | $170,646 +11.7% |
| 2012 | $1,765 -12.8% | $152,798 -9% |
| 2011 | $2,024 -5.7% | $167,899 -3% |
| 2010 | $2,146 -24.6% | $173,091 -16.5% |
| 2009 | $2,845 -1.8% | $207,402 -6.7% |
| 2008 | $2,897 | $222,246 |
| 2007 | -- | -- |
| 2006 | $3,282 | -- |
| 2005 | -- | -- |
| 2004 | $1,694 -0.6% | -- |
| 2003 | $1,704 +3.6% | $126,792 +4.9% |
| 2002 | $1,645 +2% | $120,918 +1.6% |
| 2001 | $1,612 | $119,014 |
Find assessor info on the county website
Monthly payment
Est. payment
Payment breakdown
Explore the cost of this home by adjusting the details. Changes won't be saved.Climate risks
Neighborhood: 33898
Nearby schools
GreatSchools rating
- 2/10Sandhill Elementary SchoolGrades: PK-5Distance: 5.1 mi
- 2/10Mclaughlin Middle School And Fine Arts AcademyGrades: 6-11Distance: 6.4 mi
- 3/10Winter Haven Senior High SchoolGrades: 9-12Distance: 11.2 mi
- $386,1003 bd2 ba2k sqft2780 Lake Pierce Dr, Lake Wales, FL 33898Off Market
- $545,2004 bd3 ba2.7k sqft2760 Lake Pierce Dr, Lake Wales, FL 33898Off Market
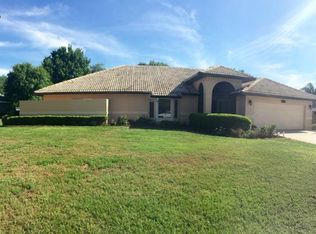
- $1001.58 acresPine Acres Dr, Lake wales, FL 33898Off Market
- $221,9002 bd2 ba1.4k sqft4829 Oak Acres Dr, Lake Wales, FL 33898Off Market
- $387,3003 bd2 ba1.8k sqft2790 Lake Pierce Dr, Lake Wales, FL 33898Off Market
- $54,000-- bd-- ba-- sqft2790 Lake Pierce Dr, Lake wales, FL 33898Off Market
- $324,1003 bd2 ba1.9k sqft2750 Lake Pierce Dr, Lake Wales, FL 33898Off Market
- $26,000-- bd-- ba-- sqftLake Pierce Dr, Lake wales, FL 33898Sold
A local agent can set up tours, give advice and negotiate with sellers.
Similar homes
- $419,9503 bd2 ba2.3k sqft1955 CAPPS ROAD, LAKE WALES, FL 33898For Sale

 MLS ID #L4963688, Angie Reynolds, PORCHLIGHT HOMES LLC. Stellar MLS
 - $425,0004 bd3 ba2.3k sqft300 GREENFIELD ROAD, WINTER HAVEN, FL 33884For Sale
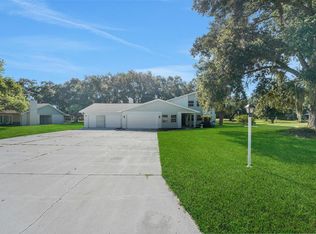 MLS ID #P4939591, Cathy Kluytenaar, THE K TEAM REAL ESTATE SERVICES LLC. Stellar MLS
 - $359,9003 bd2 ba1.9k sqft1003 OLD CUTLER ROAD, LAKE WALES, FL 33898For Sale
 MLS ID #P4939046, Kathy Alexander, CENTURY 21 WATSON & MYERS REALTY. Stellar MLS
 - $440,0003 bd3 ba2.1k sqft2861 POND VIEW DRIVE, HAINES CITY, FL 33844For Sale
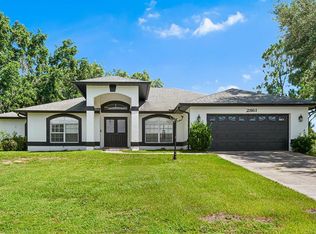 MLS ID #L4960500, Jacqueline Mazurowski, KELLER WILLIAMS REALTY SMART 1. Stellar MLS
 - $460,0003 bd2 ba2.1k sqft1117 N LAKESHORE BOULEVARD, LAKE WALES, FL 33853For SaleMLS ID #C7525698, Jason Nelson, KW PEACE RIVER PARTNERS. Stellar MLS
- $389,0003 bd2 ba2.1k sqft102 HILLSIDE COURT, WINTER HAVEN, FL 33884For SaleMLS ID #P4939647, Cathy Kluytenaar, THE K TEAM REAL ESTATE SERVICES LLC. Stellar MLS
- $350,0004 bd3 ba1.9k sqft6273 TORONJA DRIVE, INDIAN LAKE ESTATES, FL 33855For SaleMLS ID #P4939670, Karen Boyette, KB REALTY TEAM LLC. Stellar MLS
- $398,0003 bd2 ba2.1k sqft5838 OLD BARTOW EAGLE LAKE ROAD, WINTER HAVEN, FL 33880For SaleMLS ID #P4939534, Lisa Deese, TOWN & COUNTRY REAL ESTATE. Stellar MLS
- $277,0004 bd2 ba1.8k sqft722 HUNT DRIVE, LAKE WALES, FL 33853For SaleMLS ID #S5155590, Aizat Tuleeva, LPT REALTY, LLC. Stellar MLS
- $451,0004 bd3 ba2.6k sqft148 LAKE OTIS ROAD, WINTER HAVEN, FL 33884For SaleMLS ID #L4958667, Michelle Armbruster, LOCKHART & ASSOCIATES INC. Stellar MLS
- $389,5004 bd2 ba2k sqft715 S LAKESIDE TERRACE, EAGLE LAKE, FL 33839For SaleMLS ID #L4961783, David Small, KELLER WILLIAMS REALTY SMART 1. Stellar MLS
- $450,0004 bd2 ba2.3k sqft183 LAKE THOMAS, WINTER HAVEN, FL 33880For SaleMLS ID #P4937839, Lucy Martinez, CENTURY 21 WOLF'S CROSSING REALTY. Stellar MLS
- $228,0002 bd2 ba1.2k sqft7040 TAMARIND DRIVE, LAKE WALES, FL 33898For SaleMLS ID #P4937482, Kimberly Gay, COLDWELL BANKER REALTY. Stellar MLS
- $470,0004 bd2 ba1.9k sqft4123 ISLAND LAKES DRIVE, WINTER HAVEN, FL 33881For SaleMLS ID #L4963924, Michelle Howard, KELLER WILLIAMS REALTY SMART 1. Stellar MLS
- $235,0003 bd2 ba1.6k sqft818 CAMBRIDGE WAY, LAKE WALES, FL 33853For SaleMLS ID #TB8534790, Bridget Franklin, MARK SPAIN REAL ESTATE. Stellar MLS
- $302,0003 bd2 ba1.9k sqft1147 CIRCLE DRIVE, LAKE WALES, FL 33853For SaleMLS ID #P4938253, Don Cleveland, JR, COLDWELL BANKER REALTY. Stellar MLS
- $505,0004 bd3 ba2.7k sqft402 BIG SIOUX COURT, KISSIMMEE, FL 34759For SaleMLS ID #O6386404, Brice Mentor, HOME MASTER REALTY LLC. Stellar MLS
- $460,0004 bd3 ba2.9k sqft1503 AUBURN OAKS BOULEVARD, AUBURNDALE, FL 33823For SaleMLS ID #L4962190, Brock Jennings, THE MARKET REALTY COMPANY. Stellar MLS
- $399,0004 bd3 ba2k sqft2239 MALLORY CIRCLE, HAINES CITY, FL 33844For SaleMLS ID #L4962249, Ashley Helms, KELLER WILLIAMS REALTY SMART 1. Stellar MLS
- $425,0003 bd3 ba1.8k sqft900 LAKE JESSIE DRIVE, WINTER HAVEN, FL 33881For SaleMLS ID #S5146723, Patricia De Graaff, LLC, RE/MAX HERITAGE PROFESSIONALS. Stellar MLS
