Short Sale. CLEAN MOVE-IN READY! HURRY ON THIS ONE! NO HOA! Walking distance to Lake Wailes Lake and City of Lake Wales walking trails, recreation, playgrounds, soccer fields and youth ball diamonds. Located high on the ridge in a well-established neighborhood close to shopping, restaurant's, places of worship and hospital medical centers. Just a few minutes to famed Bok Tower Gardens 'one of the highest points in Central Florida and just a short drive to Legoland Florida. This home is great for an upcoming family with a good size yard for youngsters and pets. This home has an abundance of Closet and Storage space. Many updates have already been made including Kitchen Cabinets, Stainless Steel Appliances and Wood laminate flooring. The Architectural shingle roof was installed 06/2021. Great Central Florida location. (Note: Solar Panel lease assignment must also be approved by SS lender)
For sale
$302,000
1147 CIRCLE DRIVE, LAKE WALES, FL 33853
3beds
1,942sqft
:
Get pre-qualified$1,979/mo
Single Family Residence
Built in 1973
0.38 Acres Lot
$-- Zestimate®
$156/sqft
$-- HOA
What's special
Wood laminate flooringStainless steel appliances
- 127 days |
- 207 |
- 16 |
Zillow last checked:
Listing updated:
Listed by:
Don Cleveland, JR 863-206-4953,
COLDWELL BANKER REALTY 863-294-7541,
Barbara Taylor 863-604-6256,
COLDWELL BANKER REALTY
Source: Stellar MLS,MLS#: P4938253 Originating MLS: East Polk
Originating MLS: East Polk
Facts & features
Interior
Bedrooms & bathrooms
- Bedrooms: 3
- Bathrooms: 2
- Full bathrooms: 2
Rooms
- Room types: Florida Room, Living Room, Utility Room, Storage Rooms
Primary bedroom
- Features: Ceiling Fan(s), Dual Closets
- Level: First
- Area: 143 Square Feet
- Dimensions: 13x11
Bedroom 2
- Features: Built-in Closet
- Level: First
- Area: 143 Square Feet
- Dimensions: 13x11
Bedroom 3
- Features: Built-in Closet
- Level: First
- Area: 99 Square Feet
- Dimensions: 11x9
Dining room
- Features: Storage Closet
- Level: First
- Area: 195 Square Feet
- Dimensions: 15x13
Florida room
- Features: No Closet
- Level: First
- Area: 176 Square Feet
- Dimensions: 22x8
Game room
- Features: Ceiling Fan(s), No Closet
- Level: First
- Area: 216 Square Feet
- Dimensions: 18x12
Kitchen
- Features: Breakfast Bar, No Closet
- Level: First
- Area: 140 Square Feet
- Dimensions: 14x10
Laundry
- Features: Built-in Closet
- Level: First
- Area: 105 Square Feet
- Dimensions: 15x7
Living room
- Features: Ceiling Fan(s), Built-in Closet
- Level: First
- Area: 378 Square Feet
- Dimensions: 21x18
Heating
- Electric, Heat Pump
Cooling
- Central Air
Appliances
- Included: Dishwasher, Electric Water Heater, Microwave, Range, Refrigerator
- Laundry: Electric Dryer Hookup, Inside, Laundry Room, Washer Hookup
Features
- Ceiling Fan(s), Eating Space In Kitchen
- Flooring: Laminate, Vinyl
- Doors: Sliding Doors
- Windows: Blinds
- Has fireplace: Yes
- Fireplace features: Living Room, Masonry, Wood Burning
Interior area
- Total structure area: 2,537
- Total interior livable area: 1,942 sqft
Video & virtual tour
Property
Parking
- Total spaces: 2
- Parking features: Garage Door Opener, Garage Faces Side
- Garage spaces: 2
- Details: Garage Dimensions: 18X30
Features
- Levels: One
- Stories: 1
- Patio & porch: Rear Porch
- Exterior features: Irrigation System
Lot
- Size: 0.38 Acres
- Dimensions: 103 x 155
Details
- Parcel number: 283006939800002250
- Zoning: SFR
- Special conditions: Short Sale
Construction
Type & style
- Home type: SingleFamily
- Architectural style: Ranch
- Property subtype: Single Family Residence
Materials
- Block, Stucco
- Foundation: Block
- Roof: Shingle
Condition
- New construction: No
- Year built: 1973
Utilities & green energy
- Sewer: Public Sewer
- Water: Public
- Utilities for property: Cable Available, Electricity Connected, Public, Sewer Connected, Water Connected
Community & HOA
Community
- Pet fee: $0 monthly
- Subdivision: PINEHURST SUB
HOA
- Has HOA: No
Location
- Region: Lake Wales
Financial & listing details
- Price per square foot: $156/sqft
- Tax assessed value: $244,424
- Annual tax amount: $5,100
- Date on market: 4/1/2026
- Cumulative days on market: 275 days
- Listing terms: Cash,Conventional,FHA,USDA Loan,VA Loan
- Ownership: Fee Simple
- Total actual rent: 0
- Electric utility on property: Yes
- Road surface type: Asphalt
Estimated market value
Not available
Estimated sales range
Not available
Not available
Price history
| Date | Event | Price |
|---|---|---|
| 4/28/2026 | Price change | $302,000+6%$156/sqft |
Source:  Stellar MLS #P4938253 Report a problem Stellar MLS #P4938253 Report a problem | ||
| 4/20/2026 | Price change | $284,900-5%$147/sqft |
Source: Stellar MLS #P4938253 Report a problem | ||
| 4/1/2026 | Listed for sale | $299,900-20%$154/sqft |
Source: Stellar MLS #P4938253 Report a problem | ||
| 2/23/2026 | Listing removed | $374,900$193/sqft |
Source: Stellar MLS #L4955965 Report a problem | ||
| 1/8/2026 | Price change | $374,900-5.1%$193/sqft |
Source: eXp Realty #L4955965 Report a problem | ||
| 9/27/2025 | Listed for sale | $395,000+20.1%$203/sqft |
Source: Stellar MLS #L4955965 Report a problem | ||
| 8/15/2023 | Sold | $329,000$169/sqft |
Source: Stellar MLS #O6116380 Report a problem | ||
| 7/5/2023 | Pending sale | $329,000$169/sqft |
Source: Stellar MLS #O6116380 Report a problem | ||
| 6/7/2023 | Listed for sale | $329,000-3.2%$169/sqft |
Source: Stellar MLS #O6116380 Report a problem | ||
| 5/25/2023 | Listing removed | -- |
Source: Stellar MLS #L4936013 Report a problem | ||
| 3/17/2023 | Listed for sale | $340,000+101.2%$175/sqft |
Source: Stellar MLS #L4936013 Report a problem | ||
| 6/14/2021 | Sold | $169,000+31%$87/sqft |
Source: Public Record Report a problem | ||
| 12/6/2017 | Sold | $129,000$66/sqft |
Source: Public Record Report a problem | ||
| 9/28/2017 | Listed for sale | $129,000$66/sqft |
Source: WESTLAKE REAL ESTATE CO., INC. #K4701749 Report a problem | ||
Public tax history
| Year | Property taxes | Tax assessment |
|---|---|---|
| 2025 | $4,926 +3.3% | $244,424 -1.8% |
| 2024 | $4,771 +85.5% | $248,900 +41.8% |
| 2023 | $2,572 +7.1% | $175,509 +3% |
| 2022 | $2,401 +28% | $170,397 +23.9% |
| 2021 | $1,876 +1.2% | $137,583 +1.4% |
| 2020 | $1,853 +0.6% | $135,683 +2.3% |
| 2019 | $1,843 -7.3% | $132,632 +1.9% |
| 2018 | $1,989 +1.2% | $130,159 +65.1% |
| 2017 | $1,965 +417% | $78,833 +2.1% |
| 2016 | $380 -2.8% | $77,212 +0.7% |
| 2015 | $391 +5.4% | $76,675 +0.8% |
| 2014 | $371 -4% | $76,066 +1.5% |
| 2013 | $386 +3.2% | $74,942 +1.7% |
| 2012 | $375 -16.4% | $73,689 -6% |
| 2011 | $448 -27% | $78,407 -11.3% |
| 2010 | $613 +6.9% | $88,360 +2.7% |
| 2009 | $574 +1.4% | $86,037 +0.1% |
| 2008 | $566 | $85,951 |
| 2007 | -- | -- |
| 2006 | $1,456 | -- |
| 2005 | -- | -- |
| 2004 | $1,350 +2.8% | -- |
| 2003 | $1,313 +7.1% | $75,309 +2.4% |
| 2002 | $1,226 +2.4% | $73,544 +1.6% |
| 2001 | $1,197 | $72,386 |
Find assessor info on the county website
Monthly payment
Est. payment
Payment breakdown
Explore the cost of this home by adjusting the details. Changes won't be saved.Climate risks
Neighborhood: 33853
Nearby schools
GreatSchools rating
- 2/10Spook Hill Elementary SchoolGrades: PK-5Distance: 1.5 mi
- 2/10Mclaughlin Middle School And Fine Arts AcademyGrades: 6-11Distance: 1.6 mi
- 3/10Bartow Senior High SchoolGrades: 9-12Distance: 17.2 mi
Schools provided by the listing agent
- Elementary: Spook Hill Elem
- Middle: McLaughlin Academy Of Excellence
Source: Stellar MLS. This data may not be complete. We recommend contacting the local school district to confirm school assignments for this home.
- $392,9003 bd3 ba3.1k sqft1143 Circle Dr, Lake Wales, FL 33853Off Market
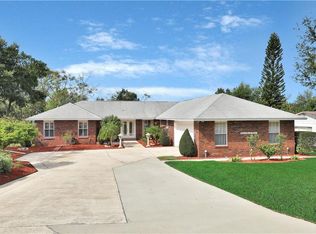
- $372,0003 bd2 ba-- sqft1151 Circle Dr, Lake Wales, FL 33853Sold

- $209,2002 bd1 ba1.1k sqft1150 S Lakeshore Blvd, Lake Wales, FL 33853Off Market

- $369,3003 bd2 ba2.7k sqft1146 S Lakeshore Blvd, Lake Wales, FL 33853Off Market
- $226,2003 bd2 ba1.5k sqft1139 Circle Dr, Lake Wales, FL 33853Off Market
- $254,1003 bd2 ba1.8k sqft1154 Lakeshore Blvd S, Lake Wales, FL 33853Off Market
- $282,2003 bd2 ba1.7k sqft1155 Circle Dr, Lake Wales, FL 33853Off Market
- $259,4003 bd2 ba1.9k sqft1142 S Lakeshore Blvd, Lake Wales, FL 33853Off Market
A local agent can set up tours, give advice and negotiate with sellers.
Similar homes
- $235,0003 bd2 ba1.6k sqft818 CAMBRIDGE WAY, LAKE WALES, FL 33853For Sale

 MLS ID #TB8534790, Bridget Franklin, MARK SPAIN REAL ESTATE. Stellar MLS
 - $185,0003 bd2 ba1.3k sqft702 WILDABON AVENUE, LAKE WALES, FL 33853For Sale
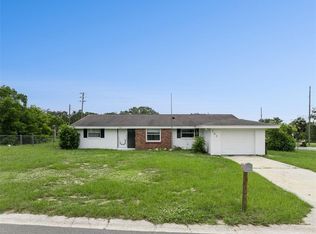 MLS ID #O6431149, Chris Creegan, CREEGAN GROUP. Stellar MLS
 - $256,0003 bd2 ba1.9k sqft305 S SHARP STREET, LAKE WALES, FL 33853For Sale
 MLS ID #S5151291, Santiago Brito, LPT REALTY, LLC. Stellar MLS
 - $309,0003 bd2 ba1.6k sqft4353 DINNER LAKE DRIVE, LAKE WALES, FL 33859For Sale
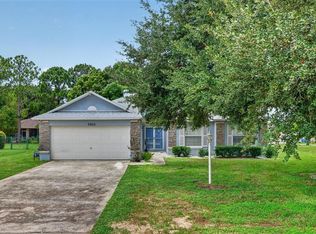 MLS ID #C7528518, Anthony Masso, LAMAR PROPERTIES, INC.. Stellar MLS
 - $339,9003 bd2 ba2.2k sqft2697 CLUBHOUSE DRIVE, LAKE WALES, FL 33898For SaleMLS ID #P4936899, Erin Floyd, COLDWELL BANKER REALTY. Stellar MLS
- $429,9003 bd3 ba2k sqft5430 TIMBERLANE ROAD, LAKE WALES, FL 33898For SaleMLS ID #L4963629, Curtis Yopp, HARPER REALTY FL, LLC. Stellar MLS
- $294,9903 bd2 ba1.4k sqft232 KINGS POND AVENUE, WINTER HAVEN, FL 33880For SaleMLS ID #P4939355, Ray Colon, TRUE FLORIDA REALTY LLC. Stellar MLS
- $289,9993 bd3 ba2.2k sqft621 JUILLAC WAY, KISSIMMEE, FL 34759For SaleMLS ID #O6429743, Simi Lakhani, KELLER WILLIAMS CLASSIC. Stellar MLS
- $249,9004 bd2 ba1.8k sqft201 BROOKS ROAD, FROSTPROOF, FL 33843For SaleMLS ID #A4702035, Brian Stace, HORIZON REALTY INTERNATIONAL. Stellar MLS
- $350,0003 bd2 ba1.7k sqft8812 OAKWOOD DRIVE, LAKE WALES, FL 33898For SaleMLS ID #O6376340, Daniel Betancourt, EXP REALTY LLC. Stellar MLS
- $289,9003 bd2 ba1.4k sqft205 WHITMAN ROAD, WINTER HAVEN, FL 33884For SaleMLS ID #O6429441, Julian Jackson, LOKATION. Stellar MLS
- $343,9003 bd2 ba1.7k sqft3500 ORCHID DRIVE, INDIAN LAKE ESTATES, FL 33855For SaleMLS ID #O6394503, Steven Koleno, BEYCOME OF FLORIDA LLC. Stellar MLS
- $190,0002 bd1 ba1k sqft315 E STREET, LAKE WALES, FL 33853For SaleMLS ID #O6428840, Sherrika Robinson, CITARELLI REALTY GROUP LLC. Stellar MLS
- $310,0003 bd2 ba1.7k sqft328 VAIL DRIVE, WINTER HAVEN, FL 33884For SaleMLS ID #TB8511866, Patty Hernandez, CENTURY 21 BE3. Stellar MLS
- $319,9003 bd2 ba1.7k sqft54 LAKE LINK CIRCLE SE, WINTER HAVEN, FL 33884For SaleMLS ID #L4962810, Thomas Pais, Jr, KELLER WILLIAMS REALTY. Stellar MLS
- $440,0004 bd3 ba2k sqft246 CANAL DRIVE, LAKE WALES, FL 33859For SaleMLS ID #L4963372, Desi Rivera, COLDWELL BANKER REALTY. Stellar MLS
- $310,0003 bd2 ba2.4k sqft132 ALACHUA DRIVE, WINTER HAVEN, FL 33884For SaleMLS ID #P4937917, Renee Butler, BROKERS REALTY OF CENTRAL FLOR. Stellar MLS
- $265,0002 bd1 ba1.3k sqft4742 CYPRESS DRIVE, LAKE WALES, FL 33898For SaleMLS ID #L4959042, Sam Daniels, KELLER WILLIAMS REALTY SMART 1. Stellar MLS
- $319,0004 bd3 ba1.6k sqft138 WHITTIER LANE, WINTER HAVEN, FL 33884For SaleMLS ID #P4938568, Michele Elchin, DALTON WADE INC. Stellar MLS
- $284,9003 bd2 ba1.5k sqft460 MARTIGUES DRIVE, KISSIMMEE, FL 34759For SaleMLS ID #S5154715, Angela Ballesteros Narvaez, VESTI LLC. Stellar MLS
