Welcome home to this charming residence, ideally situated on a spacious corner lot in one of Lake Wales' most convenient locations. Featuring a desirable split-bedroom floor plan, this home offers the perfect combination of comfort, functionality, and outdoor living. Inside, you'll find beautiful wood-grain tile flooring, fresh interior paint, and a well-appointed kitchen with granite countertops, creating a warm and inviting space for everyday living. With no HOA or CDD obligations to worry about, you can step outside to the expansive screened lanai overlooking the fully fenced backyard—perfect for entertaining, relaxing, or giving pets and little ones room to play. The backyard also enjoys direct access to the scenic Lake Wales Trailway, providing miles of walking and biking opportunities right from your own property. Location is everything, and this home delivers. Walk to the Lake Wales Ballpark, enjoy boating and fishing just two blocks away at the Lake Wales Boat Ramp and Park, or explore the world-renowned Bok Tower Gardens with the entrance just at the front of the neighborhood. Historic downtown Lake Wales, with its local shops, restaurants, and community events, is less than a mile away, while convenient access to Highway 27 and SR 60 makes commuting a breeze. Lovingly maintained and ready for its next chapter, this home is waiting for a family to make it their own and create lasting memories.
Pending
$185,000
702 WILDABON AVENUE, LAKE WALES, FL 33853
3beds
1,378sqft
Single Family Residence
Built in 1968
0.32 Acres Lot
$184,200 Zestimate®
$134/sqft
$-- HOA
What's special
Expansive screened lanaiFresh interior paintSpacious corner lotDesirable split-bedroom floor planBeautiful wood-grain tile flooringFully fenced backyard
- 10 days |
- 1,221 |
- 116 |
Likely to sell faster than
Zillow last checked:
Listing updated:
Listed by:
Chris Creegan 407-622-1111,
CREEGAN GROUP 407-622-1111,
Christopher Colagiacomo 407-402-0263,
CREEGAN GROUP
Source: Stellar MLS,MLS#: O6431149 Originating MLS: Orlando Regional
Originating MLS: Orlando Regional
Facts & features
Interior
Bedrooms & bathrooms
- Bedrooms: 3
- Bathrooms: 2
- Full bathrooms: 2
Primary bedroom
- Features: Ceiling Fan(s), En Suite Bathroom, Walk-In Closet(s)
- Level: First
- Area: 180 Square Feet
- Dimensions: 12x15
Bedroom 2
- Features: Ceiling Fan(s), Built-in Closet
- Level: First
- Area: 144 Square Feet
- Dimensions: 12x12
Bedroom 3
- Features: Ceiling Fan(s), Built-in Closet
- Level: First
- Area: 121 Square Feet
- Dimensions: 11x11
Balcony porch lanai
- Features: Ceiling Fan(s)
- Level: First
- Area: 351 Square Feet
- Dimensions: 27x13
Dining room
- Level: First
- Area: 80 Square Feet
- Dimensions: 10x8
Foyer
- Level: First
- Area: 54 Square Feet
- Dimensions: 9x6
Kitchen
- Features: Pantry, Granite Counters
- Level: First
- Area: 231 Square Feet
- Dimensions: 11x21
Living room
- Features: Ceiling Fan(s)
- Level: First
- Area: 252 Square Feet
- Dimensions: 18x14
Heating
- Central, Electric
Cooling
- Central Air
Appliances
- Included: Dishwasher, Electric Water Heater, Microwave, Range, Refrigerator
- Laundry: Electric Dryer Hookup, In Garage, Washer Hookup
Features
- Ceiling Fan(s), Eating Space In Kitchen, Living Room/Dining Room Combo, Primary Bedroom Main Floor, Stone Counters, Walk-In Closet(s)
- Flooring: Tile
- Doors: Sliding Doors
- Has fireplace: No
Interior area
- Total structure area: 2,090
- Total interior livable area: 1,378 sqft
Video & virtual tour
Property
Parking
- Total spaces: 1
- Parking features: Driveway
- Attached garage spaces: 1
- Has uncovered spaces: Yes
- Details: Garage Dimensions: 13X24
Features
- Levels: One
- Stories: 1
- Patio & porch: Covered, Rear Porch, Screened
- Exterior features: Private Mailbox
- Fencing: Chain Link
Lot
- Size: 0.32 Acres
- Dimensions: 120 x 115
- Features: Cleared, Corner Lot, Level
Details
- Parcel number: 273001893100002090
- Zoning: R-1A
- Special conditions: None
Construction
Type & style
- Home type: SingleFamily
- Architectural style: Contemporary,Florida
- Property subtype: Single Family Residence
Materials
- Block, Brick, Stucco
- Foundation: Slab
- Roof: Shingle
Condition
- Fixer
- New construction: No
- Year built: 1968
Utilities & green energy
- Sewer: Public Sewer
- Water: Public
- Utilities for property: BB/HS Internet Available, Cable Available, Electricity Connected, Public, Sewer Connected, Street Lights, Underground Utilities, Water Connected
Community & HOA
Community
- Pet fee: $0 monthly
- Subdivision: NORTH SHORE HILLS ADD
HOA
- Has HOA: No
Location
- Region: Lake Wales
Financial & listing details
- Price per square foot: $134/sqft
- Tax assessed value: $196,211
- Annual tax amount: $3,540
- Date on market: 8/6/2026
- Cumulative days on market: 52 days
- Listing terms: Cash,Conventional
- Ownership: Fee Simple
- Total actual rent: 0
- Electric utility on property: Yes
- Road surface type: Paved, Asphalt
Estimated market value
$184,200
$175,000 - $193,000
$1,938/mo
Price history
| Date | Event | Price |
|---|---|---|
| 8/9/2026 | Pending sale | $185,000$134/sqft |
Source:  Stellar MLS #O6431149 Report a problem Stellar MLS #O6431149 Report a problem | ||
| 8/6/2026 | Listed for sale | $185,000-16.9%$134/sqft |
Source: Stellar MLS #O6431149 Report a problem | ||
| 7/12/2026 | Listing removed | $222,500$161/sqft |
Source: Stellar MLS #O6411078 Report a problem | ||
| 5/29/2026 | Listed for sale | $222,500+161.8%$161/sqft |
Source: Stellar MLS #O6411078 Report a problem | ||
| 3/24/2021 | Listing removed | -- |
Source: Owner Report a problem | ||
| 9/27/2019 | Listing removed | $1,285$1/sqft |
Source: Owner Report a problem | ||
| 9/23/2019 | Listed for rent | $1,285+11.7%$1/sqft |
Source: Owner Report a problem | ||
| 8/13/2018 | Listing removed | $1,150$1/sqft |
Source: Owner Report a problem | ||
| 8/7/2018 | Listed for rent | $1,150+15%$1/sqft |
Source: Owner Report a problem | ||
| 5/31/2017 | Listing removed | $85,000$62/sqft |
Source: Winter Haven #P4715709 Report a problem | ||
| 5/22/2017 | Listed for sale | $85,000+30.6%$62/sqft |
Source: KELLER WILLIAMS REALTY OF WH #P4715709 Report a problem | ||
| 5/16/2017 | Sold | $65,100+2.5%$47/sqft |
Source: Public Record Report a problem | ||
| 7/20/2015 | Listing removed | $1,000$1/sqft |
Source: Owner Report a problem | ||
| 6/20/2015 | Price change | $1,000+11.1%$1/sqft |
Source: Owner Report a problem | ||
| 5/17/2015 | Listed for rent | $900$1/sqft |
Source: Owner Report a problem | ||
| 4/17/1996 | Sold | $63,500$46/sqft |
Source: Public Record Report a problem | ||
Public tax history
| Year | Property taxes | Tax assessment |
|---|---|---|
| 2025 | $3,366 +10.6% | $156,655 +10% |
| 2024 | $3,043 +5.6% | $142,414 +10% |
| 2023 | $2,881 +16.6% | $129,467 +10% |
| 2022 | $2,472 +9.6% | $117,697 +10% |
| 2021 | $2,256 +7.7% | $106,997 +10% |
| 2020 | $2,096 +7.6% | $97,270 +10% |
| 2019 | $1,948 -7% | $88,427 +10% |
| 2018 | $2,094 +15.4% | $80,388 -7.3% |
| 2017 | $1,814 +8.3% | $86,738 +10% |
| 2016 | $1,675 +505.8% | $78,853 +26.3% |
| 2015 | $276 +322.9% | $62,448 +0.8% |
| 2014 | $65 -76.8% | $61,952 +1.5% |
| 2013 | $282 -57.9% | $61,036 +1.7% |
| 2012 | $669 +5.1% | $60,016 +3% |
| 2011 | $637 -8.9% | $58,268 -13.4% |
| 2010 | $699 -7.4% | $67,279 -3% |
| 2009 | $754 +6.7% | $69,353 +0.1% |
| 2008 | $707 | $69,284 |
| 2007 | -- | -- |
| 2006 | $1,048 | -- |
| 2005 | -- | -- |
| 2004 | $962 +3.2% | -- |
| 2003 | $932 +7.6% | $60,705 +2.4% |
| 2002 | $866 +2.8% | $59,282 +1.6% |
| 2001 | $842 | $58,348 |
Find assessor info on the county website
Monthly payment
Est. payment
Payment breakdown
Explore the cost of this home by adjusting the details. Changes won't be saved.Climate risks
Neighborhood: 33853
Nearby schools
GreatSchools rating
- 2/10Spook Hill Elementary SchoolGrades: PK-5Distance: 0.5 mi
- 2/10Mclaughlin Middle School And Fine Arts AcademyGrades: 6-11Distance: 1.4 mi
- 3/10Bartow Senior High SchoolGrades: 9-12Distance: 16.3 mi
Schools provided by the listing agent
- Elementary: Spook Hill Elem
- Middle: McLaughlin Academy Of Excellence
- High: Mclaughlin Academy Of Excellence
Source: Stellar MLS. This data may not be complete. We recommend contacting the local school district to confirm school assignments for this home.
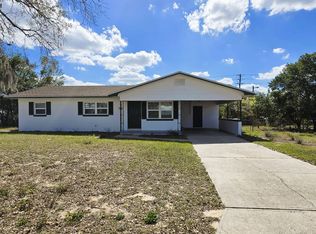
- $191,7003 bd1 ba1k sqft706 Wildabon Ave, Lake Wales, FL 33853Off Market
- $212,8002 bd2 ba1.1k sqft515 N 7th St, Lake Wales, FL 33853Off Market
- $301,8004 bd2 ba1.5k sqft703 Wildabon Ave, Lake Wales, FL 33853Off Market
- $224,4003 bd2 ba1.2k sqft503 7th St N, Lake Wales, FL 33853Off Market
- $184,8002 bd1 ba1k sqft707 Wildabon Ave, Lake Wales, FL 33853Off Market
- $203,5002 bd2 ba1.1k sqft507 N 7th St, Lake Wales, FL 33853Off Market
- $260,6004 bd2 ba1.7k sqft710 Wildabon Ave, Lake Wales, FL 33853Off Market
- $262,9003 bd2 ba1.3k sqft420 N 7th St, Lake Wales, FL 33853Off Market
A local agent can set up tours, give advice and negotiate with sellers.
Similar homes
- $235,0003 bd2 ba1.6k sqft818 CAMBRIDGE WAY, LAKE WALES, FL 33853For Sale

 MLS ID #TB8534790, Bridget Franklin, MARK SPAIN REAL ESTATE. Stellar MLS
 - $165,0003 bd1 ba912 sqft225 W NORTHSIDE DRIVE, LAKE WALES, FL 33853For Sale
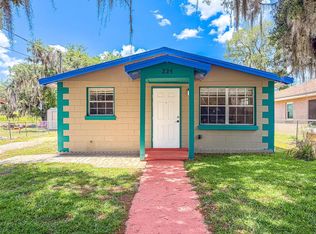 MLS ID #L4961375, David Small, KELLER WILLIAMS REALTY SMART 1. Stellar MLS
 - $225,0003 bd2 ba1.3k sqft129 W PARK AVENUE, LAKE WALES, FL 33853For Sale
 MLS ID #TB8470923, Jim Maiorano, MARK SPAIN REAL ESTATE. Stellar MLS
 - $149,0002 bd2 ba858 sqft1413 THOUSAND ROSES DRIVE S, LAKE WALES, FL 33853For Sale
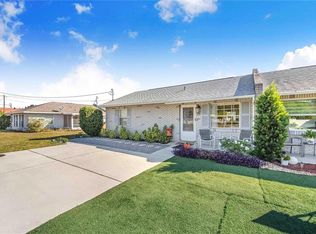 MLS ID #P4939609, Debbie Bradbury, REAL ESTATE BROKERS USA, INC.. Stellar MLS
 - $187,0003 bd1 ba936 sqft1554 SARAH STREET, LAKE WALES, FL 33898For SaleMLS ID #L4961232, Stephanie Gavric, FEE SIMPLE REALTY LLC. Stellar MLS
- $256,0003 bd2 ba1.9k sqft305 S SHARP STREET, LAKE WALES, FL 33853For SaleMLS ID #S5151291, Santiago Brito, LPT REALTY, LLC. Stellar MLS
- $250,0003 bd2 ba1.1k sqft220 ALDO DRIVE, BABSON PARK, FL 33827For SaleMLS ID #P4939569, Julie Seay, COLDWELL BANKER REALTY. Stellar MLS
- $199,0002 bd2 ba1k sqft3803 YOUNG ROAD, LAKE WALES, FL 33898For SaleMLS ID #L4963161, Donna Fiore, ENGEL & VOELKERS LAKELAND. Stellar MLS
- $210,0002 bd2 ba1.4k sqft1163 LAKE DRIVE, WAVERLY, FL 33877For SaleMLS ID #P4937427, Susan Brown, COLDWELL BANKER REALTY. Stellar MLS
- $219,0003 bd2 ba1.6k sqft120 E HOFFMAN ST, LAKE ALFRED, FL 33850For SaleMLS ID #S5155141, Kimberly Jones, RE/MAX HERITAGE PROFESSIONALS. Stellar MLS
- $219,9003 bd2 ba1.4k sqft338 1ST AVENUE N, LAKE WALES, FL 33859For SaleMLS ID #L4963018, Michael Stone, THE STONES REAL ESTATE FIRM. Stellar MLS
- $199,9003 bd1 ba1.1k sqft1675 N TATE AVENUE, BARTOW, FL 33830For SaleMLS ID #TB8532109, Kim Guillory, COLDWELL BANKER REALTY. Stellar MLS
- $194,9003 bd2 ba1.1k sqft1997 26TH STREET NW, WINTER HAVEN, FL 33881For SaleMLS ID #O6344380, Angela Chapman, CAPITAL REALTY GROUP FLORIDA. Stellar MLS
- $219,9993 bd1 ba1.1k sqft730 WESTOVER PARKWAY, BARTOW, FL 33830For SaleMLS ID #P4939473, Jennifer Daniell, J&T PROPERTY SOLUTIONS GROUP LLC. Stellar MLS
- $200,0003 bd1 ba1.1k sqft1680 32ND STREET NW, WINTER HAVEN, FL 33881For SaleMLS ID #O6416312, Michael Mcgee, MAINSTAY BROKERAGE LLC. Stellar MLS
- $170,0003 bd2 ba1.7k sqft101 EDGEWOOD BOULEVARD, LAKE WALES, FL 33898For SaleMLS ID #P4936828, Kathy Alexander, CENTURY 21 WATSON & MYERS REALTY. Stellar MLS
- $230,0003 bd2 ba1.2k sqft1804 AVENUE Q SW, WINTER HAVEN, FL 33880For SaleMLS ID #O6431983, Jeff Jones, MARK SPAIN REAL ESTATE. Stellar MLS
- $178,5003 bd1 ba966 sqft45 QUEENS COURT, FROSTPROOF, FL 33843For SaleMLS ID #TB8455404, Ingrid Santaliz, MARK SPAIN REAL ESTATE. Stellar MLS
- $189,0002 bd1 ba750 sqft404 ARMOUR AVENUE, AUBURNDALE, FL 33823For SaleMLS ID #L4962754, Jesi Oakley, KELLER WILLIAMS REALTY SMART 1. Stellar MLS
- $249,9004 bd2 ba1.8k sqft201 BROOKS ROAD, FROSTPROOF, FL 33843For SaleMLS ID #A4702035, Brian Stace, HORIZON REALTY INTERNATIONAL. Stellar MLS
