2 Beds | 2 Baths | 1,620 Sq Ft | No HOA Heres your chance to enjoy the breathtaking views of Lake Lee and Lake Annie from this beautifully updated, move-in-ready home! Located on a spacious corner lot with mature fruit trees, this 2-bedroom, 2-bath property offers comfort, flexibility, and incredible outdoor living. The home features a remodeled kitchen, brand-new roof (2025), new windows, new water heater (2025), and numerous updates throughout. A bright and relaxing sunroom provides the perfect spot to unwind and take in the lake views. Need more space? This home offers plenty of room to easily convert to 3 bedrooms. A standout bonus is the 20x30 workshop with electric—ideal for hobbies, storage, or even a home business. Located in the desirable Waverly area, you’re close to endless recreation and attractions including Bok Tower Gardens, Circle B Bar Reserve, Lake Kissimmee, and LEGOLAND, with nature, family activities, and arts just minutes away. ?? Call today to schedule your private showing and ask how you can move into this home with ZERO money down!
For sale
Price cut: $2K (7/11)
$213,000
1163 Lake Dr, Waverly, FL 33877
2beds
1,420sqft
:
Get pre-qualified$1,424/mo
Single Family Residence
Built in 1961
10,724 Square Feet Lot
$210,400 Zestimate®
$150/sqft
$-- HOA
What's special
Beautifully updated move-in-ready homeMature fruit treesBrand-new roofBright and relaxing sunroomSpacious corner lotNew windowsRemodeled kitchen
- 201 days |
- 511 |
- 27 |
Zillow last checked:
Listing updated:
Listed by:
Susan Brown 863-640-5722,
COLDWELL BANKER REALTY 863-294-7541
Source: Stellar MLS,MLS#: P4937427 Originating MLS: East Polk
Originating MLS: East Polk
Facts & features
Interior
Bedrooms & bathrooms
- Bedrooms: 2
- Bathrooms: 2
- Full bathrooms: 2
Primary bedroom
- Features: Built-in Closet
- Level: First
- Area: 220 Square Feet
- Dimensions: 11x20
Kitchen
- Level: First
- Area: 165 Square Feet
- Dimensions: 15x11
Living room
- Level: First
- Area: 195 Square Feet
- Dimensions: 15x13
Heating
- Central
Cooling
- Central Air
Appliances
- Included: Range, Refrigerator
- Laundry: Inside
Features
- Ceiling Fan(s)
- Flooring: Ceramic Tile
- Has fireplace: No
Interior area
- Total structure area: 1,620
- Total interior livable area: 1,420 sqft
Video & virtual tour
Property
Parking
- Total spaces: 2
- Parking features: Garage
- Garage spaces: 2
- Details: Garage Dimensions: 20x30
Features
- Levels: One
- Stories: 1
- Exterior features: Storage
- Has view: Yes
- View description: Lake
- Has water view: Yes
- Water view: Lake
Lot
- Size: 10,724 Square Feet
- Dimensions: 95 x 100
Details
- Parcel number: 272904853500002140
- Zoning: R-2
- Special conditions: None
Construction
Type & style
- Home type: SingleFamily
- Property subtype: Single Family Residence
Materials
- Stucco
- Foundation: Slab
- Roof: Shingle
Condition
- New construction: No
- Year built: 1961
Utilities & green energy
- Sewer: Septic Tank
- Water: Public
- Utilities for property: BB/HS Internet Available
Community & HOA
Community
- Pet fee: $0 monthly
- Subdivision: WAVERLY MANOR
HOA
- Has HOA: No
Location
- Region: Waverly
Financial & listing details
- Price per square foot: $150/sqft
- Tax assessed value: $167,163
- Annual tax amount: $2,468
- Date on market: 1/5/2026
- Cumulative days on market: 305 days
- Ownership: Fee Simple
- Total actual rent: 0
- Road surface type: Paved
Susan Brown
Susan Brown
(863) 640-5722
By pressing Contact Agent, you agree that the real estate professional identified above may call/text you about your search, which may involve use of automated means and pre-recorded/artificial voices. You don't need to consent as a condition of buying any property, goods, or services. Message/data rates may apply. You also agree to our Terms of Use. Zillow does not endorse any real estate professionals. We may share information about your recent and future site activity with your agent to help them understand what you're looking for in a home.
Estimated market value
$210,400
$200,000 - $221,000
$1,623/mo
Price history
| Date | Event | Price |
|---|---|---|
| 7/11/2026 | Price change | $213,000-0.9%$150/sqft |
Source:  Stellar MLS #P4937427 Report a problem Stellar MLS #P4937427 Report a problem | ||
| 6/24/2026 | Listed for sale | $215,000$151/sqft |
Source: Stellar MLS #P4937427 Report a problem | ||
| 5/26/2026 | Pending sale | $215,000$151/sqft |
Source: Stellar MLS #P4937427 Report a problem | ||
| 4/19/2026 | Price change | $215,000-1.8%$151/sqft |
Source: Stellar MLS #P4937427 Report a problem | ||
| 2/24/2026 | Listed for sale | $219,000$154/sqft |
Source: Stellar MLS #P4937427 Report a problem | ||
| 1/9/2026 | Pending sale | $219,000$154/sqft |
Source: Stellar MLS #P4937427 Report a problem | ||
| 1/6/2026 | Listed for sale | $219,000+403.4%$154/sqft |
Source: Stellar MLS #P4937427 Report a problem | ||
| 12/7/2016 | Sold | $43,500-5.2%$31/sqft |
Source: Public Record Report a problem | ||
| 2/8/2001 | Sold | $45,900$32/sqft |
Source: Public Record Report a problem | ||
Public tax history
| Year | Property taxes | Tax assessment |
|---|---|---|
| 2025 | $1,708 +6.2% | $107,890 +10% |
| 2024 | $1,609 +10.2% | $98,082 +10% |
| 2023 | $1,459 +14.2% | $89,165 +10% |
| 2022 | $1,277 +18.2% | $81,059 +10% |
| 2021 | $1,081 +7.1% | $73,690 +10% |
| 2020 | $1,010 +58% | $66,991 +50.9% |
| 2019 | $639 -38.6% | $44,407 +8.3% |
| 2018 | $1,042 +6.6% | $41,021 +9.8% |
| 2017 | $977 +42.1% | $37,361 -19.7% |
| 2016 | $688 -1.1% | $46,518 +1.4% |
| 2015 | $695 -25.4% | $45,890 +7.3% |
| 2014 | $932 +41.9% | $42,752 +1.1% |
| 2013 | $656 +4.4% | $42,273 +3.4% |
| 2012 | $629 -7.9% | $40,874 -6.8% |
| 2011 | $682 -10% | $43,850 -8.2% |
| 2010 | $758 -20% | $47,789 -14.9% |
| 2009 | $947 -30.2% | $56,156 -35% |
| 2008 | $1,357 | $86,408 |
| 2007 | -- | -- |
| 2006 | $1,362 | -- |
| 2005 | -- | -- |
| 2004 | $666 +6.3% | -- |
| 2003 | $627 -2.4% | $37,610 0% |
| 2002 | $642 +5.4% | $37,620 +5.4% |
| 2001 | $609 | $35,690 |
Find assessor info on the county website
Monthly payment
Est. payment
Payment breakdown
Explore the cost of this home by adjusting the details. Changes won't be saved.Climate risks
Neighborhood: 33877
Nearby schools
GreatSchools rating
- 2/10Spook Hill Elementary SchoolGrades: PK-5Distance: 5.3 mi
- 2/10Mclaughlin Middle School And Fine Arts AcademyGrades: 6-11Distance: 6.8 mi
- 3/10Winter Haven Senior High SchoolGrades: 9-12Distance: 6.9 mi
- $19,00810,105 Square FeetMay St, Waverly, FL 33877Off Market
- $202,7003 bd2 ba1.8k sqft1023 May St, Lake Wales, FL 33859Off Market

- $225,8004 bd2 ba1.8k sqft1147 Lake Dr, Waverly, FL 33838Off Market
- $19,50810,105 Square FeetMay St, Waverly, FL 33877Off Market

- $18,624-- bd-- ba-- sqftMay St, Waverly, FL 33877Off Market
- $213,1002 bd1 ba956 sqft1196 Lake Dr, Dundee, FL 33838Off Market
- $131,9002 bd1 ba1.1k sqft1016 May St, Lake Wales, FL 33859Off Market
- $18,240-- bd-- ba-- sqft1195 May Dr, Waverly, FL 33877Off Market
Similar homes
- $220,0002 bd2 ba1k sqft3803 Young Rd, Lake Wales, FL 33898For Sale

 MLS ID #L4963161, Donna Fiore, ENGEL & VOELKERS LAKELAND. Stellar MLS
 - $319,0003 bd2 ba1.6k sqft4353 Dinner Lake Dr, Lake Wales, FL 33859For Sale
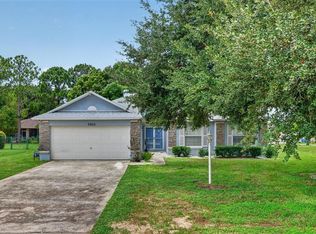 MLS ID #C7528518, Anthony Masso, LAMAR PROPERTIES, INC.. Stellar MLS
 - $204,0002 bd2 ba884 sqft4235 Cerimen St, Lake Wales, FL 33898For Sale
 MLS ID #L4962708, Kathy Agner, REMAX EXPERTS. Stellar MLS
 - $250,0002 bd1 ba1.1k sqft304 Shepard Ave, Dundee, FL 33838For Sale
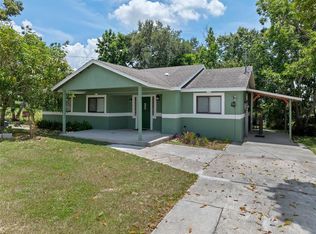 MLS ID #P4935639, Lucy Martinez, CENTURY 21 WOLF'S CROSSING REALTY. Stellar MLS
 - $225,0002 bd1 ba1k sqft142 Martha Dr, Lake Wales, FL 33853For SaleMLS ID #P4938962, Michele Elchin, DALTON WADE INC. Stellar MLS
- $225,0002 bd2 ba1.2k sqft26 Buck Cir, Haines City, FL 33844For SaleMLS ID #L4963025, Amanda Wright, REMAX EXPERTS. Stellar MLS
- $219,0003 bd2 ba1.4k sqft4315 E County Road 540a, Lakeland, FL 33813For SaleMLS ID #O6420489, Makena Clark, EXIT REALTY PREMIER LEGACY. Stellar MLS
- $230,0002 bd2 ba1.5k sqft12 Sun Air Blvd E, Haines City, FL 33844For SaleMLS ID #TB8492893, Tony Baroni, KELLER WILLIAMS SUBURBAN TAMPA. Stellar MLS
- $237,5003 bd2 ba1.6k sqft381 San Jose Dr, Winter Haven, FL 33884For SaleMLS ID #S5151702, Patricia De Graaff, LLC, RE/MAX HERITAGE PROFESSIONALS. Stellar MLS
- $235,0002 bd1 ba1.1k sqft1365 Sheridan St SW, Winter Haven, FL 33880For SaleMLS ID #L4963213, Tina Ford, BERRY REALTY & APPRAISAL SERVICES PA. Stellar MLS
- $214,9002 bd2 ba1.1k sqft2026 Kings Xing SW, Winter Haven, FL 33880For SaleMLS ID #O6410748, Kitty Mark, COLDWELL BANKER REALTY. Stellar MLS
- $215,0003 bd3 ba1.5k sqft2216 Starboard, Winter Haven, FL 33881For SaleMLS ID #TB8524293, Bree Allison, KELLER WILLIAMS TAMPA CENTRAL. Stellar MLS
- $209,9004 bd2 ba1.1k sqft1015 Carefree Cove Dr, Winter Haven, FL 33881For SaleMLS ID #L4960484, Garrett Robinson, KELLER WILLIAMS REALTY. Stellar MLS
- $200,0003 bd1 ba1.1k sqft104 Avenue K NE, Winter Haven, FL 33881For SaleMLS ID #P4935577, April Spaulding, LPT REALTY, LLC. Stellar MLS
- $219,0004 bd2 ba1k sqft517 Tanglewood Dr, Auburndale, FL 33823For SaleMLS ID #L4963021, Tabatha Pugh, KELLER WILLIAMS REALTY. Stellar MLS
- $165,0002 bd2 ba1.2k sqft1004 Medinah Dr, Winter Haven, FL 33884For SaleMLS ID #P4938711, Susan Human, HUMAN TOUCH REAL ESTATE FIRM. Stellar MLS
- $225,0003 bd2 ba845 sqft310 Cordova Rd, Auburndale, FL 33823For SaleMLS ID #S5152734, Zaida Cordero, LA ROSA REALTY KISSIMMEE. Stellar MLS
- $194,9003 bd2 ba1.1k sqft1997 26th St NW, Winter Haven, FL 33881For SaleMLS ID #O6344380, Angela Chapman, CAPITAL REALTY GROUP FLORIDA. Stellar MLS
- $229,9993 bd1 ba1.1k sqft1680 32nd St NW, Winter Haven, FL 33881For SaleMLS ID #O6416312, Raquel Littlejohn, MAINSTAY BROKERAGE LLC. Stellar MLS
- $180,0003 bd2 ba1.3k sqft124 Center St, Winter Haven, FL 33880For SaleMLS ID #L4962572, Stephen Novak, LIVE FLORIDA REALTY. Stellar MLS
