Welcome to this beautifully updated 2-bedroom, 2-bath villa offering a desirable split-bedroom floor plan, an attached 1-car garage, and a private enclosed lanai overlooking peaceful garden views. Nestled within the sought-after Villas of Sun Air community, this home combines stylish updates, low-maintenance living, and exceptional value. A charming screened front porch welcomes you inside, where you're greeted by a bright, inviting interior featuring warm wood-look laminate flooring, fresh interior paint, and an open-concept layout designed for both everyday living and entertaining. The thoughtfully renovated kitchen is both elegant and functional, showcasing Corian countertops, illuminated glass-front cabinetry, recessed and pendant lighting, abundant storage, and a full suite of Maytag appliances. Conveniently located just off the kitchen, the attached garage provides direct access and includes a utility sink along with a stackable washer and dryer. The spacious living room is enhanced by triple stacked sliding glass doors that seamlessly open to the enclosed, covered lanai, creating an effortless indoor-outdoor living experience. Whether you're enjoying your morning coffee, entertaining guests, or simply unwinding while overlooking the tranquil garden views, this peaceful retreat offers the perfect extension of your living space. The split-bedroom floor plan provides privacy for both owners and guests. The generous primary suite features private access to the lanai and a beautifully remodeled en-suite bathroom complete with dual vanities, a frameless walk-in shower, updated tile, modern fixtures, and tasteful finishes that create a spa-like retreat. A spacious guest bedroom and adjacent full bath offer comfortable accommodations for family and visitors alike. Numerous improvements have already been completed for added peace of mind, including a new roof (2023), updated windows, hot water heater, kitchen cabinetry with interior lighting, Corian countertops, updated appliances, modern light fixtures, ceiling fans, updated bathroom cabinetry and vanities, refreshed shower tile, a frameless shower enclosure, plumbing fixtures, and fresh interior paint. Enjoy maintenance-friendly living with an exceptionally low HOA of just **$185 per month**, covering lawn maintenance, exterior painting, driveway pressure washing and painting, and T1-11 siding replacement—providing outstanding value while helping keep the community beautifully maintained. Perfectly blending comfort, thoughtful updates, and easy Florida living, this move-in-ready villa offers the lifestyle you've been searching for. From relaxing on your private lanai to enjoying the convenience of a low-maintenance community, every detail has been designed to make you feel right at home. Schedule your private showing today and experience everything this exceptional villa has to offer.
For sale
$225,000
26 BUCK CIRCLE, HAINES CITY, FL 33844
2beds
1,230sqft
:
Get pre-qualified$1,689/mo
Villa
Built in 1988
2,004 Square Feet Lot
$-- Zestimate®
$183/sqft
$185/mo HOA
What's special
- 30 days |
- 391 |
- 28 |
Likely to sell faster than
Zillow last checked:
Listing updated:
Listed by:
Amanda Wright 863-221-5230,
REMAX EXPERTS 863-802-5262
Source: Stellar MLS,MLS#: L4963025 Originating MLS: Lakeland
Originating MLS: Lakeland
Facts & features
Interior
Bedrooms & bathrooms
- Bedrooms: 2
- Bathrooms: 2
- Full bathrooms: 2
Primary bedroom
- Features: Walk-In Closet(s)
- Level: First
- Area: 210 Square Feet
- Dimensions: 15x14
Bedroom 1
- Features: Built-in Closet
- Level: First
- Area: 210 Square Feet
- Dimensions: 15x14
Dining room
- Level: First
- Area: 66 Square Feet
- Dimensions: 11x6
Florida room
- Level: First
- Area: 112 Square Feet
- Dimensions: 14x8
Kitchen
- Level: First
- Area: 110 Square Feet
- Dimensions: 11x10
Living room
- Level: First
- Area: 252 Square Feet
- Dimensions: 18x14
Heating
- Central
Cooling
- Central Air
Appliances
- Included: Oven, Dishwasher, Electric Water Heater, Microwave, Refrigerator
- Laundry: In Garage, Inside
Features
- Ceiling Fan(s), Eating Space In Kitchen, Kitchen/Family Room Combo, Open Floorplan, Primary Bedroom Main Floor, Split Bedroom, Walk-In Closet(s)
- Flooring: Laminate
- Has fireplace: No
Interior area
- Total structure area: 1,665
- Total interior livable area: 1,230 sqft
Video & virtual tour
Property
Parking
- Total spaces: 1
- Parking features: Garage - Attached
- Attached garage spaces: 1
Features
- Levels: One
- Stories: 1
- Patio & porch: Enclosed, Rear Porch, Screened
- Exterior features: Sidewalk
Lot
- Size: 2,004 Square Feet
- Dimensions: 30 x 65
Details
- Parcel number: 282829935954000120
- Special conditions: None
Construction
Type & style
- Home type: SingleFamily
- Property subtype: Villa
Materials
- Block
- Foundation: Slab
- Roof: Shingle
Condition
- New construction: No
- Year built: 1988
Utilities & green energy
- Sewer: Public Sewer
- Water: Public
- Utilities for property: Public
Community & HOA
Community
- Features: Deed Restrictions
- Pet fee: $0 monthly
- Subdivision: VILLAS/SUN AIR
HOA
- Has HOA: Yes
- HOA fee: $185 monthly
- HOA name: GARRISON PROPERTY SERVICES
- HOA phone: 863-439-6550
Location
- Region: Haines City
Financial & listing details
- Price per square foot: $183/sqft
- Tax assessed value: $169,000
- Annual tax amount: $2,404
- Date on market: 7/13/2026
- Listing terms: Cash,Conventional,FHA,VA Loan
- Ownership: Fee Simple
- Total actual rent: 0
- Road surface type: Paved
Estimated market value
Not available
Estimated sales range
Not available
Not available
Price history
| Date | Event | Price |
|---|---|---|
| 7/13/2026 | Listed for sale | $225,000+7.1%$183/sqft |
Source:  Stellar MLS #L4963025 Report a problem Stellar MLS #L4963025 Report a problem | ||
| 7/9/2024 | Sold | $210,000-1.4%$171/sqft |
Source: Stellar MLS #T3513433 Report a problem | ||
| 5/23/2024 | Pending sale | $212,999$173/sqft |
Source: Stellar MLS #T3513433 Report a problem | ||
| 5/15/2024 | Price change | $212,999-1.4%$173/sqft |
Source: Stellar MLS #T3513433 Report a problem | ||
| 4/5/2024 | Price change | $215,9990%$176/sqft |
Source: Stellar MLS #T3513433 Report a problem | ||
| 3/22/2024 | Listed for sale | $216,000+5%$176/sqft |
Source: Stellar MLS #T3513433 Report a problem | ||
| 4/25/2022 | Sold | $205,800+8.3%$167/sqft |
Source: Public Record Report a problem | ||
| 3/9/2022 | Pending sale | $190,000$154/sqft |
Source: Stellar MLS #O6005938 Report a problem | ||
| 3/7/2022 | Listed for sale | $190,000$154/sqft |
Source: Stellar MLS #O6005938 Report a problem | ||
| 2/26/2022 | Pending sale | $190,000$154/sqft |
Source: Stellar MLS #O6005938 Report a problem | ||
| 2/23/2022 | Listed for sale | $190,000+31.1%$154/sqft |
Source: Stellar MLS #O6005938 Report a problem | ||
| 6/10/2021 | Listing removed | -- |
Source:  RE/MAX International Report a problem RE/MAX International Report a problem | ||
| 5/16/2021 | Listed for sale | $144,900+15.9%$118/sqft |
Source: Stellar MLS #O5944589 Report a problem | ||
| 10/31/2019 | Sold | $125,000-3.8%$102/sqft |
Source: Public Record Report a problem | ||
| 10/3/2019 | Pending sale | $129,900$106/sqft |
Source: XCELLENCE REALTY, INC #L4909344 Report a problem | ||
| 7/22/2019 | Price change | $129,900-5.8%$106/sqft |
Source: XCELLENCE REALTY, INC #L4909344 Report a problem | ||
| 7/12/2019 | Listed for sale | $137,900+165.2%$112/sqft |
Source: XCELLENCE REALTY, INC #L4909344 Report a problem | ||
| 8/20/2015 | Sold | $52,000-5.3%$42/sqft |
Source: Public Record Report a problem | ||
| 6/3/2015 | Price change | $54,900-15.4%$45/sqft |
Source: RE/MAX PREMIER PROPERTIES #S4810493 Report a problem | ||
| 5/29/2015 | Listed for sale | $64,900$53/sqft |
Source: REMAX PREMIER PROPERTIES #S4810493 Report a problem | ||
| 4/22/2015 | Pending sale | $64,900$53/sqft |
Source: REMAX PREMIER PROPERTIES #S4810493 Report a problem | ||
| 3/12/2015 | Price change | $64,900-13.4%$53/sqft |
Source: RE/MAX PREMIER PROPERTIES #S4810493 Report a problem | ||
| 2/12/2015 | Listed for sale | $74,900+139.3%$61/sqft |
Source: RE/MAX PREMIER PROPERTIES #S4810493 Report a problem | ||
| 2/3/2015 | Sold | $31,300-73.6%$25/sqft |
Source: Public Record Report a problem | ||
| 12/24/2014 | Listed for sale | -- |
Source: Auction.com Report a problem | ||
| 11/7/2012 | Listing removed | $700$1/sqft |
Source: JULIE MATTHEWS GROUP LLC #P4622072 Report a problem | ||
| 8/24/2012 | Listed for rent | $700$1/sqft |
Source: JULIE MATTHEWS GROUP LLC #P4622072 Report a problem | ||
| 11/27/2006 | Sold | $118,500+9.7%$96/sqft |
Source: Public Record Report a problem | ||
| 12/9/2005 | Sold | $108,000$88/sqft |
Source: Stellar MLS #P4587488 Report a problem | ||
Public tax history
| Year | Property taxes | Tax assessment |
|---|---|---|
| 2025 | $1,665 -25.9% | $169,000 -0.9% |
| 2024 | $2,246 +10.5% | $170,500 +10% |
| 2023 | $2,033 +116.8% | $155,000 +40.6% |
| 2022 | $938 +0.3% | $110,210 +3% |
| 2021 | $935 -6.5% | $107,000 -3.6% |
| 2020 | $1,001 -16.9% | $111,000 +66.8% |
| 2019 | $1,204 -25.1% | $66,550 -1.4% |
| 2018 | $1,607 +23.1% | $67,500 +22.7% |
| 2017 | $1,305 +76.6% | $55,000 +10% |
| 2016 | $739 -6.2% | $50,000 -3.8% |
| 2015 | $788 -29.5% | $52,000 -2.8% |
| 2014 | $1,118 +48% | $53,493 +10% |
| 2013 | $755 +160.2% | $48,630 +28.9% |
| 2012 | $290 -8.8% | $37,728 -7.7% |
| 2011 | $318 -45.7% | $40,895 -34% |
| 2010 | $586 -37% | $61,932 -22.7% |
| 2009 | $930 -15.9% | $80,146 -16% |
| 2008 | $1,106 | $95,443 |
| 2007 | -- | -- |
| 2006 | $980 | -- |
| 2005 | -- | -- |
| 2004 | $541 +3.4% | -- |
| 2003 | $523 -9.9% | $56,870 -4.4% |
| 2002 | $580 -7.2% | $59,480 -4.2% |
| 2001 | $625 | $62,114 |
Find assessor info on the county website
Monthly payment
Est. payment
Payment breakdown
Explore the cost of this home by adjusting the details. Changes won't be saved.Climate risks
Neighborhood: 33844
Nearby schools
GreatSchools rating
- 2/10Sandhill Elementary SchoolGrades: PK-5Distance: 2.5 mi
- 3/10Lake Marion Creek Elementary SchoolGrades: 6-8Distance: 3.3 mi
- 3/10Haines City Senior High SchoolGrades: PK,9-12Distance: 7.2 mi
- $190,1002 bd2 ba1.2k sqft27 Buck Cir, Haines City, FL 33844Off Market

- $176,5002 bd2 ba1.2k sqft25 Buck Cir, Haines City, FL 33844Off Market
- $100-- bd-- ba-- sqft25 Buck Cir, Haines City, FL 33844Off Market
- $163,3002 bd2 ba1.2k sqft28 Buck Cir, Haines City, FL 33844Off Market
- $153,5002 bd2 ba1.6k sqft24 Buck Cir, Haines City, FL 33844Off Market
- $215,0002 bd2 ba1.2k sqft29 Buck Cir, Haines City, FL 33844For Sale
- $230,0002 bd2 ba1.2k sqft23 Buck Cir, Haines City, FL 33844For Sale
- $---- bd-- ba-- sqftBuck Cir, Haines City, FL 33844Off Market
A local agent can set up tours, give advice and negotiate with sellers.
Similar homes
- $230,0002 bd2 ba1.5k sqft12 SUN AIR BOULEVARD E, HAINES CITY, FL 33844For Sale
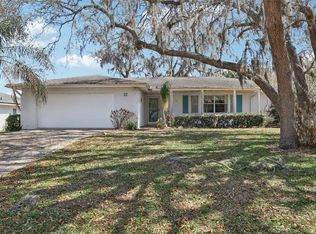
 MLS ID #TB8492893, Tony Baroni, KELLER WILLIAMS SUBURBAN TAMPA. Stellar MLS
 - $249,9002 bd2 ba1.6k sqft3 MAPLE RUN, HAINES CITY, FL 33844For Sale
 MLS ID #P4937660, Stacey Towns Friend, STACEY TOWNS REALTY LLC. Stellar MLS
 - $119,0002 bd2 ba1.1k sqft907 TENNIS WAY #3147/8, HAINES CITY, FL 33844For Sale
 MLS ID #S5154407, Chris Loschiavo, RE/MAX HERITAGE PROFESSIONALS. Stellar MLS
 - $239,9003 bd2 ba1.3k sqft503 ANISE COURT, KISSIMMEE, FL 34759For Sale
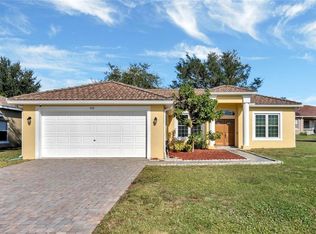 MLS ID #O6419403, Anass Rahali, LPT REALTY, LLC. Stellar MLS
 - $253,0002 bd2 ba1.2k sqft558 PINNACLE DRIVE, HAINES CITY, FL 33844For SaleMLS ID #L4960781, Ramone Harris, LIVE FLORIDA REALTY. Stellar MLS
- $234,0002 bd2 ba1k sqft632 REINDEER DRIVE, POINCIANA, FL 34759For SaleMLS ID #P4938948, Debbie Bradbury, REAL ESTATE BROKERS USA, INC.. Stellar MLS
- $225,0002 bd1 ba1k sqft142 MARTHA DRIVE, LAKE WALES, FL 33898For SaleMLS ID #P4938962, Michele Elchin, DALTON WADE INC. Stellar MLS
- $250,0002 bd1 ba1.1k sqft304 SHEPARD, DUNDEE, FL 33838For SaleMLS ID #P4935639, Lucy Martinez, CENTURY 21 WOLF'S CROSSING REALTY. Stellar MLS
- $249,9003 bd2 ba1.6k sqft201 Brooks Rd, Frostproof, FL 33843For SaleMLS ID #326804, Lisa Kneram PA. HFMLS
- $165,0002 bd2 ba1.1k sqft665 BROADMOOR CIRCLE, WINTER HAVEN, FL 33884For SaleMLS ID #L4963630, Rayven Santiago, KELLER WILLIAMS REALTY. Stellar MLS
- $213,0002 bd2 ba1.4k sqft1163 LAKE DRIVE, WAVERLY, FL 33877For SaleMLS ID #P4937427, Susan Brown, COLDWELL BANKER REALTY. Stellar MLS
- $287,9993 bd3 ba1.8k sqft116 COVENTRY LN, HAINES CITY, FL 33844For SaleMLS ID #P4939178, Chrissi Jasso, ASSOCIATE REALTY. Stellar MLS
- $263,9002 bd2 ba1.6k sqft510 EASTLAKE DR, HAINES CITY, FL 33844For SaleMLS ID #P4938492, Carol Jean Sheil, JUDY B CLEAVES PROPERTIES INC. Stellar MLS
- $224,9002 bd2 ba1.1k sqft4201 BERWICK DRIVE, LAKE WALES, FL 33859For SaleMLS ID #P4938190, Michael Krigelski, A+ REALTY LLC. Stellar MLS
- $235,0002 bd2 ba1.3k sqft664 CLUBHOUSE ROAD, WINTER HAVEN, FL 33884For SaleMLS ID #P4939078, Eileen Belanger, CENTURY 21 MYERS REALTY LAKE WALES. Stellar MLS
- $260,0003 bd2 ba1.4k sqft328 HIBISCUS DRIVE, POINCIANA, FL 34759For SaleMLS ID #O6374718, Abdias Alexandre, CENTRIC REALTY SERVICES LLC. Stellar MLS
- $268,0003 bd2 ba1.4k sqft104 TURIN WAY, KISSIMMEE, FL 34758For SaleMLS ID #L4963643, Derek McGehee, ALL COUNTY POLK PROPERTY MANAG. Stellar MLS
- $229,9002 bd2 ba1k sqft4436 TURNBERRY LANE, LAKE WALES, FL 33859For SaleMLS ID #P4938746, Laurie Nock, LPT REALTY, LLC. Stellar MLS
- $135,0002 bd2 ba1.1k sqft3566 CAMELOT DRIVE #6, HAINES CITY, FL 33844For SaleMLS ID #O6401379, Jack Hart, III LLC, OLYMPUS EXECUTIVE REALTY INC. Stellar MLS
- $214,9002 bd2 ba1.1k sqft2026 KINGS CROSSING SW, WINTER HAVEN, FL 33880For SaleMLS ID #O6410748, Kitty Mark, COLDWELL BANKER REALTY. Stellar MLS
