Skip main navigation
For sale
  • $230,000

    23 Buck Cir, Haines City, FL 33844

    2beds
    1,230sqft
    : 
    Loading
    Get pre-qualified
    Single Family Residence
    Built in 1987
    2,004 Square Feet Lot
    $-- Zestimate®
    $187/sqft
    $185/mo HOA

    What's special

    New paintQuartz countertopsSpacious open kitchenDinette areaWalk-in showerAll new cabinetsStainless appliances
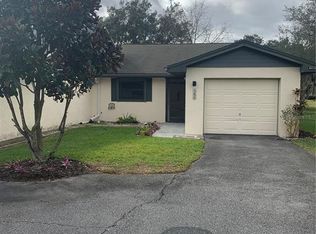
    RARE GEM TUCKED AWAY FROM THE HUSTLE & BUSTLE...This completely updated 2 Bedroom/2 Bath Villa is move in ready!! Step inside and you'll immediately notice the new paint and the luxury vinyl flooring that runs throughout the villa. Spacious open kitchen features all new cabinets, quartz countertops , stainless appliances and dinette area. The living room offers lots of natural light with sliding doors that lead to the screened lanai with view of the tree shaded back yard and no rear neighbors. The primary suite's bathroom boasts a walk in closet and an updated bathroom with his and her vanities and walk-in shower. Located in the popular Villas of Sun-Air with low HOA fees that include lawn maintenance, so that you can truly enjoy the Florida lifestyle. Oh, and did we mention is USDA ELIGIBLE...Schedule your private tour today!!
    162 days
    |
    144
    |
    10
    |

    Zillow last checked:

    Listing updated:

    Listed by:

    Cheryl Brewer 863-224-0045,

    COLDWELL BANKER REALTY 863-294-7541

    Source: Stellar MLS,MLS#: L4959220MLS LogoOriginating MLS: East Polk

    Loading...

      Facts & features

      Interior

      Bedrooms & bathrooms
      • Bedrooms: 2
      • Bathrooms: 2
      • Full bathrooms: 2
      Primary bedroom
      • Features: Ceiling Fan(s), Dual Sinks, En Suite Bathroom, Granite Counters, Shower No Tub, Walk-In Closet(s)
      • Level: First
      • Area: 210 Square Feet
      • Dimensions: 14x15
      Bedroom 2
      • Features: Ceiling Fan(s), Built-in Closet
      • Level: First
      • Area: 144 Square Feet
      • Dimensions: 12x12
      Balcony porch lanai
      • Features: Ceiling Fan(s)
      • Level: First
      • Area: 120 Square Feet
      • Dimensions: 15x8
      Kitchen
      • Features: Breakfast Bar, Granite Counters
      • Level: First
      • Area: 204 Square Feet
      • Dimensions: 12x17
      Living room
      • Features: Ceiling Fan(s)
      • Level: First
      • Area: 544 Square Feet
      • Dimensions: 34x16
      Heating
      • Central
      Cooling
      • Central Air
      Appliances
      • Included: Dishwasher, Electric Water Heater, Microwave, Range, Refrigerator
      • Laundry: In Garage
      Features
      • Ceiling Fan(s), Kitchen/Family Room Combo, Solid Surface Counters, Split Bedroom, Stone Counters, Walk-In Closet(s)
      • Flooring: Laminate
      • Doors: Sliding Doors
      • Windows: Blinds
      • Has fireplace: No
      Interior area
      • Total structure area: 1,665
      • Total interior livable area: 1,230 sqft

      Property

      Parking
      • Total spaces: 1
      • Parking features: Garage - Attached
      • Attached garage spaces: 1
      • Details: Garage Dimensions: 23x13
      Features
      • Levels: One
      • Stories: 1
      • Patio & porch: Patio, Porch, Rear Porch, Screened
      • Exterior features: Storage
      Lot
      • Size: 2,004 Square Feet
      • Features: In County
      • Residential vegetation: Mature Landscaping
      Details
      • Parcel number: 282829935954000090
      • Zoning: RES
      • Special conditions: None

      Construction

      Type & style
      • Home type: SingleFamily
      • Property subtype: Single Family Residence
      Materials
      • Block, Stucco
      • Foundation: Slab
      • Roof: Shingle
      Condition
      • New construction: No
      • Year built: 1987

      Utilities & green energy

      • Sewer: Public Sewer
      • Water: Public
      • Utilities for property: Cable Available, Cable Connected, Electricity Available, Electricity Connected, Phone Available, Public, Sewer Connected, Street Lights, Underground Utilities, Water Available, Water Connected

      Community & HOA

      Community
      • Pet fee: $0 monthly
      • Subdivision: VILLAS SUNAIR
      HOA
      • Has HOA: Yes
      • HOA fee: $185 monthly
      • HOA name: Linsey Chambliss
      • HOA phone: 863-439-6550
      Location
      • Region: Haines City

      Financial & listing details

      • Price per square foot: $187/sqft
      • Tax assessed value: $169,000
      • Annual tax amount: $1,257
      • Date on market: 2/5/2026
      • Cumulative days on market: 118 days
      • Listing terms: Cash,Conventional,FHA,USDA Loan,VA Loan
      • Ownership: Fee Simple
      • Total actual rent: 0
      • Electric utility on property: Yes
      • Road surface type: Paved

        Estimated market value

        Not available

        Estimated sales range

        Not available

        Not available

        Price history

        DateEventPrice
        5/5/2026Listed for sale$230,000$187/sqft
        Source: Stellar MLS #L4959220 Report a problem
        3/22/2026Pending sale$230,000$187/sqft
        Source: Stellar MLS #L4959220 Report a problem
        2/6/2026Listed for sale$230,000+5%$187/sqft
        Source: Stellar MLS #L4959220 Report a problem
        6/17/2025Sold$219,000$178/sqft
        Source: Stellar MLS #TB8366493 Report a problem
        5/15/2025Pending sale$219,000$178/sqft
        Source: Stellar MLS #TB8366493 Report a problem
        3/26/2025Listed for sale$219,000+12.3%$178/sqft
        Source: Stellar MLS #TB8366493 Report a problem
        3/19/2025Sold$195,000+219.7%$159/sqft
        Source: Public Record Report a problem
        8/11/2016Sold$61,000-18.1%$50/sqft
        Source: Stellar MLS #P4710324 Report a problem
        6/17/2016Pending sale$74,500$61/sqft
        Source: Coldwell Banker Residential Real Estate - Winter Haven #P4710324 Report a problem
        6/6/2016Price change$74,500-9.7%$61/sqft
        Source: Coldwell Banker Residential Real Estate - Winter Haven #P4710324 Report a problem
        5/6/2016Listed for sale$82,500+140.5%$67/sqft
        Source: Coldwell Banker Residential Real Estate - Winter Haven #P4710324 Report a problem
        4/19/2016Sold$34,300-57.1%$28/sqft
        Source: Public Record Report a problem
        3/16/2016Listed for sale--
        Source: Auction.com Report a problem
        7/7/2004Sold$79,900$65/sqft
        Source: Stellar MLS #P4558223 Report a problem
        5/6/2003Sold$79,900+42.7%$65/sqft
        Source: Public Record Report a problem
        4/7/1995Sold$56,000$46/sqft
        Source: Public Record Report a problem

        Public tax history

        YearProperty taxesTax assessment
        2025$518 +4.7%$80,228 +2.9%
        2024$494 +4.7%$77,967 +3%
        2023$472 +2.3%$75,696 +3%
        2022$462 -1.9%$73,491 +3%
        2021$471 +0.1%$71,350 +1.4%
        2020$470 -0.8%$70,365 +2.3%
        2019$474 -45.9%$68,783 +1.9%
        2018$877 +2.7%$67,500 -4.9%
        2017$853 +15.4%$71,000 +42%
        2016$739 -6.2%$50,000 -3.8%
        2015$788 +155%$52,000 +33.5%
        2014$309 $38,945 +1.5%
        2013-- $38,369 +1.7%
        2012-- $37,728 -7.7%
        2011$170 -58.2%$40,895 -33.3%
        2010$405 -32.5%$61,328 -22.7%
        2009$601 -7.7%$79,363 -5.9%
        2008$651 $84,301
        2007-- --
        2006$878 --
        2005-- --
        2004$1,033 +9.1%--
        2003$948 -6.7%$56,870 -4.4%
        2002$1,015 -11.6%$59,480 -11.6%
        2001$1,148 $67,290
        Find assessor info on the county website

        Monthly payment

        Est. payment

        Payment breakdown

        Explore the cost of this home by adjusting the details. Changes won't be saved.
        All calculations are estimates and provided by Zillow, Inc. for informational purposes only. Actual amounts may vary.
        HOA fees may include property taxes on listings classified as Co-Ops. Contact the listing agent and/or owner for fee details.
        Mortgage interest rates are dependent on a number of factors, including credit score, down payment, and repayment length. Interest rate data provided by Zillow Group Marketplace, Inc. as of 1/1/1970 from various mortgage lenders with which we have lead or other similar arrangements; the Estimated Payment is an average of those rates.
        See how much you could borrow to make a competitive offer.

        Climate risks

        Neighborhood: 33844

        Getting around

        0 / 100
        Car-Dependent
        25 / 100
        Somewhat Bikeable

        Nearby schools

        GreatSchools rating
        Schools provided by the listing agent
        • Elementary: Hillcrest Elem
        • Middle: Dundee Ridge Middle
        • High: Haines City Senior High

        Source: Stellar MLS. This data may not be complete. We recommend contacting the local school district to confirm school assignments for this home.

        A local agent can set up tours, give advice and negotiate with sellers.

        Browse local experts

        Similar homes