Short Sale. This beautiful 2020 home is located in the desirable Poinciana Villages Community and features 3 bedrooms, 2 bathrooms, and a bright open-concept floor plan. The home shows like new and offers tile flooring throughout the main living areas, a screened rear porch, and a paver patio with a fire pit, ideal for relaxing or entertaining. The property is move-in ready and well-suited for a new owner to enjoy. Residents of Poinciana Villages enjoy an extensive lineup of amenities, including a community pool, gym, aquatic center, multiple parks, basketball courts, baseball and soccer fields, and more. The sale is subject to lender approval. Schedule your private showing today.
For sale
$260,000
328 HIBISCUS DRIVE, POINCIANA, FL 34759
3beds
1,445sqft
:
Get pre-qualified$1,794/mo
Single Family Residence
Built in 2020
7,087 Square Feet Lot
$257,200 Zestimate®
$180/sqft
$90/mo HOA
What's special
Bright open-concept floor planScreened rear porch
- 202 days |
- 100 |
- 10 |
Zillow last checked:
Listing updated:
Listed by:
Abdias Alexandre 407-421-9391,
CENTRIC REALTY SERVICES LLC 407-421-9391
Source: Stellar MLS,MLS#: O6374718 Originating MLS: Orlando Regional
Originating MLS: Orlando Regional
Facts & features
Interior
Bedrooms & bathrooms
- Bedrooms: 3
- Bathrooms: 2
- Full bathrooms: 2
Primary bedroom
- Features: Walk-In Closet(s)
- Level: First
- Area: 192 Square Feet
- Dimensions: 12x16
Bathroom 2
- Level: First
- Area: 120 Square Feet
- Dimensions: 12x10
Bathroom 3
- Level: First
- Area: 110 Square Feet
- Dimensions: 11x10
Great room
- Level: First
- Area: 224 Square Feet
- Dimensions: 14x16
Kitchen
- Level: First
- Area: 88 Square Feet
- Dimensions: 11x8
Heating
- Central
Cooling
- Central Air
Appliances
- Included: Dishwasher, Dryer, Microwave, Range, Refrigerator, Washer
- Laundry: Inside
Features
- Kitchen/Family Room Combo, Living Room/Dining Room Combo, Open Floorplan, Walk-In Closet(s)
- Flooring: Carpet, Ceramic Tile
- Has fireplace: No
Interior area
- Total structure area: 1,880
- Total interior livable area: 1,445 sqft
Video & virtual tour
Property
Parking
- Total spaces: 2
- Parking features: Garage - Attached
- Attached garage spaces: 2
Features
- Levels: One
- Stories: 1
- Exterior features: Irrigation System
Lot
- Size: 7,087 Square Feet
Details
- Parcel number: 282810935240807160
- Zoning: PUD
- Special conditions: Short Sale
Construction
Type & style
- Home type: SingleFamily
- Property subtype: Single Family Residence
Materials
- Block
- Foundation: Slab
- Roof: Shingle
Condition
- New construction: No
- Year built: 2020
Utilities & green energy
- Sewer: Public Sewer
- Water: Public
- Utilities for property: Cable Available
Community & HOA
Community
- Pet fee: $0 monthly
- Subdivision: POINCIANA NBRHD 02 VILLAGE 08
HOA
- Has HOA: Yes
- HOA fee: $90 monthly
Location
- Region: Poinciana
Financial & listing details
- Price per square foot: $180/sqft
- Tax assessed value: $223,472
- Annual tax amount: $3,640
- Date on market: 1/20/2026
- Cumulative days on market: 202 days
- Listing terms: Cash,Conventional,FHA,VA Loan
- Ownership: Fee Simple
- Total actual rent: 0
- Road surface type: Asphalt
Foreclosure details
Estimated market value
$257,200
$244,000 - $270,000
$1,802/mo
Price history
| Date | Event | Price |
|---|---|---|
| 1/20/2026 | Listed for sale | $260,000-19.5%$180/sqft |
Source:  Stellar MLS #O6374718 Report a problem Stellar MLS #O6374718 Report a problem | ||
| 9/8/2022 | Sold | $323,000+2.5%$224/sqft |
Source: Public Record Report a problem | ||
| 7/18/2022 | Pending sale | $315,000$218/sqft |
Source: Stellar MLS #O6039918 Report a problem | ||
| 7/5/2022 | Listed for sale | $315,000$218/sqft |
Source: Stellar MLS #O6039918 Report a problem | ||
Public tax history
| Year | Property taxes | Tax assessment |
|---|---|---|
| 2025 | $2,900 -3.5% | $223,472 -3.5% |
| 2024 | $3,006 -4% | $231,536 -2.8% |
| 2023 | $3,131 +21% | $238,183 +31% |
| 2022 | $2,588 +13% | $181,804 +10% |
| 2021 | $2,290 +924.4% | $165,276 +933% |
| 2020 | $224 +111.9% | $16,000 +351.6% |
| 2019 | $106 -0.5% | $3,543 -60.6% |
| 2018 | $106 +26.9% | $9,000 +207.4% |
| 2017 | $84 +72.4% | $2,928 +10% |
| 2016 | $48 +9.1% | $2,662 +10% |
| 2015 | $44 +6.9% | $2,420 +10% |
| 2014 | $42 +33.4% | $2,200 +10% |
| 2013 | $31 +0.9% | $2,000 |
| 2012 | $31 -1.2% | $2,000 |
| 2011 | $31 -2% | $2,000 |
| 2010 | $32 -71.1% | $2,000 -69.2% |
| 2009 | $110 -53.5% | $6,500 -56.7% |
| 2008 | $236 | $15,000 |
| 2007 | -- | -- |
| 2006 | $354 | -- |
| 2005 | -- | -- |
| 2004 | $100 +50% | -- |
| 2003 | $67 -2.4% | $4,000 |
| 2002 | $69 -21.3% | $4,000 -21.3% |
| 2001 | $87 | $5,080 |
Find assessor info on the county website
Monthly payment
Est. payment
Payment breakdown
Explore the cost of this home by adjusting the details. Changes won't be saved.Climate risks
Neighborhood: 34759
Nearby schools
GreatSchools rating
- 5/10Laurel Elementary SchoolGrades: PK-5Distance: 2 mi
- 3/10Lake Marion Creek Elementary SchoolGrades: 6-8Distance: 1.3 mi
- 3/10Haines City Senior High SchoolGrades: PK,9-12Distance: 7.4 mi
Schools provided by the listing agent
- Elementary: Laurel Elementary
- Middle: Lake Marion Creek Middle
- High: Haines City Senior High
Source: Stellar MLS. This data may not be complete. We recommend contacting the local school district to confirm school assignments for this home.
- $253,5003 bd2 ba1.4k sqft326 Hibiscus Dr, Poinciana, FL 34759Off Market
- $48,000-- bd-- ba-- sqft336 Hibiscus Dr, Poinciana, FL 34759Off Market
- $48,000-- bd-- ba-- sqft338 Hibiscus Dr, Poinciana, FL 34759Off Market
- $48,000-- bd-- ba-- sqft340 Hibiscus Dr, Poinciana, FL 34759Off Market
- $263,2003 bd2 ba1.6k sqft324 Hibiscus Dr, Poinciana, FL 34759Off Market
- $269,1003 bd2 ba1.5k sqft327 Hibiscus Dr, Poinciana, FL 34759Off Market
- $48,000-- bd-- ba-- sqft329 Hibiscus Dr, Poinciana, FL 34759Off Market
- $280,7004 bd2 ba1.6k sqft344 Hibiscus Dr, Poinciana, FL 34759Off Market
A local agent can set up tours, give advice and negotiate with sellers.
Similar homes
- $254,9002 bd2 ba1.3k sqft172 ACADIA DRIVE, KISSIMMEE, FL 34759For Sale
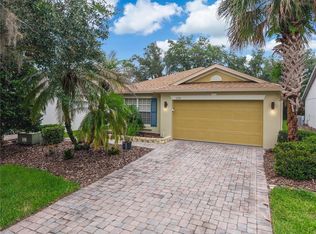
 MLS ID #S5142477, Judy Colon, THE FIRM RE. Stellar MLS
 - $295,9993 bd2 ba1.5k sqft217 BEGONIA LANE, POINCIANA, FL 34759For Sale
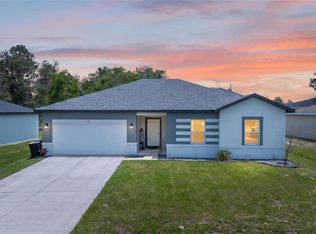 MLS ID #TB8521015, Wendy Pineda, HOMELIFE REALTY COASTAL PROPERTIES LLC. Stellar MLS
 - $250,0003 bd2 ba1.4k sqft500 RIO GRANDE DRIVE, KISSIMMEE, FL 34759For Sale
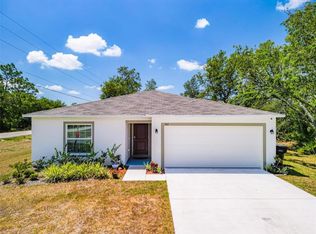 MLS ID #P4934673, David Small, KELLER WILLIAMS REALTY SMART 1. Stellar MLS
 - $285,0004 bd3 ba1.9k sqft1411 PACIFIC ROAD, POINCIANA, FL 34759For Sale
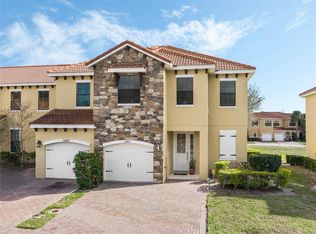 MLS ID #O6390638, Alexis Jacobsen, EXP REALTY LLC. Stellar MLS
 - $285,0003 bd2 ba1.6k sqft2900 WATERLILY WAY, POINCIANA, FL 34759For SaleMLS ID #O6427811, Corey Smallman, MARKET CONNECT REALTY LLC. Stellar MLS
- $240,0004 bd3 ba1.9k sqft68 HERRING COURT, KISSIMMEE, FL 34759For SaleMLS ID #O6287292, Claudia Villarroel, JASON MITCHELL REAL ESTATE FLO. Stellar MLS
- $300,0004 bd2 ba1.8k sqft1918 MICHIGAN DRIVE, KISSIMMEE, FL 34759For SaleMLS ID #O6417747, Anjelie Tirone, KELLER WILLIAMS ELITE PARTNERS III REALTY. Stellar MLS
- $260,0002 bd2 ba1.2k sqft516 MILLIFIORA LANE, POINCIANA, FL 34759For SaleMLS ID #P4938561, Michael Jacobs, EXP REALTY LLC. Stellar MLS
- $285,0002 bd2 ba1.4k sqft3420 FALLBROOK DR, KISSIMMEE, FL 34759For SaleMLS ID #S5152829, Yamile Osorio Varrone, BORCHINI REALTY. Stellar MLS
- $230,0002 bd2 ba1k sqft632 REINDEER DRIVE, POINCIANA, FL 34759For SaleMLS ID #P4938948, Debbie Bradbury, REAL ESTATE BROKERS USA, INC.. Stellar MLS
- $289,9853 bd2 ba1.5k sqft909 SAN MARCO DR, KISSIMMEE, FL 34758For SaleMLS ID #S5154748, Cliff Clover, EXP REALTY LLC. Stellar MLS
- $250,0003 bd2 ba1.5k sqft621 SILVER PALM DRIVE, HAINES CITY, FL 33844For SaleMLS ID #O6429362, Ketia Cayo, LPT REALTY, LLC. Stellar MLS
- $249,5002 bd2 ba1k sqft315 LAUDERDALE COURT, KISSIMMEE, FL 34759For SaleMLS ID #P4932966, David Small, KELLER WILLIAMS REALTY SMART 1. Stellar MLS
- $265,0003 bd2 ba1.3k sqft877 EAGLE ROCK TERRACE, WINTER HAVEN, FL 33880For SaleMLS ID #TB8536588, Colleen Nolan, OFFERPAD BROKERAGE FL, LLC. Stellar MLS
- $275,5003 bd2 ba1.1k sqft675 BASINGSTOKE COURT, POINCIANA, FL 34758For SaleMLS ID #S5148170, Wendy Torres-Zayas, LPT REALTY, LLC. Stellar MLS
- $280,0004 bd2 ba1.7k sqft(Undisclosed Address), KISSIMMEE, FL 34758For SaleMLS ID #S5154408, Dinorah Navarro, EG ORLANDO LLC. Stellar MLS
- $330,0003 bd2 ba1.8k sqft633 LINNET COURT, KISSIMMEE, FL 34759For SaleMLS ID #O6380588, Pablo Cintron, Jr PA, REDFIN CORPORATION. Stellar MLS
- $280,0003 bd2 ba1.6k sqft3136 COUNTRY CLUB CIRCLE, WINTER HAVEN, FL 33881For SaleMLS ID #L4961900, Jeremy Ortiz, LA ROSA REALTY PRESTIGE. Stellar MLS
- $279,9003 bd2 ba1.3k sqft1109 CATSKILL DRIVE, HAINES CITY, FL 33844For SaleMLS ID #G5090824, Jamie Freeman, DENIZ REALTY PARTNERS LLC. Stellar MLS
- $297,0002 bd2 ba1.2k sqft241 LOURDES STREET, LAKE WALES, FL 33859For SaleMLS ID #K4903509, Joseph Hall, LEGACY REAL ESTATE CENTER INC. Stellar MLS
