Welcome to a home that makes everyday living simple and enjoyable. Located in the established Country Club community, this property offers a practical layout, comfortable spaces, and a setting that supports an easy Florida lifestyle. Inside, you’ll find well-proportioned living areas with plenty of natural light, creating an open and functional feel. The kitchen connects seamlessly to the main living space, ideal for daily routines and casual gatherings. Bedrooms are arranged for privacy, with a primary suite that provides a comfortable place to recharge. The interior bedrooms also feature NEW CARPETS and a double primary bedroom closet space for his and hers. Outdoors, enjoy an above-ground pool with a screened enclosure—perfect for Florida afternoons, weekend gatherings, or low-maintenance relaxation year-round. The yard still offers space for outdoor seating, play, or gardening without excessive upkeep. Conveniently located near shopping, dining, medical facilities, and major roadways, this home offers easy access to everything Winter Haven has to offer, including local lakes and recreation. A solid choice for buyers seeking comfort, convenience, and value in a well-located neighborhood.
For sale
Price cut: $10K (7/20)
$280,000
3136 Country Club Cir, Winter Haven, FL 33881
3beds
1,690sqft
:
Get pre-qualified$1,882/mo
Single Family Residence
Built in 2018
6,564 Square Feet Lot
$278,800 Zestimate®
$166/sqft
$30/mo HOA
What's special
Open and functional feel
- 52 days |
- 730 |
- 35 |
Zillow last checked:
Listing updated:
Listed by:
Jeremy Ortiz 863-944-5754,
LA ROSA REALTY PRESTIGE 863-940-4850
Source: Stellar MLS,MLS#: L4961900 Originating MLS: Lakeland
Originating MLS: Lakeland
Facts & features
Interior
Bedrooms & bathrooms
- Bedrooms: 3
- Bathrooms: 2
- Full bathrooms: 2
Primary bedroom
- Features: Walk-In Closet(s)
- Level: First
- Area: 195 Square Feet
- Dimensions: 13x15
Bedroom 2
- Features: Built-in Closet
- Level: First
- Area: 121 Square Feet
- Dimensions: 11x11
Bedroom 3
- Features: Built-in Closet
- Level: First
- Area: 121 Square Feet
- Dimensions: 11x11
Balcony porch lanai
- Level: First
- Area: 96 Square Feet
- Dimensions: 8x12
Dining room
- Level: First
- Area: 168 Square Feet
- Dimensions: 14x12
Kitchen
- Features: Pantry
- Level: First
- Area: 137.5 Square Feet
- Dimensions: 11x12.5
Living room
- Level: First
- Area: 272 Square Feet
- Dimensions: 16x17
Heating
- Central
Cooling
- Central Air
Appliances
- Included: Dishwasher, Microwave, Range, Refrigerator
- Laundry: Electric Dryer Hookup, Inside, Laundry Room, Washer Hookup
Features
- Open Floorplan, Solid Surface Counters, Solid Wood Cabinets, Split Bedroom, Thermostat, Walk-In Closet(s)
- Flooring: Carpet, Ceramic Tile
- Has fireplace: No
Interior area
- Total structure area: 2,267
- Total interior livable area: 1,690 sqft
Property
Parking
- Total spaces: 2
- Parking features: Garage - Attached
- Attached garage spaces: 2
Features
- Levels: One
- Stories: 1
- Patio & porch: Rear Porch, Screened
- Exterior features: Lighting, Sidewalk
- Has private pool: Yes
- Pool features: Above Ground
Lot
- Size: 6,564 Square Feet
Details
- Parcel number: 262824588504000120
- Special conditions: None
Construction
Type & style
- Home type: SingleFamily
- Property subtype: Single Family Residence
Materials
- Block
- Foundation: Slab
- Roof: Shingle
Condition
- Completed
- New construction: No
- Year built: 2018
Utilities & green energy
- Sewer: Public Sewer
- Water: Public
- Utilities for property: Cable Available, Electricity Connected, Phone Available, Sewer Connected, Water Connected
Community & HOA
Community
- Pet fee: $0 monthly
- Subdivision: COUNTRY WALK/WINTER HAVEN
HOA
- Has HOA: Yes
- HOA fee: $30 monthly
- HOA name: Country Walk of Winter Haven
Location
- Region: Winter Haven
Financial & listing details
- Price per square foot: $166/sqft
- Tax assessed value: $248,755
- Annual tax amount: $3,838
- Date on market: 6/4/2026
- Cumulative days on market: 53 days
- Listing terms: Cash,Conventional,FHA,VA Loan
- Ownership: Fee Simple
- Total actual rent: 0
- Electric utility on property: Yes
- Road surface type: Paved
Estimated market value
$278,800
$265,000 - $293,000
$2,028/mo
Price history
| Date | Event | Price |
|---|---|---|
| 7/20/2026 | Price change | $280,000-3.4%$166/sqft |
Source:  Stellar MLS #L4961900 Report a problem Stellar MLS #L4961900 Report a problem | ||
| 6/22/2026 | Price change | $290,000-3.3%$172/sqft |
Source: Stellar MLS #L4961900 Report a problem | ||
| 6/4/2026 | Listed for sale | $300,000-2.7%$178/sqft |
Source: Stellar MLS #L4961900 Report a problem | ||
| 7/1/2025 | Listing removed | $308,299$182/sqft |
Source: Stellar MLS #L4949082 Report a problem | ||
| 6/6/2025 | Price change | $308,299-0.1%$182/sqft |
Source: Stellar MLS #L4949082 Report a problem | ||
| 5/16/2025 | Price change | $308,600-0.1%$183/sqft |
Source: Stellar MLS #L4949082 Report a problem | ||
| 5/2/2025 | Price change | $309,000-0.1%$183/sqft |
Source: Stellar MLS #L4949082 Report a problem | ||
| 4/12/2025 | Price change | $309,400-0.2%$183/sqft |
Source: Stellar MLS #L4949082 Report a problem | ||
| 2/11/2025 | Price change | $309,900-1.6%$183/sqft |
Source: Stellar MLS #L4949082 Report a problem | ||
| 11/27/2024 | Listed for sale | $314,900-0.3%$186/sqft |
Source: Stellar MLS #L4949082 Report a problem | ||
| 11/11/2024 | Listing removed | $316,000$187/sqft |
Source: Stellar MLS #TB8316540 Report a problem | ||
| 11/11/2024 | Price change | $316,000-1.9%$187/sqft |
Source: Stellar MLS #TB8316540 Report a problem | ||
| 10/31/2024 | Listed for sale | $322,000+19.7%$191/sqft |
Source: Stellar MLS #TB8316540 Report a problem | ||
| 8/10/2024 | Listing removed | $268,900-18.5%$159/sqft |
Source: Stellar MLS #S5049217 Report a problem | ||
| 10/16/2023 | Listing removed | -- |
Source: Stellar MLS #L4938479 Report a problem | ||
| 8/16/2023 | Price change | $329,900-1.5%$195/sqft |
Source: Stellar MLS #L4938479 Report a problem | ||
| 7/23/2023 | Listed for sale | $334,900+28.8%$198/sqft |
Source: Stellar MLS #L4938479 Report a problem | ||
| 8/13/2021 | Sold | $260,000-3.3%$154/sqft |
Source: Public Record Report a problem | ||
| 6/15/2021 | Pending sale | $268,900$159/sqft |
Source: Stellar MLS #S5049217 Report a problem | ||
| 6/14/2021 | Price change | $268,900-2.2%$159/sqft |
Source: Stellar MLS #S5049217 Report a problem | ||
| 6/5/2021 | Price change | $275,000+1.9%$163/sqft |
Source: Stellar MLS #S5049217 Report a problem | ||
| 5/19/2021 | Pending sale | $270,000$160/sqft |
Source: Stellar MLS #S5049217 Report a problem | ||
| 5/16/2021 | Price change | $270,000-5.3%$160/sqft |
Source: Stellar MLS #S5049217 Report a problem | ||
| 5/1/2021 | Price change | $285,000-1.7%$169/sqft |
Source: Stellar MLS #S5049217 Report a problem | ||
| 4/14/2021 | Listed for sale | $290,000+34.3%$172/sqft |
Source: Stellar MLS #S5049217 Report a problem | ||
| 6/28/2019 | Sold | $216,000$128/sqft |
Source: Public Record Report a problem | ||
Public tax history
| Year | Property taxes | Tax assessment |
|---|---|---|
| 2025 | $3,839 +1.5% | $248,755 +1.6% |
| 2024 | $3,780 +1.1% | $244,953 +1.7% |
| 2023 | $3,738 +2.9% | $240,767 +3% |
| 2022 | $3,634 +34.8% | $233,754 +30.6% |
| 2021 | $2,696 +1.2% | $178,973 +1.4% |
| 2020 | $2,665 -19.5% | $176,502 +8.3% |
| 2019 | $3,312 | $163,040 +2220.5% |
| 2018 | $3,312 | $7,026 |
Find assessor info on the county website
Monthly payment
Est. payment
Payment breakdown
Explore the cost of this home by adjusting the details. Changes won't be saved.Climate risks
Neighborhood: 33881
Nearby schools
GreatSchools rating
- 2/10Elbert Elementary SchoolGrades: PK-5Distance: 2.4 mi
- 3/10Denison Middle SchoolGrades: 6-8Distance: 3.6 mi
- 3/10Winter Haven Senior High SchoolGrades: 9-12Distance: 3.5 mi
- $301,6004 bd2 ba1.8k sqft3140 Country Club Cir, Winter Haven, FL 33881Off Market
- $300,8004 bd2 ba1.8k sqft3132 Country Club Cir, Winter Haven, FL 33881Off Market

- $323,3004 bd2 ba2.5k sqft3128 Country Club Cir, Winter Haven, FL 33881Off Market
- $323,9004 bd2 ba2.5k sqft3144 Country Club Cir, Winter Haven, FL 33881Off Market
- $339,1005 bd3 ba2.6k sqft3148 Country Club Cir, Winter Haven, FL 33881Off Market
- $295,6004 bd2 ba1.8k sqft3139 Country Club Cir, Winter Haven, FL 33881Off Market
- $300,8004 bd2 ba1.8k sqft3120 Country Club Cir, Winter Haven, FL 33881Off Market
- $286,9003 bd2 ba1.6k sqft3152 Country Club Cir, Winter Haven, FL 33881Off Market
A local agent can set up tours, give advice and negotiate with sellers.
Similar homes
- $280,0003 bd2 ba1.6k sqft3843 Eloise Estates Ct, Winter Haven, FL 33881For Sale
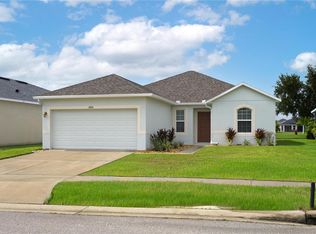
 MLS ID #P4936639, Lamanda Jones, CENTURY 21 WATSON & MYERS REALTY. Stellar MLS
 - $275,0003 bd2 ba1.6k sqft111 Las Flores, Winter Haven, FL 33884For Sale
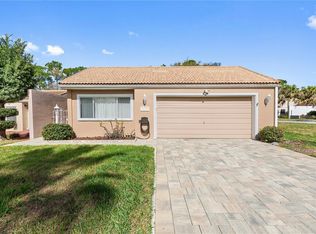 MLS ID #L4959947, Melissa Witter, KELLER WILLIAMS REALTY SMART 1. Stellar MLS
 - $286,9003 bd2 ba1.7k sqft3184 Royal Tern Dr, Winter Haven, FL 33881For Sale
 MLS ID #L4962612, Sara Avellaneda, OPULENT REALTY INTERNATIONAL. Stellar MLS
 - $289,9903 bd2 ba1.4k sqft144 Morning Glory Cir, Winter Haven, FL 33884For Sale
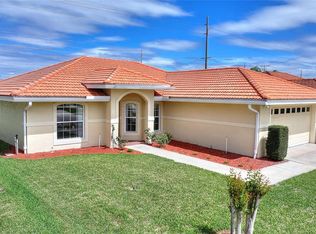 MLS ID #P4938259, Sharon Watson, CENTURY 21 WATSON & MYERS REALTY. Stellar MLS
 - $328,0003 bd3 ba2.1k sqft339 Lake Smart Cir, Winter Haven, FL 33881For SaleMLS ID #S5149280, Barbara Prins, HOMETRUST REALTY GROUP. Stellar MLS
- $294,9003 bd2 ba1.8k sqft4717 Magnolia Preserve Ave, Winter Haven, FL 33880For SaleMLS ID #L4961135, Stephen Novak, LIVE FLORIDA REALTY. Stellar MLS
- $325,0003 bd2 ba2.1k sqft731 Canberra Rd, Winter Haven, FL 33884For SaleMLS ID #L4957294, Melissa Witter, KELLER WILLIAMS REALTY SMART 1. Stellar MLS
- $280,0004 bd2 ba1.7k sqft(Undisclosed Address), Kissimmee, FL 34758For SaleMLS ID #S5154408, Dinorah Navarro, EG ORLANDO LLC. Stellar MLS
- $275,0003 bd2 ba1.7k sqft307 Colony Ct, Kissimmee, FL 34758For SaleMLS ID #S5154404, Dinorah Navarro, EG ORLANDO LLC. Stellar MLS
- $299,9003 bd2 ba1.5k sqft4294 Berwick Dr, Lake Wales, FL 33859For SaleMLS ID #P4939157, Brad Kirwan, GLOBAL LIFESTYLE LLC. Stellar MLS
- $319,0003 bd2 ba1.6k sqft4353 Dinner Lake Dr, Lake Wales, FL 33859For SaleMLS ID #C7528518, Anthony Masso, LAMAR PROPERTIES, INC.. Stellar MLS
- $289,5004 bd2 ba1.7k sqft913 Eagle Rock Ter, Winter Haven, FL 33880For SaleMLS ID #L4956167, Deana Lainhart, KELLER WILLIAMS REALTY. Stellar MLS
- $339,9994 bd3 ba2.3k sqft905 Cambridge Dr, Winter Haven, FL 33881For SaleMLS ID #O6343229, Sherraine Felder, COLDWELL BANKER REALTY. Stellar MLS
- $285,0004 bd2 ba1.7k sqft490 Taft Dr, Davenport, FL 33837For SaleMLS ID #O6327270, Xiomara Pichardo, LPT REALTY, LLC. Stellar MLS
- $275,0003 bd2 ba1.5k sqft2096 Golden Beak Dr, Eagle Lake, FL 33839For SaleMLS ID #TB8501339, Gregory Baker, LIVE FLORIDA REALTY. Stellar MLS
- $289,0004 bd2 ba1.9k sqft141 Flatfish Ct, Poinciana, FL 34759For SaleMLS ID #TB8525879, Clarisa Moody, MARZUCCO REAL ESTATE. Stellar MLS
- $250,0004 bd3 ba1.9k sqft1533 Majestic Ln, Winter Haven, FL 33880For SaleMLS ID #L4960031, Cheryl Brewer, COLDWELL BANKER REALTY. Stellar MLS
- $315,0003 bd2 ba1.5k sqft116 Piano Ln, Davenport, FL 33896For SaleMLS ID #O6426959, Simi Lakhani, KELLER WILLIAMS CLASSIC. Stellar MLS
- $355,0004 bd2 ba2.3k sqft1097 Normandy Heights Cir, Winter Haven, FL 33880For SaleMLS ID #L4963186, Tony Acosta, CENTURY 21 MYERS REALTY. Stellar MLS
- $285,9003 bd2 ba1.5k sqft5581 Maggiore Blvd, Lakeland, FL 33805For SaleMLS ID #S5150856, Darian Leblanc, COLDWELL BANKER REALTY. Stellar MLS
