Discover comfort, style, and community living at its best in Lucerne Reserve Park — a highly desirable neighborhood in Winter Haven! This 4-bedroom, 2.5-bath home offers 2,300+ of bright, open living space designed for both gatherings and everyday comfort. The inviting floor plan is filled with natural light, while the kitchen flows seamlessly into dining and family areas. Upstairs, retreat to spacious bedrooms, including a private owner’s suite. Lucerne Reserve Park stands out with an HOA of only $200 per year (as verified with the association), giving residents access to a sparkling community pool, family-friendly park, and the peace of mind of a well-kept neighborhood. Whether you’re purchasing your first home, searching for more space, or planning your forever move, this property blends lifestyle and value in one. Schedule your private tour today and experience why Lucerne Reserve Park is the perfect place to call home!
For sale
$339,999
905 CAMBRIDGE DRIVE, WINTER HAVEN, FL 33881
4beds
2,364sqft
Single Family Residence
Built in 2022
5,619 Square Feet Lot
$337,400 Zestimate®
$144/sqft
$17/mo HOA
What's special
Spacious bedroomsBright open living spaceInviting floor planNatural light
- 342 days |
- 56 |
- 5 |
Zillow last checked:
Listing updated:
Listed by:
Sherraine Felder 321-210-4141,
COLDWELL BANKER REALTY 407-352-1040
Source: Stellar MLS,MLS#: O6343229 Originating MLS: Orlando Regional
Originating MLS: Orlando Regional
Facts & features
Interior
Bedrooms & bathrooms
- Bedrooms: 4
- Bathrooms: 3
- Full bathrooms: 2
- 1/2 bathrooms: 1
Primary bedroom
- Features: Walk-In Closet(s)
- Level: Second
Bedroom 1
- Features: Dual Closets
- Level: Second
Bedroom 2
- Features: Dual Closets
- Level: Second
Bedroom 3
- Features: Dual Closets
- Level: Second
Primary bathroom
- Level: Second
Bathroom 1
- Level: Second
Bathroom 2
- Level: First
Balcony porch lanai
- Level: First
Dining room
- Level: First
Family room
- Level: First
Kitchen
- Level: First
Laundry
- Level: Second
Living room
- Level: First
Loft
- Level: First
Heating
- Central
Cooling
- Central Air
Appliances
- Included: Oven, Convection Oven, Cooktop, Dishwasher, Disposal, Dryer, Electric Water Heater, Exhaust Fan, Freezer, Ice Maker, Microwave, Range, Range Hood, Refrigerator, Washer
- Laundry: Laundry Room
Features
- Ceiling Fan(s), Crown Molding, Open Floorplan, PrimaryBedroom Upstairs, Split Bedroom, Thermostat, Vaulted Ceiling(s), Walk-In Closet(s)
- Flooring: Carpet, Tile
- Doors: Sliding Doors
- Has fireplace: No
Interior area
- Total structure area: 2,888
- Total interior livable area: 2,364 sqft
Video & virtual tour
Property
Parking
- Total spaces: 2
- Parking features: Garage - Attached
- Attached garage spaces: 2
Features
- Levels: Two
- Stories: 2
- Exterior features: Lighting, Sidewalk
Lot
- Size: 5,619 Square Feet
Details
- Parcel number: 262802522103002640
- Special conditions: None
Construction
Type & style
- Home type: SingleFamily
- Property subtype: Single Family Residence
Materials
- Brick, Concrete, Stucco
- Foundation: Block, Brick/Mortar, Slab
- Roof: Shingle
Condition
- New construction: No
- Year built: 2022
Utilities & green energy
- Sewer: Public Sewer
- Water: Public
- Utilities for property: Cable Connected, Electricity Available, Water Connected
Community & HOA
Community
- Pet fee: $0 monthly
- Subdivision: LUCERNE PARK RESERVE
HOA
- Has HOA: Yes
- HOA fee: $17 monthly
- HOA name: Kylie J. Castaño
- HOA phone: 407-872-7608
Location
- Region: Winter Haven
Financial & listing details
- Price per square foot: $144/sqft
- Tax assessed value: $267,108
- Annual tax amount: $7,217
- Date on market: 9/10/2025
- Cumulative days on market: 41 days
- Ownership: Fee Simple
- Total actual rent: 0
- Electric utility on property: Yes
- Road surface type: Brick, Concrete, Paved
Estimated market value
$337,400
$321,000 - $354,000
$2,343/mo
Price history
| Date | Event | Price |
|---|---|---|
| 10/13/2025 | Price change | $339,999-2.9%$144/sqft |
Source:  Stellar MLS #O6343229 Report a problem Stellar MLS #O6343229 Report a problem | ||
| 9/10/2025 | Listed for sale | $349,999-8.6%$148/sqft |
Source: Stellar MLS #O6343229 Report a problem | ||
| 7/6/2022 | Sold | $383,100+0%$162/sqft |
Source: Public Record Report a problem | ||
| 4/26/2022 | Pending sale | $383,010$162/sqft |
Source: Stellar MLS #O6005588 Report a problem | ||
| 3/25/2022 | Price change | $383,010+0.8%$162/sqft |
Source: Stellar MLS #O6005588 Report a problem | ||
| 3/9/2022 | Price change | $380,010+1.3%$161/sqft |
Source: Stellar MLS #O6005588 Report a problem | ||
| 2/19/2022 | Price change | $375,010+0.6%$159/sqft |
Source:  Meritage Homes Report a problem Meritage Homes Report a problem | ||
| 2/17/2022 | Price change | $372,615+1.4%$158/sqft |
Source: Meritage Homes Report a problem | ||
| 2/10/2022 | Price change | $367,615+1.4%$156/sqft |
Source: Meritage Homes Report a problem | ||
| 2/3/2022 | Listed for sale | $362,615$153/sqft |
Source: Meritage Homes Report a problem | ||
Public tax history
| Year | Property taxes | Tax assessment |
|---|---|---|
| 2025 | $4,252 -6.1% | $267,108 -4.8% |
| 2024 | $4,527 -2.3% | $280,542 -1.1% |
| 2023 | $4,635 +500.5% | $283,700 +616.4% |
| 2022 | $772 +6.2% | $39,600 +10% |
| 2021 | $727 +584.9% | $36,000 +588.9% |
| 2020 | $106 | $5,226 |
Find assessor info on the county website
Monthly payment
Est. payment
Payment breakdown
Explore the cost of this home by adjusting the details. Changes won't be saved.Climate risks
Neighborhood: 33881
Nearby schools
GreatSchools rating
- 4/10Fred G. Garner Elementary SchoolGrades: PK-5Distance: 5.3 mi
- 3/10Denison Middle SchoolGrades: 6-8Distance: 4.7 mi
- 3/10Winter Haven Senior High SchoolGrades: 9-12Distance: 5 mi
Schools provided by the listing agent
- Elementary: Lake Alfred Elem
- Middle: Denison Middle
- High: Winter Haven Senior
Source: Stellar MLS. This data may not be complete. We recommend contacting the local school district to confirm school assignments for this home.
- $310,7004 bd3 ba1.9k sqft901 Cambridge Dr, Winter Haven, FL 33881Off Market
- $256,9003 bd2 ba1.5k sqft909 Cambridge Dr, Winter Haven, FL 33881For Sale
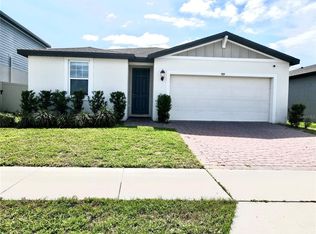
- $292,2004 bd2 ba1.8k sqft897 Cambridge Dr, Winter Haven, FL 33881Off Market

- $267,5003 bd2 ba1.3k sqft913 Cambridge Dr, Winter Haven, FL 33881Off Market
- $256,3003 bd2 ba1.4k sqft544 McKenna Dr, Winter Haven, FL 33881Off Market
- $284,5004 bd2 ba1.7k sqft540 McKenna Dr, Winter Haven, FL 33881Off Market
- $290,9004 bd2 ba1.8k sqft548 McKenna Dr, Winter Haven, FL 33881Off Market
- $323,2004 bd3 ba2.3k sqft536 McKenna Dr, Winter Haven, FL 33881Off Market
A local agent can set up tours, give advice and negotiate with sellers.
Similar homes
- $380,0005 bd3 ba2.6k sqft210 MEADOWBROOK BOULEVARD, WINTER HAVEN, FL 33881For Sale

 MLS ID #TB8530332, Lancey Lewis, HOMELIFE REALTY COASTAL PROPERTIES LLC. Stellar MLS
 - $350,0005 bd3 ba2.5k sqft6022 GREY HERON DRIVE, WINTER HAVEN, FL 33881For Sale
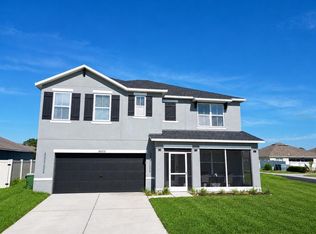 MLS ID #O6424822, Xiomara Pichardo, LPT REALTY, LLC. Stellar MLS
 - $395,0004 bd3 ba2.3k sqft953 CAMBRIDGE DRIVE, WINTER HAVEN, FL 33881For Sale
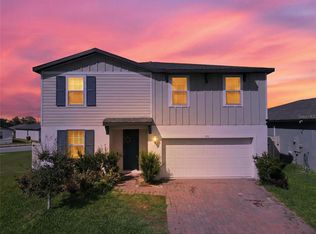 MLS ID #O6386825, Carlos Carreno Ledezma, REAL BROKER, LLC. Stellar MLS
 - $270,0004 bd2 ba1.8k sqft428 MCKENNA DRIVE, WINTER HAVEN, FL 33881For Sale
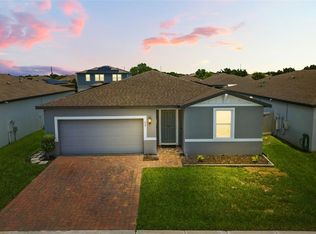 MLS ID #S5152912, EJ Jimenez, KELLER WILLIAMS ADVANTAGE III. Stellar MLS
 - $314,9904 bd2 ba1.8k sqft3308 COUNTRY WALK CLUB CIRCLE, WINTER HAVEN, FL 33881For SaleMLS ID #O6385130, Humberto Cuevas, LA ROSA REALTY LLC. Stellar MLS
- $328,0003 bd3 ba2.1k sqft339 LAKE SMART CIRCLE, WINTER HAVEN, FL 33881For SaleMLS ID #S5149280, Barbara Prins, HOMETRUST REALTY GROUP. Stellar MLS
- $379,9005 bd3 ba2.6k sqft204 INMAN BOULEVARD, WINTER HAVEN, FL 33881For SaleMLS ID #L4963802, Veronica Bard, LA ROSA REALTY PRESTIGE. Stellar MLS
- $290,0003 bd2 ba1.7k sqft6194 GREY HERON DRIVE, WINTER HAVEN, FL 33881For SaleMLS ID #L4961808, Amalia Lucena, TRUE FLORIDA REALTY LLC. Stellar MLS
- $340,0004 bd2 ba1.8k sqft571 TANARO LANE, HAINES CITY, FL 33844For SaleMLS ID #S5132139, Maria Olmos, LLC, LA ROSA REALTY ORLANDO LLC. Stellar MLS
- $370,0004 bd3 ba2.3k sqft3310 WEITZEL DRIVE, HAINES CITY, FL 33844For SaleMLS ID #S5153277, Vicky Torres Rodriguez, RE/MAX HERITAGE PROFESSIONALS. Stellar MLS
- $339,0004 bd2 ba1.8k sqft248 LUDISIA LOOP, DAVENPORT, FL 33837For SaleMLS ID #S5154343, Vicky Torres Rodriguez, RE/MAX HERITAGE PROFESSIONALS. Stellar MLS
- $380,0004 bd3 ba2.6k sqft1117 MICHELANGELO LANE, WINTER HAVEN, FL 33884For SaleMLS ID #O6392049, Nellymar Albelo PLLC, ORANGE SLICE PROPERTIES. Stellar MLS
- $344,9004 bd3 ba2.3k sqft1262 CITRUS LANDINGS BOULEVARD, DAVENPORT, FL 33837For SaleMLS ID #S5143186, Tessa Merrouane, EXP REALTY LLC. Stellar MLS
- $325,0004 bd2 ba2.1k sqft437 SILVER PALM DRIVE, HAINES CITY, FL 33844For SaleMLS ID #S5155589, Mimi Noel, LPT REALTY, LLC. Stellar MLS
- $346,0004 bd3 ba2k sqft167 EAGLEVIEW LOOP, DAVENPORT, FL 33837For SaleMLS ID #S5147000, Sarayen Salloum, LA ROSA REALTY KISSIMMEE. Stellar MLS
- $315,0005 bd3 ba2.6k sqft518 INGLESIDE LANE, HAINES CITY, FL 33844For SaleMLS ID #TB8451914, Wendy Diaz, FUTURE HOME REALTY INC. Stellar MLS
- $330,0003 bd2 ba1.7k sqft3224 WEITZEL DRIVE, HAINES CITY, FL 33844For SaleMLS ID #S5146872, Carol Valentino, LLC, GLASSTONE GROUP INC. Stellar MLS
- $343,0004 bd3 ba1.9k sqft211 ASH WAY, AUBURNDALE, FL 33823For SaleMLS ID #S5152065, Arlin De Leon, PA, LA ROSA REALTY KISSIMMEE. Stellar MLS
- $364,9905 bd3 ba2.6k sqft740 SQUIRES GROVE DRIVE, WINTER HAVEN, FL 33880For SaleMLS ID #S5144206, Lulis Batista, NORTHGROUP REAL ESTATE, INC. Stellar MLS
- $310,0004 bd2 ba1.8k sqft452 NOBLE AVENUE, DAVENPORT, FL 33837For SaleMLS ID #S5150163, Marcelo Gaitan Estabridis, KELLER WILLIAMS REALTY AT THE LAKES. Stellar MLS
