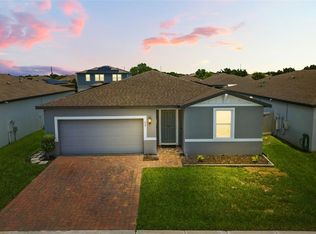
Come see this gorgeous 4-Bedroom Home in the beautiful community of Lucerne Park Reserve, Winter Haven, FL – a beautifully designed 4-bedroom, 2.5-bathroom home located in the amazing Lucerne Park Reserve community. Located in a prime corner lot, this home provides you a modern design, spacious living, and an incredible community that is perfect for families who are looking for comfort. Key Features: Spacious & Functional Layout: This is a designed 2,340 sq. ft. home with an open-concept living space, perfect for entertaining. It is located in a big Corner Lot with a Huge Fenced Backyard. It is perfect for you if you need some extra privacy or space for outdoor activities, pets, and even to build a pool! In addition, the property has an Air-Conditioned 2-Car Garage and some Extra Driveway Parking. In the second floor you will find the Loft that would be perfect for entertainment. You cannot miss the incredible Master Suite with a custom walk-in closet, designed for ultimate storage and organization. The property offers a beautifully upgraded open kitchen with a big island, perfect for family gatherings and entertaining guests. One of the most important features is that you will enjoy a Brand-New AC Unit. The property is Located in Winter Haven, Lucerne Park Reserve that is a peaceful, family-friendly community with beautiful surroundings, great amenities, and easy access to major attractions. The community is just Minutes away from LEGOLAND Florida Resort. You will get a close Access to the Winter Haven Chain of Lakes. The community is in an amazing location that is close to Downtown Winter Haven where you can Enjoy boutique shopping, fine dining, and cultural venues like The Ritz Theatre and Theatre Winter Haven. You will get into the major highways in just a few minutes with Easy access to Orlando, Tampa, and other major cities for work or entertainment. Don't miss the opportunity to see this beautiful corner lot property before it is gone! You can be the next owner and live in the after sought community of Lucerne Park Reserve! Come see it today!!
For sale
$395,000
953 CAMBRIDGE DRIVE, WINTER HAVEN, FL 33881
4beds
2,364sqft
Single Family Residence
Built in 2022
9,426 Square Feet Lot
$-- Zestimate®
$167/sqft
$17/mo HOA
What's special
Modern designExtra driveway parkingIncredible master suiteSpacious livingHuge fenced backyardBig corner lotPrime corner lot
- 167 days |
- 32 |
- 2 |
Zillow last checked:
Listing updated:
Listed by:
Carlos Carreno Ledezma 407-580-2914,
REAL BROKER, LLC 855-450-0442
Source: Stellar MLS,MLS#: O6386825 Originating MLS: Orlando Regional
Originating MLS: Orlando Regional
Facts & features
Interior
Bedrooms & bathrooms
- Bedrooms: 4
- Bathrooms: 3
- Full bathrooms: 2
- 1/2 bathrooms: 1
Primary bedroom
- Features: En Suite Bathroom, Walk-In Closet(s)
- Level: Second
- Area: 168 Square Feet
- Dimensions: 12x14
Bedroom 2
- Features: Coat Closet
- Level: Second
Bedroom 3
- Features: Coat Closet
- Level: Second
Bedroom 4
- Features: Coat Closet
- Level: Second
Primary bathroom
- Features: Dual Sinks, Linen Closet
- Level: Second
- Area: 96 Square Feet
- Dimensions: 8x12
Bathroom 2
- Level: First
Bathroom 3
- Level: Second
Dining room
- Level: First
Family room
- Level: First
Kitchen
- Features: Pantry
- Level: First
- Area: 40 Square Feet
- Dimensions: 5x8
Living room
- Level: First
- Area: 120 Square Feet
- Dimensions: 10x12
Loft
- Level: Second
Heating
- Central
Cooling
- Central Air
Appliances
- Included: Dishwasher, Disposal, Dryer, Electric Water Heater, Microwave, Range, Refrigerator, Washer
- Laundry: Inside, Laundry Room
Features
- Ceiling Fan(s)
- Flooring: Tile
- Has fireplace: No
- Common walls with other units/homes: Corner Unit
Interior area
- Total structure area: 2,364
- Total interior livable area: 2,364 sqft
Video & virtual tour
Property
Parking
- Total spaces: 2
- Parking features: Covered, Garage Door Opener
- Attached garage spaces: 2
Features
- Levels: Two
- Stories: 2
- Patio & porch: Patio
- Exterior features: Garden
- Fencing: Fenced
Lot
- Size: 9,426 Square Feet
- Features: Corner Lot
Details
- Parcel number: 262802522103002690
- Special conditions: None
Construction
Type & style
- Home type: SingleFamily
- Architectural style: Traditional
- Property subtype: Single Family Residence
Materials
- Block
- Foundation: Concrete Perimeter
- Roof: Shingle
Condition
- New construction: No
- Year built: 2022
Utilities & green energy
- Sewer: Public Sewer
- Water: Public
- Utilities for property: Cable Available, Electricity Available
Community & HOA
Community
- Features: Park, Playground, Pool, Sidewalks
- Pet fee: $0 monthly
- Subdivision: LUCERNE PARK RESERVE
HOA
- Has HOA: Yes
- Amenities included: Park, Playground, Pool, Recreation Facilities
- Services included: Community Pool, Recreational Facilities
- HOA fee: $17 monthly
- HOA name: Kylie J. Castaño
- HOA phone: 407-872-7608
Location
- Region: Winter Haven
Financial & listing details
- Price per square foot: $167/sqft
- Tax assessed value: $263,629
- Annual tax amount: $6,876
- Date on market: 3/6/2026
- Cumulative days on market: 160 days
- Listing terms: Cash,Conventional,FHA,VA Loan
- Ownership: Fee Simple
- Total actual rent: 0
- Electric utility on property: Yes
- Road surface type: Asphalt
Estimated market value
Not available
Estimated sales range
Not available
Not available
Price history
| Date | Event | Price |
|---|---|---|
| 3/6/2026 | Listed for sale | $395,000-4.7%$167/sqft |
Source: eXp Realty #O6386825 Report a problem | ||
| 9/1/2025 | Listing removed | $414,500$175/sqft |
Source:  Stellar MLS #S5120796 Report a problem Stellar MLS #S5120796 Report a problem | ||
| 8/19/2025 | Price change | $414,500-1.3%$175/sqft |
Source: Stellar MLS #S5120796 Report a problem | ||
| 3/11/2025 | Price change | $419,900-1.5%$178/sqft |
Source: Stellar MLS #S5120796 Report a problem | ||
| 2/18/2025 | Listed for sale | $426,500-1.9%$180/sqft |
Source: Stellar MLS #S5120796 Report a problem | ||
| 10/21/2024 | Listing removed | $434,900-1.1%$184/sqft |
Source: Stellar MLS #S5108758 Report a problem | ||
| 9/29/2024 | Price change | $439,900-1.1%$186/sqft |
Source: Stellar MLS #S5108758 Report a problem | ||
| 9/23/2024 | Price change | $444,900-1.1%$188/sqft |
Source: Stellar MLS #S5108758 Report a problem | ||
| 8/16/2024 | Price change | $449,900-1.1%$190/sqft |
Source: Stellar MLS #S5108758 Report a problem | ||
| 7/18/2024 | Listed for sale | $454,900+20.2%$192/sqft |
Source: Stellar MLS #S5108758 Report a problem | ||
| 11/7/2022 | Sold | $378,600+0%$160/sqft |
Source: Public Record Report a problem | ||
| 5/25/2022 | Pending sale | $378,530$160/sqft |
Source: Stellar MLS #O6025938 Report a problem | ||
| 5/16/2022 | Listed for sale | $378,530$160/sqft |
Source: Stellar MLS #O6025938 Report a problem | ||
Public tax history
| Year | Property taxes | Tax assessment |
|---|---|---|
| 2025 | $4,186 -6.1% | $263,629 -4.8% |
| 2024 | $4,457 -2.3% | $276,908 -1.1% |
| 2023 | $4,564 +491.3% | $279,989 +607% |
| 2022 | $772 +6.2% | $39,600 +10% |
| 2021 | $727 +584.9% | $36,000 +588.9% |
| 2020 | $106 | $5,226 |
Find assessor info on the county website
Monthly payment
Est. payment
Payment breakdown
Explore the cost of this home by adjusting the details. Changes won't be saved.Climate risks
Neighborhood: 33881
Nearby schools
GreatSchools rating
- 4/10Fred G. Garner Elementary SchoolGrades: PK-5Distance: 5.2 mi
- 3/10Denison Middle SchoolGrades: 6-8Distance: 4.6 mi
- 3/10Winter Haven Senior High SchoolGrades: 9-12Distance: 4.9 mi
Schools provided by the listing agent
- Elementary: Fred G. Garnier Elem
- Middle: Denison Middle
- High: Winter Haven Senior
Source: Stellar MLS. This data may not be complete. We recommend contacting the local school district to confirm school assignments for this home.
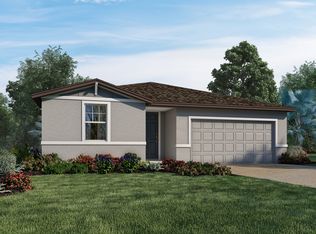
- $319,0004 bd2 ba2.2k sqft957 Cambridge Dr, Winter Haven, FL 33881Off Market
- $285,38116.79 acresLucerne Loop Rd NE, Winter haven, FL 33881Off Market
- $314,6003 bd2 ba1.8k sqft921 Cambridge Dr, Winter Haven, FL 33881Off Market
- $327,3004 bd2 ba2.4k sqft961 Cambridge Dr, Winter Haven, FL 33881Off Market
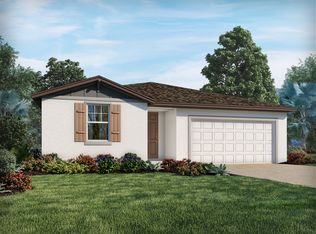
- $270,0004 bd2 ba1.8k sqft920 Cambridge Dr, Winter Haven, FL 33881For Sale
- $322,6004 bd2 ba2.2k sqft916 Cambridge Dr, Winter Haven, FL 33881Off Market
- $304,9004 bd2 ba1.8k sqft965 Cambridge Dr, Winter Haven, FL 33881Off Market
- $307,8003 bd2 ba1.9k sqft952 Cambridge Dr, Winter Haven, FL 33881Off Market
A local agent can set up tours, give advice and negotiate with sellers.
Similar homes
- $380,0005 bd3 ba2.6k sqft210 MEADOWBROOK BOULEVARD, WINTER HAVEN, FL 33881For Sale

 MLS ID #TB8530332, Lancey Lewis, HOMELIFE REALTY COASTAL PROPERTIES LLC. Stellar MLS
 - $339,9994 bd3 ba2.3k sqft905 CAMBRIDGE DRIVE, WINTER HAVEN, FL 33881For Sale
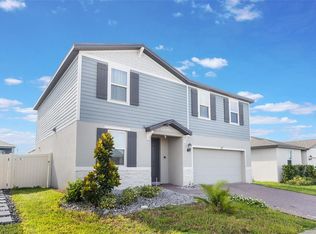 MLS ID #O6343229, Sherraine Felder, COLDWELL BANKER REALTY. Stellar MLS
 - $379,9005 bd3 ba2.6k sqft204 INMAN BOULEVARD, WINTER HAVEN, FL 33881For Sale
 MLS ID #L4963802, Veronica Bard, LA ROSA REALTY PRESTIGE. Stellar MLS
 - $270,0004 bd2 ba1.8k sqft428 MCKENNA DRIVE, WINTER HAVEN, FL 33881For Sale
 MLS ID #S5152912, EJ Jimenez, KELLER WILLIAMS ADVANTAGE III. Stellar MLS
 - $275,0003 bd2 ba1.9k sqft232 LAKE LUCERNE WAY, WINTER HAVEN, FL 33881For SaleMLS ID #O6416559, Claire Jesso, SERHANT. Stellar MLS
- $380,0004 bd3 ba2.6k sqft1117 MICHELANGELO LANE, WINTER HAVEN, FL 33884For SaleMLS ID #O6392049, Nellymar Albelo PLLC, ORANGE SLICE PROPERTIES. Stellar MLS
- $328,0003 bd3 ba2.1k sqft339 LAKE SMART CIRCLE, WINTER HAVEN, FL 33881For SaleMLS ID #S5149280, Barbara Prins, HOMETRUST REALTY GROUP. Stellar MLS
- $405,0004 bd4 ba2.9k sqft1217 MICHELANGELO LANE, WINTER HAVEN, FL 33884For SaleMLS ID #P4938819, Susan Brown, COLDWELL BANKER REALTY. Stellar MLS
- $370,0004 bd3 ba2.3k sqft3310 WEITZEL DRIVE, HAINES CITY, FL 33844For SaleMLS ID #S5153277, Vicky Torres Rodriguez, RE/MAX HERITAGE PROFESSIONALS. Stellar MLS
- $360,0004 bd3 ba2.1k sqft1889 SNAPPER DRIVE, POINCIANA, FL 34759For SaleMLS ID #TB8535155, Me'shay Holiday, FUTURE HOME REALTY INC. Stellar MLS
- $399,9005 bd3 ba2.6k sqft1273 RED HILL ROAD, DAVENPORT, FL 33837For SaleMLS ID #A4696834, Michael Johnson, KELLER WILLIAMS ISLAND LIFE REAL ESTATE. Stellar MLS
- $364,9905 bd3 ba2.6k sqft740 SQUIRES GROVE DRIVE, WINTER HAVEN, FL 33880For SaleMLS ID #S5144206, Lulis Batista, NORTHGROUP REAL ESTATE, INC. Stellar MLS
- $315,0004 bd3 ba1.9k sqft1166 YUMURI STREET, WINTER HAVEN, FL 33884For SaleMLS ID #O6432281, Francis Zipeto, KELLER WILLIAMS CLASSIC. Stellar MLS
- $449,9904 bd3 ba2.4k sqft1369 YORKDALE ROAD, DAVENPORT, FL 33837For SaleMLS ID #S5150372, Sonia Chacon, AGENT TRUST REALTY CORPORATION. Stellar MLS
- $450,0004 bd3 ba2.5k sqft1125 MATTIE POINTE BOULEVARD, AUBURNDALE, FL 33823For SaleMLS ID #TB8522807, Livia Kujanpaa, LPT REALTY, LLC. Stellar MLS
- $345,0004 bd3 ba2.2k sqft1141 LEXINGTON LANE, HAINES CITY, FL 33844For SaleMLS ID #P4939447, Mathias Jenniges, JR, IAD REAL ESTATE. Stellar MLS
- $399,0004 bd3 ba2.8k sqft2366 SEQUOIA WAY, DAVENPORT, FL 33896For SaleMLS ID #O6417095, Gissel Ortega, LPT REALTY, LLC. Stellar MLS
- $385,0004 bd3 ba1.9k sqft606 PRESERVE POINTE BOULEVARD, DAVENPORT, FL 33837For SaleMLS ID #O6392261, Cynthia Davis, COLDWELL BANKER REALTY. Stellar MLS
- $346,0004 bd3 ba2k sqft167 EAGLEVIEW LOOP, DAVENPORT, FL 33837For SaleMLS ID #S5147000, Sarayen Salloum, LA ROSA REALTY KISSIMMEE. Stellar MLS
- $325,0004 bd2 ba1.8k sqft547 TANARO LANE, HAINES CITY, FL 33844For SaleMLS ID #OM719468, Gloria Ampuero, LPT REALTY, LLC. Stellar MLS
