Welcome to 1125 Mattie Pointe Blvd, where comfort, space, and Florida living come together. This beautifully maintained 4-bedroom, 3-bath home offers over 2,500 square feet of thoughtfully designed living space, featuring an open-concept layout and numerous upgrades throughout. The main living areas showcase waterproof luxury vinyl flooring, while the spacious kitchen is enhanced with quartz countertops, including a quartz-topped island, a stylish upgraded backsplash, pendant lighting, and modern finishes that make it ideal for both everyday living and entertaining. One of the home's most desirable features is the first-floor bedroom and full bath, providing the perfect space for guests, extended family, or a home office. Upstairs, you'll find a spacious primary suite and additional bedrooms designed for comfort and functionality. Step outside and enjoy a screened-in lanai overlooking the fully fenced backyard, offering added privacy with no rear neighbors and plenty of space to relax or entertain. Additional features include a water purification system, sprinkler system, and a home security system (currently approximately $50 per month), providing convenience and peace of mind. Conveniently located near I-4, you'll enjoy easy access to Orlando, Tampa, Lakeland, shopping, dining, and Central Florida's beautiful lakes, while still enjoying the quiet lifestyle Auburndale is known for. Whether you're looking for a primary residence, a Florida second home, or simply more space to enjoy life, this move-in-ready home is one you won't want to miss.
For sale
$450,000
1125 MATTIE POINTE BOULEVARD, AUBURNDALE, FL 33823
4beds
2,583sqft
:
Get pre-qualified$2,931/mo
Single Family Residence
Built in 2021
6,011 Square Feet Lot
$440,200 Zestimate®
$174/sqft
$42/mo HOA
What's special
Modern finishesScreened-in lanaiQuartz-topped islandQuartz countertopsOpen-concept layoutNumerous upgrades throughoutSpacious primary suite
- 49 days |
- 89 |
- 9 |
Zillow last checked:
Listing updated:
Listed by:
Livia Kujanpaa 813-525-5486,
LPT REALTY, LLC 877-366-2213,
Keegan Siegfried 813-670-7226,
LPT REALTY, LLC
Source: Stellar MLS,MLS#: TB8522807 Originating MLS: Orlando Regional
Originating MLS: Orlando Regional
Facts & features
Interior
Bedrooms & bathrooms
- Bedrooms: 4
- Bathrooms: 3
- Full bathrooms: 3
Primary bedroom
- Features: Ceiling Fan(s), Walk-In Closet(s)
- Level: Second
- Area: 210 Square Feet
- Dimensions: 14x15
Bedroom 1
- Features: Built-in Closet
- Level: First
- Area: 120 Square Feet
- Dimensions: 10x12
Bedroom 2
- Features: Ceiling Fan(s), Built-in Closet
- Level: Second
- Area: 132 Square Feet
- Dimensions: 11x12
Bedroom 3
- Features: Built-in Closet
- Level: Second
- Area: 154 Square Feet
- Dimensions: 11x14
Primary bathroom
- Features: Dual Sinks, En Suite Bathroom, Shower No Tub
- Level: Second
- Area: 78 Square Feet
- Dimensions: 13x6
Bathroom 1
- Level: First
- Area: 48 Square Feet
- Dimensions: 6x8
Bathroom 2
- Features: Tub With Shower
- Level: Second
- Area: 64 Square Feet
- Dimensions: 8x8
Dining room
- Level: First
- Area: 135 Square Feet
- Dimensions: 15x9
Family room
- Features: Ceiling Fan(s)
- Level: Second
- Area: 264 Square Feet
- Dimensions: 12x22
Kitchen
- Level: First
- Area: 196 Square Feet
- Dimensions: 14x14
Laundry
- Level: Second
- Area: 49 Square Feet
- Dimensions: 7x7
Living room
- Level: First
- Area: 361 Square Feet
- Dimensions: 19x19
Heating
- Central
Cooling
- Central Air
Appliances
- Included: Dishwasher, Dryer, Microwave, Range, Refrigerator, Washer
- Laundry: Laundry Room, Upper Level
Features
- Ceiling Fan(s), Eating Space In Kitchen, Living Room/Dining Room Combo, Open Floorplan, Stone Counters, Walk-In Closet(s)
- Flooring: Carpet, Luxury Vinyl
- Doors: Sliding Doors
- Has fireplace: No
Interior area
- Total structure area: 3,098
- Total interior livable area: 2,583 sqft
Video & virtual tour
Property
Parking
- Total spaces: 2
- Parking features: Garage - Attached
- Attached garage spaces: 2
Features
- Levels: Two
- Stories: 2
- Patio & porch: Enclosed, Rear Porch, Screened
- Exterior features: Lighting, Sidewalk
Lot
- Size: 6,011 Square Feet
- Features: City Lot, Landscaped, Sidewalk
- Residential vegetation: Trees/Landscaped
Details
- Parcel number: 252723300012000090
- Special conditions: None
Construction
Type & style
- Home type: SingleFamily
- Property subtype: Single Family Residence
Materials
- Block, Concrete, Stucco
- Foundation: Slab
- Roof: Shingle
Condition
- New construction: No
- Year built: 2021
Utilities & green energy
- Sewer: Public Sewer
- Water: Public
- Utilities for property: BB/HS Internet Available, Cable Available, Electricity Available, Phone Available, Sewer Available, Water Available
Community & HOA
Community
- Pet fee: $0 monthly
- Subdivision: SEASONS/MATTIE POINTE
HOA
- Has HOA: Yes
- HOA fee: $42 monthly
- HOA name: A1A Property Management - Ravi Solanki
- HOA phone: 863-686-3700
Location
- Region: Auburndale
Financial & listing details
- Price per square foot: $174/sqft
- Tax assessed value: $318,995
- Annual tax amount: $1,264
- Date on market: 6/25/2026
- Cumulative days on market: 50 days
- Listing terms: Cash,FHA,VA Loan
- Ownership: Fee Simple
- Total actual rent: 0
- Electric utility on property: Yes
- Road surface type: Paved
Estimated market value
$440,200
$418,000 - $462,000
$2,609/mo
Price history
| Date | Event | Price |
|---|---|---|
| 6/25/2026 | Listed for sale | $450,000-5.3%$174/sqft |
Source:  Stellar MLS #TB8522807 Report a problem Stellar MLS #TB8522807 Report a problem | ||
| 11/19/2025 | Listing removed | $475,000$184/sqft |
Source: Stellar MLS #O6337079 Report a problem | ||
| 9/30/2025 | Listing removed | $2,900$1/sqft |
Source: Zillow Rentals Report a problem | ||
| 9/29/2025 | Listed for rent | $2,900+5.5%$1/sqft |
Source: Zillow Rentals Report a problem | ||
| 8/19/2025 | Listed for sale | $475,000$184/sqft |
Source: Stellar MLS #O6337079 Report a problem | ||
| 6/17/2025 | Listing removed | $475,000$184/sqft |
Source: Stellar MLS #L4953651 Report a problem | ||
| 6/11/2025 | Listed for sale | $475,000-16.7%$184/sqft |
Source: Stellar MLS #L4953651 Report a problem | ||
| 4/22/2025 | Listing removed | $570,500$221/sqft |
Source: Stellar MLS #TB8312522 Report a problem | ||
| 1/14/2025 | Price change | $570,500-4.1%$221/sqft |
Source: Stellar MLS #TB8312522 Report a problem | ||
| 12/15/2024 | Price change | $594,9990%$230/sqft |
Source: Stellar MLS #TB8312522 Report a problem | ||
| 10/24/2024 | Listed for sale | $595,000+21.7%$230/sqft |
Source: Stellar MLS #TB8312522 Report a problem | ||
| 5/14/2024 | Listing removed | -- |
Source: Zillow Rentals Report a problem | ||
| 5/2/2024 | Listed for rent | $2,750-5.2%$1/sqft |
Source: Zillow Rentals Report a problem | ||
| 8/18/2023 | Listing removed | -- |
Source: Zillow Rentals Report a problem | ||
| 7/28/2023 | Listed for rent | $2,900$1/sqft |
Source: Zillow Rentals Report a problem | ||
| 6/17/2023 | Listing removed | -- |
Source: Stellar MLS #O6094449 Report a problem | ||
| 5/9/2023 | Price change | $489,000-1.4%$189/sqft |
Source: Stellar MLS #O6094449 Report a problem | ||
| 3/3/2023 | Listed for sale | $496,000+41.8%$192/sqft |
Source: Stellar MLS #O6094449 Report a problem | ||
| 2/1/2022 | Sold | $349,871$135/sqft |
Source: Public Record Report a problem | ||
Public tax history
| Year | Property taxes | Tax assessment |
|---|---|---|
| 2025 | $1,264 +27.6% | $119,679 +2.9% |
| 2024 | $991 +3.1% | $116,306 +3% |
| 2023 | $961 -70.2% | $112,918 -53.5% |
| 2022 | $3,228 +10906.8% | $243,030 +11385.4% |
| 2021 | $29 | $2,116 |
Find assessor info on the county website
Monthly payment
Est. payment
Payment breakdown
Explore the cost of this home by adjusting the details. Changes won't be saved.Climate risks
Neighborhood: 33823
Nearby schools
GreatSchools rating
- 3/10Lake Alfred Elementary SchoolGrades: PK-5Distance: 4.4 mi
- 3/10Jere L. Stambaugh Middle SchoolGrades: 6-8Distance: 3.2 mi
- 3/10Auburndale Senior High SchoolGrades: PK,9-12Distance: 3.1 mi
- $302,2003 bd2 ba1.5k sqft1121 Mattie Pointe Blvd, Auburndale, FL 33823Off Market
- $330,7004 bd2 ba1.9k sqft1133 Mattie Pointe Blvd, Auburndale, FL 33823Off Market
- $422,1003 bd2 ba2.9k sqft1117 Mattie Pointe Blvd, Auburndale, FL 33823Off Market
- $337,3004 bd3 ba2.3k sqft1137 Mattie Pointe Blvd, Auburndale, FL 33823Off Market
- $403,6003 bd2 ba2.9k sqft1113 Mattie Pointe Blvd, Auburndale, FL 33823Off Market
- $83,9829.03 acresLake Mattie Rd, Auburndale, FL 33823Off Market
- $355,8004 bd3 ba2.1k sqft1124 Mattie Pointe Blvd, Auburndale, FL 33823Off Market
- $390,0004 bd3 ba2.3k sqft1120 Mattie Pointe Blvd, Auburndale, FL 33823For Sale
A local agent can set up tours, give advice and negotiate with sellers.
Similar homes
- $479,9004 bd3 ba2.5k sqft252 SAMANTHA AVE,, AUBURNDALE, FL 33823For Sale
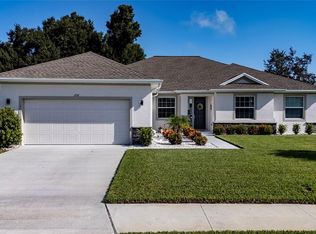
 MLS ID #S5134690, Barbara Prins, HOMETRUST REALTY GROUP. Stellar MLS
 - $343,0004 bd3 ba1.9k sqft211 ASH WAY, AUBURNDALE, FL 33823For Sale
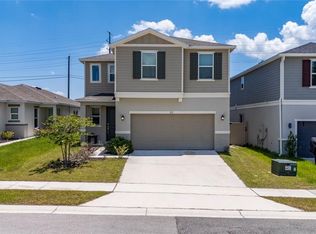 MLS ID #S5152065, Arlin De Leon, PA, LA ROSA REALTY KISSIMMEE. Stellar MLS
 - $449,9904 bd3 ba2.4k sqft1369 YORKDALE ROAD, DAVENPORT, FL 33837For Sale
 MLS ID #S5150372, Sonia Chacon, AGENT TRUST REALTY CORPORATION. Stellar MLS
 - $459,0005 bd4 ba2.7k sqft134 MINNIEHAHA CIRCLE, HAINES CITY, FL 33844For Sale
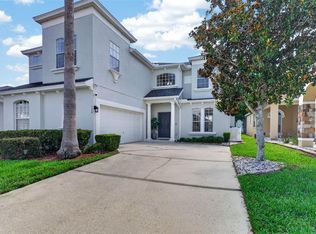 MLS ID #S5153732, Jason Prieto, LPT REALTY, LLC. Stellar MLS
 - $439,0004 bd3 ba2.4k sqft1463 BUNKER DRIVE, DAVENPORT, FL 33896For SaleMLS ID #O6419451, Michelle Dunkley, RE/MAX PRIME PROPERTIES. Stellar MLS
- $430,0005 bd3 ba2.5k sqft3097 BUCKEYE POINTE DRIVE, WINTER HAVEN, FL 33881For SaleMLS ID #S5150948, Desiree Carlson, RE/MAX HERITAGE PROFESSIONALS. Stellar MLS
- $395,0004 bd3 ba2.3k sqft953 CAMBRIDGE DRIVE, WINTER HAVEN, FL 33881For SaleMLS ID #O6386825, Carlos Carreno Ledezma, REAL BROKER, LLC. Stellar MLS
- $449,9004 bd2 ba2k sqft6077 CASON WAY, LAKELAND, FL 33812For SaleMLS ID #L4962937, Alicia Golotko, KELLER WILLIAMS REALTY. Stellar MLS
- $459,9004 bd3 ba2.6k sqft2215 CAMDEN PARK AVENUE, DAVENPORT, FL 33837For SaleMLS ID #S5147576, Terri Cristaldi, CRISTALDI REALTY LLC. Stellar MLS
- $450,0004 bd2 ba2.1k sqft415 OVERPOOL AVENUE, DAVENPORT, FL 33896For SaleMLS ID #O6422245, Corey Smallman, MARKET CONNECT REALTY LLC. Stellar MLS
- $415,0004 bd3 ba2.4k sqft205 ABERDEEN STREET, DAVENPORT, FL 33896For SaleMLS ID #G5113772, Michael Huculak, PREFERRED RE BROKERS III. Stellar MLS
- $437,0004 bd3 ba1.9k sqft232 ALDRIDGE LANE, DAVENPORT, FL 33897For SaleMLS ID #L4961030, Don Tilack, EXP REALTY LLC. Stellar MLS
- $421,0004 bd3 ba2.5k sqft472 BRUNSWICK DRIVE, DAVENPORT, FL 33837For SaleMLS ID #O6415405, Nicole Dege, REDFIN CORPORATION. Stellar MLS
- $419,0004 bd2 ba2k sqft1222 YORKSHIRE COURT, DAVENPORT, FL 33896For SaleMLS ID #S5153003, Beverly Amerman, LPT REALTY, LLC. Stellar MLS
- $435,0005 bd3 ba2.2k sqft440 LANGHAM DRIVE, DAVENPORT, FL 33897For SaleMLS ID #O6427428, Wilfred Sierra Sosa, PA, RE/MAX PRIME PROPERTIES. Stellar MLS
- $370,0004 bd3 ba2.3k sqft3310 WEITZEL DRIVE, HAINES CITY, FL 33844For SaleMLS ID #S5153277, Vicky Torres Rodriguez, RE/MAX HERITAGE PROFESSIONALS. Stellar MLS
- $439,0004 bd3 ba2k sqft6339 DOLOSTONE DRIVE, LAKELAND, FL 33811For SaleMLS ID #TB8498306, Charlene Weston, WESTON GROUP. Stellar MLS
- $475,0004 bd3 ba2.2k sqft2236 DERWENT DRIVE, DAVENPORT, FL 33896For SaleMLS ID #S5149393, Steven Brubaker, KELLER WILLIAMS REALTY AT THE LAKES. Stellar MLS
- $405,0004 bd4 ba2.9k sqft1217 MICHELANGELO LANE, WINTER HAVEN, FL 33884For SaleMLS ID #P4938819, Susan Brown, COLDWELL BANKER REALTY. Stellar MLS
- $425,0004 bd3 ba2.2k sqft470 HAMLET LOOP, DAVENPORT, FL 33837For SaleMLS ID #S5147916, Beatriz Salvatella, ONE TEAM REALTY. Stellar MLS
