Welcome to 232 Aldridge Ln! This beautifully upgraded home features a private pool, solar panels for energy savings, and a partially fenced yard, perfect for relaxing or entertaining. Located in a high-value neighborhood with strong equity growth, it also allows short-term rentals, making it an excellent opportunity for both investors and homeowners. Enjoy unbeatable convenience just minutes from Hwy 192 and only 1 minute from Publix, shopping, and dining, with a park right across the street. Situated along US 27, you’ll have access to endless nearby attractions, restaurants, and shopping, with new plazas constantly being developed—plus the upcoming Polk State College Health Sciences campus adding even more future value to the area. Fully Furnished and Turn Key Property. Sellers are willing to offer some credits to buyer closing. This home offers the perfect mix of comfort, location, and income potential!
For sale
$437,000
232 ALDRIDGE LANE, DAVENPORT, FL 33897
4beds
1,960sqft
Single Family Residence
Built in 2005
7,144 Square Feet Lot
$425,300 Zestimate®
$223/sqft
$64/mo HOA
What's special
Private poolPartially fenced yard
- 49 days
- 147
- 12
Zillow last checked:
Listing updated:
Listed by:
Don Tilack 863-399-1359,
EXP REALTY LLC 888-883-8509
Source: Stellar MLS,MLS#: L4961030 Originating MLS: Sarasota - Manatee
Originating MLS: Sarasota - Manatee
Facts & features
Interior
Bedrooms & bathrooms
- Bedrooms: 4
- Bathrooms: 3
- Full bathrooms: 3
Primary bedroom
- Features: Walk-In Closet(s)
- Level: First
- Area: 240 Square Feet
- Dimensions: 15x16
Bedroom 2
- Features: Walk-In Closet(s)
- Level: First
- Area: 121 Square Feet
- Dimensions: 11x11
Bedroom 3
- Features: Walk-In Closet(s)
- Level: First
- Area: 120 Square Feet
- Dimensions: 10x12
Bedroom 4
- Features: Built-in Closet
- Level: First
- Area: 120 Square Feet
- Dimensions: 10x12
Primary bathroom
- Level: First
- Area: 112 Square Feet
- Dimensions: 8x14
Family room
- Level: First
- Area: 285 Square Feet
- Dimensions: 15x19
Kitchen
- Level: First
- Area: 120 Square Feet
- Dimensions: 10x12
Laundry
- Level: First
- Area: 36 Square Feet
- Dimensions: 6x6
Living room
- Level: First
- Area: 420 Square Feet
- Dimensions: 14x30
Heating
- Central, Electric
Cooling
- Central Air
Appliances
- Included: Dishwasher, Disposal, Dryer, Electric Water Heater, Microwave, Range, Refrigerator
- Laundry: Inside, Laundry Room
Features
- Ceiling Fan(s), High Ceilings, Kitchen/Family Room Combo, Open Floorplan, Primary Bedroom Main Floor, Walk-In Closet(s)
- Flooring: Carpet, Tile
- Doors: Sliding Doors
- Has fireplace: No
- Furnished: Yes
Interior area
- Total structure area: 2,370
- Total interior livable area: 1,960 sqft
Video & virtual tour
Property
Parking
- Total spaces: 2
- Parking features: Driveway, Ground Level
- Attached garage spaces: 2
- Has uncovered spaces: Yes
- Details: Garage Dimensions: 19x19
Features
- Levels: One
- Stories: 1
- Patio & porch: Enclosed, Rear Porch, Screened
- Exterior features: Irrigation System, Rain Gutters
- Has private pool: Yes
- Pool features: Gunite, Heated, In Ground, Screen Enclosure
- Fencing: Other
Lot
- Size: 7,144 Square Feet
- Features: In County, Landscaped, Level
- Residential vegetation: Mature Landscaping, Oak Trees
Details
- Parcel number: 262511486251002670
- Special conditions: None
Construction
Type & style
- Home type: SingleFamily
- Architectural style: Florida
- Property subtype: Single Family Residence
Materials
- Block, Stucco
- Foundation: Slab
- Roof: Shingle
Condition
- Completed
- New construction: No
- Year built: 2005
Utilities & green energy
- Sewer: Public Sewer
- Water: Public
- Utilities for property: Cable Connected, Electricity Connected, Sewer Connected, Solar, Street Lights, Underground Utilities
Community & HOA
Community
- Features: Deed Restrictions
- Security: Smoke Detector(s)
- Pet fee: $0 monthly
- Subdivision: LEGACY PARK PH 02
HOA
- Has HOA: Yes
- HOA fee: $64 monthly
- HOA name: Extreme Management Team
- HOA phone: 352-366-0234
- Second HOA name: LEGACY PARK PH 2
Location
- Region: Davenport
Financial & listing details
- Price per square foot: $223/sqft
- Tax assessed value: $290,902
- Annual tax amount: $4,202
- Date on market: 4/12/2026
- Cumulative days on market: 120 days
- Listing terms: Cash,Conventional,FHA,VA Loan
- Ownership: Fee Simple
- Total actual rent: 0
- Electric utility on property: Yes
- Road surface type: Paved, Asphalt
Estimated market value
$425,300
$404,000 - $447,000
$2,747/mo
Price history
| Date | Event | Price |
|---|---|---|
| 7/23/2026 | Listed for sale | $437,000-2.7%$223/sqft |
Source: eXp Realty #L4961030 Report a problem | ||
| 7/12/2026 | Listing removed | $449,000$229/sqft |
Source:  Stellar MLS #L4961030 Report a problem Stellar MLS #L4961030 Report a problem | ||
| 5/14/2026 | Price change | $449,000-4.3%$229/sqft |
Source: Stellar MLS #L4961030 Report a problem | ||
| 4/12/2026 | Price change | $469,000-0.8%$239/sqft |
Source: eXp Realty #L4961030 Report a problem | ||
| 3/9/2026 | Listed for sale | $472,600+33.1%$241/sqft |
Source: Owner Report a problem | ||
| 10/13/2023 | Sold | $355,000-8.7%$181/sqft |
Source: Stellar MLS #O6122977 Report a problem | ||
| 8/21/2023 | Pending sale | $389,000$198/sqft |
Source: Stellar MLS #O6122977 Report a problem | ||
| 8/10/2023 | Listed for sale | $389,000$198/sqft |
Source: Stellar MLS #O6122977 Report a problem | ||
| 7/24/2023 | Pending sale | $389,000$198/sqft |
Source: Stellar MLS #O6122977 Report a problem | ||
| 6/30/2023 | Listed for sale | $389,000+59.8%$198/sqft |
Source: Stellar MLS #O6122977 Report a problem | ||
| 8/17/2019 | Listing removed | $1,650$1/sqft |
Source: CERTIFIED REAL ESTATE INVESTMENTS, INC #S5020748 Report a problem | ||
| 7/20/2019 | Listed for rent | $1,650+37.5%$1/sqft |
Source: CERTIFIED REAL ESTATE INVESTMENTS, INC #S5020748 Report a problem | ||
| 7/13/2019 | Listing removed | $243,500$124/sqft |
Source: CENTURY 21 World Properties #S5020155 Report a problem | ||
| 7/2/2019 | Listed for sale | $243,500-17%$124/sqft |
Source: CENTURY 21 WORLD PROPERTIES #S5020155 Report a problem | ||
| 4/19/2012 | Listing removed | $1,200$1/sqft |
Source: CENTURY 21 WORLD PROPERTIES #S4696015 Report a problem | ||
| 3/15/2012 | Listed for rent | $1,200$1/sqft |
Source: CENTURY 21 WORLD PROPERTIES #S4696015 Report a problem | ||
| 10/13/2005 | Sold | $293,500$150/sqft |
Source: Public Record Report a problem | ||
Public tax history
| Year | Property taxes | Tax assessment |
|---|---|---|
| 2025 | $3,761 -2.9% | $290,902 -2.8% |
| 2024 | $3,873 +10.6% | $299,231 +24.3% |
| 2023 | $3,503 +9.7% | $240,671 +10% |
| 2022 | $3,193 +15.9% | $218,792 +10% |
| 2021 | $2,756 +7.8% | $198,902 +8.7% |
| 2020 | $2,556 +0.6% | $182,908 +3.6% |
| 2019 | $2,541 -8.7% | $176,487 +6% |
| 2018 | $2,784 +4.8% | $166,437 +2% |
| 2017 | $2,656 +17.2% | $163,161 +6.4% |
| 2016 | $2,266 +3% | $153,310 +8.7% |
| 2015 | $2,201 -2.2% | $141,070 +10% |
| 2014 | $2,251 +22.1% | $128,245 +10% |
| 2013 | $1,843 +13% | $116,586 +10% |
| 2012 | $1,631 -2.6% | $105,987 -1.5% |
| 2011 | $1,675 -20.6% | $107,617 -20.1% |
| 2010 | $2,111 -24.5% | $134,617 -19.7% |
| 2009 | $2,797 -12.2% | $167,620 -18.4% |
| 2008 | $3,186 | $205,311 |
| 2007 | -- | -- |
| 2006 | $3,510 | -- |
| 2005 | -- | -- |
Find assessor info on the county website
Monthly payment
Est. payment
Payment breakdown
Explore the cost of this home by adjusting the details. Changes won't be saved.Climate risks
Neighborhood: 33897
Nearby schools
Schools provided by the listing agent
- Elementary: Citrus Ridge
- Middle: Citrus Ridge
- High: Ridge Community Senior High
Source: Stellar MLS. This data may not be complete. We recommend contacting the local school district to confirm school assignments for this home.

Similar homes
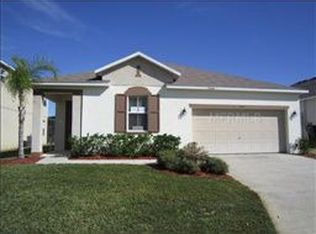
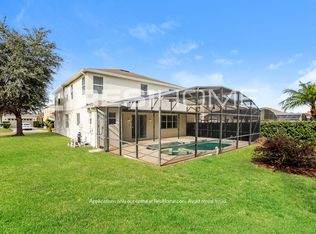
- $385,0004 bd2 ba1.6k sqft638 PINE CONE DRIVE, DAVENPORT, FL 33897For Sale
 MLS ID #S5151781, Laura Perez Valderrama, PA, PREFERRED REAL ESTATE BROKERS. Stellar MLS
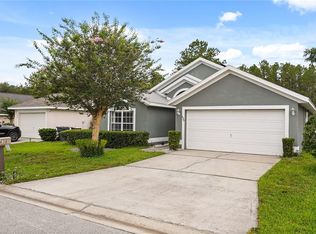
 - $440,0004 bd2 ba2.2k sqft1077 DOWNSWING PL, DAVENPORT, FL 33896For Sale
 MLS ID #S5154548, Matthew Link, CHAMPIONSGATE REALTY. Stellar MLS
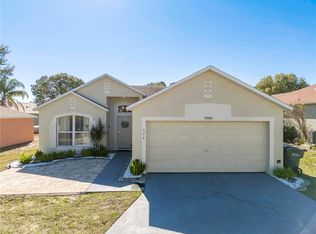
 - $345,0004 bd2 ba1.4k sqft50989 HIGHWAY 27 #274, DAVENPORT, FL 33897For Sale
 MLS ID #O6378237, Umberto Da Cunha Neto, WRA BUSINESS & REAL ESTATE. Stellar MLS
 - $500,0005 bd4 ba2.8k sqft340 BALLYSHANNON DRIVE, DAVENPORT, FL 33897For Sale
 MLS ID #S5155082, Yesenia Inamagua, ORANGE SLICE PROPERTIES. Stellar MLS
 - $329,0004 bd4 ba1.8k sqft4040 CALABRIA AVENUE, DAVENPORT, FL 33897For SaleMLS ID #O6419185, James Echeverria Perez, EXP REALTY LLC. Stellar MLS
- $414,9904 bd3 ba2.4k sqft2313 DUNCAN TRAIL, CLERMONT, FL 34714For SaleMLS ID #S5155708, Simone Wickham, WEALTH BRIDGE REAL ESTATE HOLDINGS LLC. Stellar MLS
- $390,0004 bd3 ba1.8k sqft611 SADDLE RIDGE DRIVE, DAVENPORT, FL 33896For SaleMLS ID #O6437459, Gina Hutchinson, KELLER WILLIAMS WINTER PARK. Stellar MLS
- $469,9005 bd5 ba2.2k sqft236 JETTY WAY, DAVENPORT, FL 33897For SaleMLS ID #O6391286, Sheron Carvalho, PREMIUM REALTY GROUP USA. Stellar MLS
- $409,9004 bd2 ba2k sqft1222 YORKSHIRE COURT, DAVENPORT, FL 33896For SaleMLS ID #S5153003, Beverly Amerman, LPT REALTY, LLC. Stellar MLS
- $415,0004 bd3 ba1.9k sqft1134 KINGSBARN STREET, DAVENPORT, FL 33896For SaleMLS ID #O6434200, Bart Castro, FLORIDA PRIME REAL ESTATE LLC. Stellar MLS
- $350,0003 bd2 ba1.6k sqft354 CASA VERANO LANE, DAVENPORT, FL 33897For SaleMLS ID #S5138964, Alihug Bello, LA ROSA REALTY LLC. Stellar MLS
- $440,0005 bd5 ba2.2k sqft1974 MAJORCA DRIVE, KISSIMMEE, FL 34747For SaleMLS ID #S5151890, Jim McQuade, AVANTI WAY REALTY LLC. Stellar MLS
- $520,0004 bd3 ba2.5k sqft8999 CROQUET COURT, DAVENPORT, FL 33896For SaleMLS ID #S5146176, Liesl Butler Burke, 1ST FOR ORLANDO REALTY INC.. Stellar MLS
- $446,0004 bd2 ba2.5k sqft12512 TILLINGHAM COURT, ORLANDO, FL 32837For SaleMLS ID #O6435681, Ingrid Coe, LPT REALTY, LLC. Stellar MLS
- $539,0005 bd5 ba2.2k sqft830 PARADISE DRIVE, DAVENPORT, FL 33897For SaleMLS ID #O6391388, Juliana Garcia Moraes, PRISTINE INTERNATIONAL REALTY LLC. Stellar MLS
- $419,0004 bd3 ba2k sqft2868 CAMDEN WAY, DAVENPORT, FL 33837For SaleMLS ID #O6436830, Mark Ignagni, RE/MAX SELECT GROUP. Stellar MLS
- $449,9904 bd3 ba2.4k sqft1369 YORKDALE ROAD, DAVENPORT, FL 33837For SaleMLS ID #S5150372, Sonia Chacon, AGENT TRUST REALTY CORPORATION. Stellar MLS
- $439,0005 bd3 ba2.8k sqft2162 DERWENT DRIVE, DAVENPORT, FL 33896For SaleMLS ID #O6401895, Ping Song, SUNSHINE GROUP USA, INC. Stellar MLS
- $399,9004 bd2 ba1.4k sqft205 HUMMINGBIRD PASS, DAVENPORT, FL 33896For SaleMLS ID #O6352030, Will LaValle, RE/MAX 200 REALTY. Stellar MLS
- $439,0004 bd4 ba1.9k sqft4715 CUMBRIAN LAKES DRIVE, KISSIMMEE, FL 34746For SaleMLS ID #O6416489, Wendy Rodriguez, COLDWELL BANKER REALTY. Stellar MLS
