Amazing location, location, location! Welcome to this beautifully updated four-bedroom, two-bath home offering comfortable living spaces and versatile bonus rooms. The home features a spacious living room, dining area, and a remodeled kitchen with modern updates. Both bathrooms have been tastefully remodeled, adding to the home's move-in-ready appeal. The converted garage provides two additional bonus rooms, offering flexible space for bedrooms, a home office, guest rooms, hobby areas, or additional living space. Enjoy the added peace of mind of a new AC system and a new roof. This well-maintained property combines thoughtful updates and functional living space. Don't miss the opportunity to make this wonderful home your own!
For sale
$480,000
12512 TILLINGHAM COURT, ORLANDO, FL 32837
4beds
2,587sqft
Single Family Residence
Built in 1990
9,310 Square Feet Lot
$469,500 Zestimate®
$186/sqft
$47/mo HOA
What's special
New roofDining area
- 3 days
- 442
- 45
Zillow last checked:
Listing updated:
Listed by:
Ingrid Coe 407-929-9323,
LPT REALTY, LLC 877-366-2213
Source: Stellar MLS,MLS#: O6435681 Originating MLS: Orlando Regional
Originating MLS: Orlando Regional
Facts & features
Interior
Bedrooms & bathrooms
- Bedrooms: 4
- Bathrooms: 2
- Full bathrooms: 2
Primary bedroom
- Features: Walk-In Tub, Walk-In Closet(s)
- Level: First
- Area: 180 Square Feet
- Dimensions: 15x12
Bedroom 1
- Features: Built-in Closet
- Level: First
- Area: 132 Square Feet
- Dimensions: 12x11
Bedroom 2
- Features: Built-in Closet
- Level: First
- Area: 121 Square Feet
- Dimensions: 11x11
Bedroom 4
- Features: Built-in Closet
- Level: First
- Area: 110 Square Feet
- Dimensions: 11x10
Primary bathroom
- Features: Tub With Shower, Built-in Closet
- Level: First
- Area: 178.12 Square Feet
- Dimensions: 14.6x12.2
Balcony porch lanai
- Features: Built-in Closet
- Level: First
- Area: 760 Square Feet
- Dimensions: 20x38
Bonus room
- Features: Built-in Closet
- Level: First
- Area: 90 Square Feet
- Dimensions: 10x9
Bonus room
- Features: Built-in Closet
- Level: First
Dining room
- Level: First
- Area: 110 Square Feet
- Dimensions: 11x10
Family room
- Level: First
- Area: 238 Square Feet
- Dimensions: 17x14
Kitchen
- Features: Pantry, Kitchen Island, Built-in Closet
- Level: First
- Area: 320 Square Feet
- Dimensions: 20x16
Living room
- Level: First
- Area: 132 Square Feet
- Dimensions: 12x11
Heating
- Central
Cooling
- Central Air
Appliances
- Included: Dishwasher, Disposal, Dryer, Electric Water Heater, Microwave, Range, Range Hood, Refrigerator, Washer
- Laundry: In Garage
Features
- Attic Fan, Cathedral Ceiling(s), Ceiling Fan(s), Eating Space In Kitchen, Kitchen/Family Room Combo, L Dining, Open Floorplan, Stone Counters, Thermostat, Vaulted Ceiling(s)
- Flooring: Ceramic Tile, Laminate, Vinyl
- Has fireplace: No
Interior area
- Total structure area: 2,651
- Total interior livable area: 2,587 sqft
Video & virtual tour
Property
Parking
- Total spaces: 2
- Parking features: Driveway
- Has attached garage: Yes
- Carport spaces: 2
- Has uncovered spaces: Yes
Features
- Levels: One
- Stories: 1
- Patio & porch: Enclosed, Front Porch, Rear Porch
- Exterior features: Fire Pit
- Has private pool: Yes
- Pool features: Gunite, In Ground, Screen Enclosure
- Spa features: In Ground
- Fencing: Stone,Vinyl
Lot
- Size: 9,310 Square Feet
- Residential vegetation: Mature Landscaping, Trees/Landscaped
Details
- Parcel number: 222429814300210
- Zoning: P-D
- Special conditions: None
Construction
Type & style
- Home type: SingleFamily
- Property subtype: Single Family Residence
- Attached to another structure: Yes
Materials
- Block
- Foundation: Slab
- Roof: Shingle
Condition
- Completed
- New construction: No
- Year built: 1990
Utilities & green energy
- Sewer: Public Sewer
- Water: None
- Utilities for property: Cable Connected, Electricity Connected, Sewer Connected, Street Lights
Community & HOA
Community
- Pet fee: $0 monthly
- Subdivision: SOUTHCHASE
HOA
- Has HOA: Yes
- HOA fee: $47 monthly
- HOA name: Shouthchase Parcel 6 Community Association, Inc
Location
- Region: Orlando
Financial & listing details
- Price per square foot: $186/sqft
- Tax assessed value: $382,939
- Annual tax amount: $2,750
- Date on market: 8/31/2026
- Cumulative days on market: 9 days
- Listing terms: Cash,Conventional,FHA,VA Loan
- Ownership: Fee Simple
- Total actual rent: 0
- Electric utility on property: Yes
- Road surface type: Asphalt
Estimated market value
$469,500
$446,000 - $493,000
$2,912/mo
Price history
| Date | Event | Price |
|---|---|---|
| 9/6/2026 | Listed for sale | $480,000+7.9%$186/sqft |
Source:  Stellar MLS #O6435681 Report a problem Stellar MLS #O6435681 Report a problem | ||
| 8/11/2021 | Listing removed | -- |
Source: Stellar MLS #O5957208 Report a problem | ||
| 7/8/2021 | Listed for sale | $445,000+95.2%$172/sqft |
Source: Stellar MLS #O5957208 Report a problem | ||
| 6/29/2004 | Sold | $228,000+34.9%$88/sqft |
Source: Public Record Report a problem | ||
| 10/2/2002 | Sold | $169,000$65/sqft |
Source: Public Record Report a problem | ||
Public tax history
| Year | Property taxes | Tax assessment |
|---|---|---|
| 2024 | $2,579 +7.5% | $169,953 +3% |
| 2023 | $2,400 +5% | $165,003 +3% |
| 2022 | $2,286 +2% | $160,197 +3% |
| 2021 | $2,242 +1.6% | $155,531 +1.4% |
| 2020 | $2,208 +1.7% | $153,384 +2.3% |
| 2019 | $2,170 +1% | $149,935 +1.9% |
| 2018 | $2,149 | $147,139 -27.2% |
| 2017 | $2,149 +2.1% | $202,008 +1.9% |
| 2016 | $2,105 +1.5% | $198,234 +7.5% |
| 2015 | $2,075 -3.4% | $184,363 +19.5% |
| 2014 | $2,147 +1.9% | $154,251 +12.6% |
| 2013 | $2,107 0% | $137,001 +0.8% |
| 2012 | $2,107 -3.1% | $135,971 -2.6% |
| 2011 | $2,175 -1.7% | $139,667 -3.9% |
| 2010 | $2,213 | $145,350 -10.4% |
| 2009 | -- | $162,207 -30% |
| 2008 | $3,169 -2.5% | $231,714 -13.5% |
| 2007 | $3,250 -5.3% | $267,910 +4.7% |
| 2006 | $3,430 +1% | $255,784 +32.9% |
| 2005 | $3,397 +3.2% | $192,500 +17.4% |
| 2004 | $3,291 +8.9% | $163,994 +11.5% |
| 2003 | $3,021 +46.5% | $147,061 +3.6% |
| 2002 | $2,061 -1.2% | $141,891 +13% |
| 2001 | $2,087 +2.5% | $125,604 +7.7% |
| 2000 | $2,035 | $116,574 |
Find assessor info on the county website
Monthly payment
Est. payment
Payment breakdown
Explore the cost of this home by adjusting the details. Changes won't be saved.Climate risks
Neighborhood: 32837


Similar homes
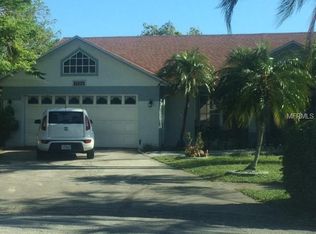
- $499,9004 bd2 ba1.9k sqft1732 NESTLEWOOD TRAIL, ORLANDO, FL 32837For Sale

 MLS ID #O6433362, Juan Castro, REDFIN CORPORATION. Stellar MLS
 - $509,0005 bd3 ba2.8k sqft1404 SWAINSON COURT, ORLANDO, FL 32837For Sale
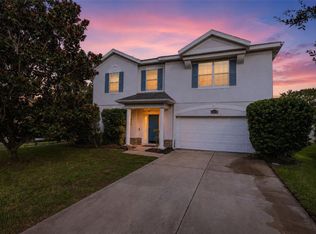 MLS ID #S5154579, Deborah Charron, LPT REALTY, LLC. Stellar MLS
 - $465,0004 bd3 ba2k sqft13200 MALLARD COVE BOULEVARD, ORLANDO, FL 32837For Sale
 MLS ID #O6359527, Sofia Lovinsky, KELLER WILLIAMS ADVANTAGE III. Stellar MLS
 - $505,0003 bd3 ba1.7k sqft13917 TALLOWRIDGE COURT, ORLANDO, FL 32837For Sale
 MLS ID #O6413523, Elaine Garcia, GARCIA REALTY GROUP. Stellar MLS
 - $450,0004 bd4 ba2k sqft12908 DETROIT WOODS COURT, ORLANDO, FL 32824For SaleMLS ID #O6415694, Mihai Echim, EXP REALTY LLC. Stellar MLS
- $699,9994 bd3 ba2.6k sqft13494 FALCON POINTE DRIVE, ORLANDO, FL 32837For SaleMLS ID #O6423991, DeAnna Sechrest, DEANNA MARIE SECHREST. Stellar MLS
- $534,0005 bd2 ba2.3k sqft4907 OLDE KERRY DRIVE, ORLANDO, FL 32837For SaleMLS ID #O6398233, Angelo Zoubantis, PROPERTIES IN TOWN. Stellar MLS
- $624,9006 bd4 ba3.5k sqft1424 AGUACATE COURT, ORLANDO, FL 32837For SaleMLS ID #O6422221, Erica Magtira, LPT REALTY, LLC. Stellar MLS
- $495,0004 bd2 ba2k sqft6169 FROGGATT STREET, ORLANDO, FL 32835For SaleMLS ID #O6431392, Dominick Florio, RE/MAX TOWN & COUNTRY REALTY. Stellar MLS
- $580,0004 bd3 ba2.5k sqft12515 SAWGRASS OAK STREET, ORLANDO, FL 32824For SaleMLS ID #S5150351, michelle Urena, REALTY OF AMERICA. Stellar MLS
- $599,0004 bd3 ba2k sqft11272 PAPYRUS LANE, ORLANDO, FL 32821For SaleMLS ID #O6431923, Mike Borah, COLDWELL BANKER REALTY. Stellar MLS
- $525,0004 bd3 ba2k sqft1331 COUNTRYRIDGE PLACE, ORLANDO, FL 32835For SaleMLS ID #O6429004, Kevin Gomez, THE ANDERSON GROUP & CO PL. Stellar MLS
- $469,0005 bd3 ba1.9k sqft915 LAKE BERKLEY DRIVE, KISSIMMEE, FL 34746For SaleMLS ID #O6436418, Peter Luu, REAL BROKER, LLC. Stellar MLS
- $412,0003 bd2 ba1.6k sqft10256 LAXTON STREET, ORLANDO, FL 32824For SaleMLS ID #O6397488, Mike Borah, COLDWELL BANKER REALTY. Stellar MLS
- $525,0004 bd3 ba2.1k sqft5101 GOLDENWOOD DRIVE, ORLANDO, FL 32817For SaleMLS ID #O6436279, Joelle Eisner, MAJESTIC REALTY, LLC. Stellar MLS
- $495,9904 bd3 ba2k sqft1426 JUBAL DRIVE, ORLANDO, FL 32818For SaleMLS ID #O6414085, Maureen Nguyen, LLC, REAL BROKER, LLC. Stellar MLS
- $459,9004 bd3 ba2.3k sqft948 LAKE BERKLEY DRIVE, KISSIMMEE, FL 34746For SaleMLS ID #O6418722, Daniel Araque, KELLER WILLIAMS LEGACY REALTY. Stellar MLS
- $454,9004 bd3 ba2.4k sqft3524 SHOREWOOD DRIVE, KISSIMMEE, FL 34746For SaleMLS ID #S5151829, George Almodovar, REMAX PREMIER PROPERTIES. Stellar MLS
- $475,0003 bd2 ba1.4k sqft1009 SPRING LOOP WAY, WINTER GARDEN, FL 34787For SaleMLS ID #O6434327, David Miller, KELLER WILLIAMS HERITAGE REALTY. Stellar MLS
- $500,0007 bd6 ba2.8k sqft1265 SEASONS BOULEVARD, KISSIMMEE, FL 34746For SaleMLS ID #S5153638, Lily Chandler, KELLER WILLIAMS LEGACY REALTY. Stellar MLS
